
15611 Oyster Cove Drive, Sugar Land, TX 77478
Local realty services provided by:Better Homes and Gardens Real Estate Hometown
Listed by: robert aguilar
Office: orchard brokerage844-819-1373
MLS#:71855967
Source:HARMLS
Price summary
- Price:$1,649,000
- Price per sq. ft.:$297.55
- Monthly HOA dues:$144.08
About this home
Architectural Masterpiece — 5,542 Sq Ft of Unrivaled Luxury! Welcome to this breathtaking showstopper where every detail commands attention! A dramatic double-height entry with curved arches, gleaming floors, decorative wrought iron, and an elegant curved staircase set a jaw-dropping tone from the moment you arrive. Rich wood columns, high-end wood treatments, and complementary marble and granite finishes flow throughout every room. The stunning kitchen features a large curved island, stainless steel appliances, decorative hood, 6-burner gas cooktop, and built-in wall oven. The family room dazzles with a floor-to-ceiling granite and marble facade, while the massive laundry adds exceptional functionality. The main level primary suite offers vaulted ceilings, a soaking tub, and a generous walk-in closet. Outside, a front balcony with wrought iron details, a brick outdoor fireplace, and an outdoor kitchen complete this extraordinary estate. Four bedrooms, three baths — purely impressive!
Contact an agent
Home facts
- Year built:2007
- Subdivision & Development:Lake Pointe Sec 5
- Listing ID #:71855967
- Updated:August 13, 2026 at 06:25 PM
Rooms and interior
- Bedrooms:4
- Total bathrooms:4
- Full bathrooms:4
- Rooms Total:12
- Flooring:Tile
- Bathrooms Description:Jetted Tub, Separate Shower
- Kitchen Description:Breakfast Bar, Convection Oven, Dishwasher, Disposal, Gas Cooktop, Granite Counters, Kitchen Family Room Combo, Kitchen Island, Microwave, Pantry, Walk In Pantry
- Living area:5,542 sq. ft.
Heating and cooling
- Cooling:Central Air, Electric, Zoned
- Heating:Central, Gas, Zoned
- Central air:Yes
Structure and exterior
- Roof:Composition
- Year built:2007
- Building area:5,542 sq. ft.
- Lot area:0.22 Acres
- Lot Features:Cul De Sac, Subdivision
- Architectural Style:Traditional
- Construction Materials:Brick
- Exterior Features:Balcony, Fence, Patio, Private Yard
- Foundation Description:Slab
- Levels:2 Stories
Schools
- High school:DULLES HIGH SCHOOL
- Middle school:DULLES MIDDLE SCHOOL
- Elementary school:HIGHLANDS ELEMENTARY SCHOOL (FORT BEND)
Utilities
- Sewer:Public Sewer
Finances and disclosures
- Price:$1,649,000
- Price per sq. ft.:$297.55
- Tax amount:$30,261 (2025)
Features and amenities
- Appliances:Convection Oven, Dishwasher, Disposal, Gas Cooktop, Microwave
- Amenities:Controlled Access, Multiple Staircases
Parking
- Parking description:Garage
- Garage:Yes
- Garage spaces:2
New listings near 15611 Oyster Cove Drive
- Open Sat, 1 to 3pmNew
 $359,000Active4 beds 3 baths2,659 sq. ft.
11618 Peachwood Lake Drive, Sugar Land, TX 77498
MLS# 25148005Listed by: KELLER WILLIAMS REALTY SOUTHWEST - New
 $314,000Active4 beds 3 baths2,417 sq. ft.
10435 Long River Drive, Sugar Land, TX 77498
MLS# 27421966Listed by: TRADITIONS REAL ESTATE - Open Sat, 4 to 6pmNew
 $899,000Active4 beds 3 baths3,952 sq. ft.
7203 Timberlake Dr, Sugar Land, TX 77479
MLS# 28837793Listed by: KELLER WILLIAMS REALTY SOUTHWEST - New
 $1,624,900Active0.42 Acres
711 Salerno Street, Sugar Land, TX 77478
MLS# 53987892Listed by: ROZELL REALTY - New
 $999,900Active5 beds 4 baths4,682 sq. ft.
7322 Greatwood Lake Drive, Sugar Land, TX 77479
MLS# 62463993Listed by: RE/MAX FINE PROPERTIES - New
 $374,990Active4 beds 2 baths2,280 sq. ft.
2719 Cotton Stock Drive, Sugar Land, TX 77479
MLS# 64662639Listed by: KELLER WILLIAMS REALTY METROPOLITAN - Open Sun, 1 to 3pmNew
 $588,950Active5 beds 4 baths3,141 sq. ft.
6806 Peatwood Way, Sugar Land, TX 77479
MLS# 95567742Listed by: THE SEARS GROUP - New
 $534,786Active3 beds 3 baths2,765 sq. ft.
1903 Lavender Field Drive, Sugar Land, TX 77479
MLS# 54853407Listed by: AVMS PROPERTIES LLC - Open Sun, 1 to 3pmNew
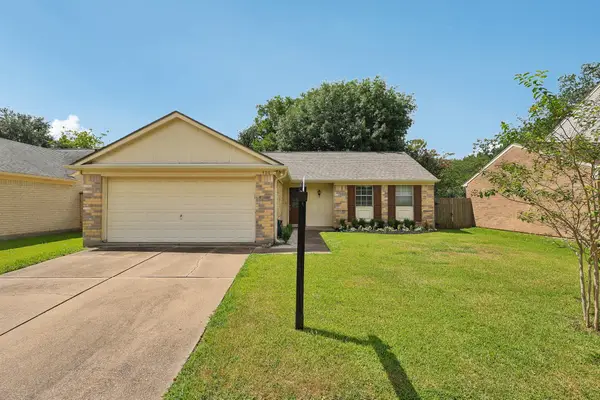 $285,000Active2 beds 2 baths1,202 sq. ft.
4406 Alamo Avenue, Sugar Land, TX 77479
MLS# 60263951Listed by: HAMPSON PROPERTIES - New
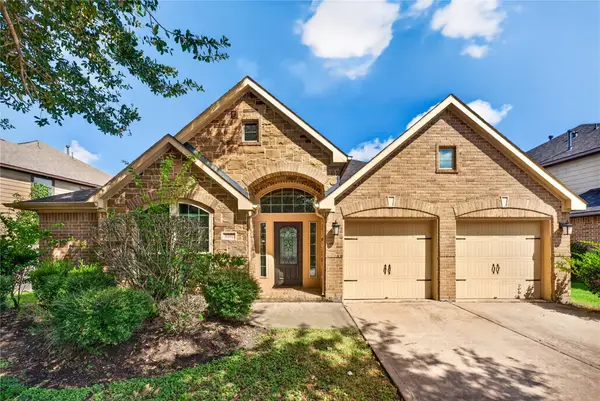 $500,000Active4 beds 3 baths2,675 sq. ft.
6302 Falling Briar Lane, Sugar Land, TX 77479
MLS# 79035466Listed by: KELLER WILLIAMS PLATINUM


Protect your home and budget from life's surprises with an Assurant Home Warranty, backed by a partner that supports you through every step of homeownership. Explore Plans.
© 2026 Better Homes and Gardens Real Estate LLC. An Anywhere Real Estate company. All rights reserved. Better Homes and Gardens® Real Estate is a registered trademark owned by Meredith Operations Corporation, licensed to Better Homes and Gardens Real Estate LLC and used with permission. Better Homes and Gardens Real Estate LLC fully supports the principles of the Fair Housing Act and the Equal Opportunity Act. Listing information is deemed reliable but is not guaranteed accurate.
Each office is independently owned and operated.
Any services or products provided by third parties are not provided by, affiliated with or related to Better Homes and Gardens Real Estate LLC, or its affiliated companies.