
15642 Choke Canyon Drive, Sugar Land, TX 77498
Local realty services provided by:Better Homes and Gardens Real Estate Gary Greene
15642 Choke Canyon Drive,Sugar Land, TX 77498
$450,000
- 4 Beds
- 3 Baths
- 2,579 sq. ft.
- Single family
- Active
Upcoming open houses
- Sun, Oct 1103:00 pm - 05:00 pm
Listed by: anja drewes neidhardt
Office: anja drewesproperties, llc.713-298-9177
MLS#:81177115
Source:HARMLS
Price summary
- Price:$450,000
- Price per sq. ft.:$174.49
- Monthly HOA dues:$62.5
About this home
RESORT-STYLE BACKYARD with POOL in Sugar Land! Beautiful 4-bedroom, 2.5-bath home on a desirable corner lot with no back neighbors! Designed for entertaining, the expansive backyard features a sparkling pool, large sunroom, gazebo with sitting area and plenty of space to relax and enjoy the outdoors. Inside, the open floor plan offers soaring ceilings, beautiful archways, oversized windows and a game room. The spacious kitchen features a breakfast bar, shaker-style cabinetry and stainless steel appliances, opening to the main living area. The generous primary suite includes an ensuite bath with vanity area and separate his-and-hers shower spaces. Three additional bedrooms upstairs provide flexibility for family, guests or a home office. Major improvements include a roof replaced in 2023, A/C systems replaced in 2019 and 2023, and water heater replaced in 2026. A wonderful combination of indoor space, privacy and outdoor living! Watch 3D walkthrough
Contact an agent
Home facts
- Year built:2000
- Subdivision & Development:Park Pointe
- Listing ID #:81177115
- Updated:October 08, 2026 at 12:12 PM
Rooms and interior
- Bedrooms:4
- Total bathrooms:3
- Full bathrooms:2
- Half bathrooms:1
- Rooms Total:15
- Flooring:Carpet, Tile
- Bathrooms Description:Separate Shower, Tub Shower
- Kitchen Description:Breakfast Bar, Disposal, Gas Oven, Gas Range, Kitchen Family Room Combo, Microwave, Refrigerator
- Living area:2,579 sq. ft.
Heating and cooling
- Cooling:Central Air, Electric
- Heating:Central, Gas
- Central air:Yes
Structure and exterior
- Roof:Composition
- Year built:2000
- Building area:2,579 sq. ft.
- Lot area:0.24 Acres
- Lot Features:Corner Lot, Subdivision
- Architectural Style:Traditional
- Construction Materials:Brick, Cement Siding
- Exterior Features:Fence, Patio, Porch, Private Yard, Tennis Courts
- Foundation Description:Slab
- Levels:2 Stories
Schools
- High school:AUSTIN HIGH SCHOOL (FORT BEND)
- Middle school:GARCIA MIDDLE SCHOOL (FORT BEND)
- Elementary school:LAKEVIEW ELEMENTARY SCHOOL (FORT BEND)
Utilities
- Sewer:Public Sewer
Finances and disclosures
- Price:$450,000
- Price per sq. ft.:$174.49
- Tax amount:$9,945 (2026)
Features and amenities
- Appliances:Disposal, Dryer, Gas Oven, Gas Range, Microwave, Refrigerator, Washer
- Laundry features:Dryer, Washer
- Amenities:Entrance Foyer, High Ceilings, Vaulted Ceilings
- Pool features:Gunite
Parking
- Parking description:Garage
- Garage:Yes
- Garage spaces:2
New listings near 15642 Choke Canyon Drive
- New
 $273,000Active3 beds 2 baths1,625 sq. ft.
2322 Aprilmont Drive, Sugar Land, TX 77498
MLS# 87087607Listed by: MYHAN REALTY - New
 $575,000Active5 beds 3 baths3,380 sq. ft.
807 Longview Drive, Sugar Land, TX 77478
MLS# 12175362Listed by: ONDEMAND REALTY - Open Sun, 2 to 4pmNew
 $499,000Active4 beds 3 baths2,915 sq. ft.
1511 Goodnight Court, Sugar Land, TX 77479
MLS# 24417790Listed by: ONTX REALTY PARTNERS - New
 $224,900Active3 beds 3 baths1,414 sq. ft.
16630 Red Gully Drive, Sugar Land, TX 77498
MLS# 43927943Listed by: CONTINENTAL REAL ESTATE GROUP - New
 $340,000Active3 beds 2 baths2,315 sq. ft.
4615 Jaymar Drive, Sugar Land, TX 77479
MLS# 62846923Listed by: REAL PROPERTIES - Open Sun, 1 to 4pmNew
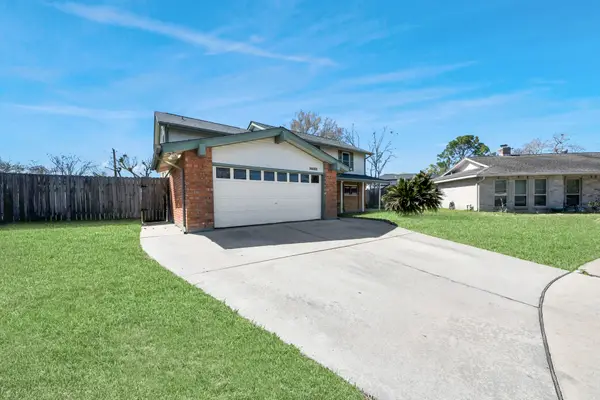 $315,000Active4 beds 3 baths2,417 sq. ft.
10522 Gulfstream Lane, Sugar Land, TX 77498
MLS# 98522551Listed by: SURGE REALTY - New
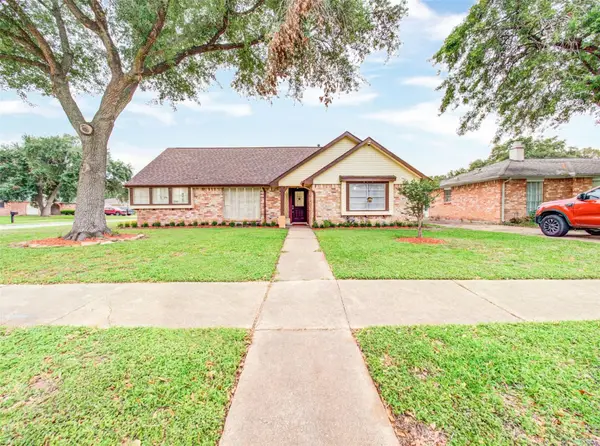 $325,000Active3 beds 2 baths1,888 sq. ft.
13526 Sherwood Street, Sugar Land, TX 77498
MLS# 24317471Listed by: KELLER WILLIAMS REALTY SOUTHWEST - New
 $384,999Active4 beds 3 baths2,605 sq. ft.
14910 White Forge Lane, Sugar Land, TX 77498
MLS# 44389196Listed by: L&D REALTY, LLC - New
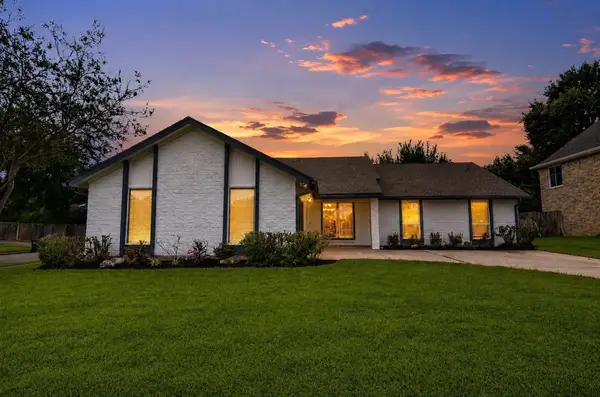 $429,800Active4 beds 2 baths2,288 sq. ft.
2903 Pepperwood, Sugar Land, TX 77479
MLS# 45745438Listed by: REALM REAL ESTATE PROFESSIONALS - SUGAR LAND - New
 $480,000Active4 beds 4 baths2,890 sq. ft.
14206 Ayers Rock Road, Sugar Land, TX 77498
MLS# 75462402Listed by: KELLER WILLIAMS MEMORIAL


Protect your home and budget from life's surprises with an Assurant Home Warranty, backed by a partner that supports you through every step of homeownership. Explore Plans.
© 2026 Better Homes and Gardens Real Estate LLC. An Anywhere Real Estate company. All rights reserved. Better Homes and Gardens® Real Estate is a registered trademark owned by Meredith Operations Corporation, licensed to Better Homes and Gardens Real Estate LLC and used with permission. Better Homes and Gardens Real Estate LLC fully supports the principles of the Fair Housing Act and the Equal Opportunity Act. Listing information is deemed reliable but is not guaranteed accurate.
Each office is independently owned and operated.
Any services or products provided by third parties are not provided by, affiliated with or related to Better Homes and Gardens Real Estate LLC, or its affiliated companies.