
1638 Berkoff Drive, Sugar Land, TX 77479
Local realty services provided by:Better Homes and Gardens Real Estate Hometown
Listed by: shirin nanjee
Office: walzel properties - corporate office832-674-4960
MLS#:15617095
Source:HARMLS
Price summary
- Price:$400,000
- Price per sq. ft.:$170.65
- Monthly HOA dues:$98.33
About this home
LOCATION! LOCATION! LOCATION! Beautiful home in an Amazing Master Planned Community New Territory.
Outstanding Schools: Your children will thrive in top-rated FBISD schools – Walker Station Elementary, Sartartia Middle School, and Austin High School.
Recently Remodeled and updated with a new HVAC system (2021), Roof (2016), fresh paint inside and outside, fresh painted kitchen cabinets, and brand new fences on both sides (7/2024). Two-story residence offers 4 spacious bedrooms, 2.5 baths. It features hardwood floors in the formal living and dining areas. The open-concept living area is flooded with natural light. The gourmet kitchen, has brand new stainless steel microwave and stove. Cozy master suite has luxurious jacuzzi. A versatile bonus room offers endless possibilities from a home office to a game room. Enjoy the lush, mature Oak, Magnolia, Palm, Apple and Plum trees that adorn the expansive front and back yards, creating a peaceful oasis for your family. MOVE IN READY!
Contact an agent
Home facts
- Year built:1994
- Subdivision & Development:New Territory
- Listing ID #:15617095
- Updated:November 13, 2026 at 10:09 PM
Rooms and interior
- Bedrooms:4
- Total bathrooms:3
- Full bathrooms:2
- Half bathrooms:1
- Rooms Total:9
- Flooring:Carpet, Engineered Hardwood, Tile
- Bathrooms Description:Jetted Tub, Separate Shower, Soaking Tub, Tub Shower
- Kitchen Description:Breakfast Bar, Butlers Pantry, Dishwasher, Disposal, Gas Cooktop, Gas Oven, Granite Counters, Kitchen Family Room Combo, Microwave, Pantry
- Living area:2,344 sq. ft.
Heating and cooling
- Cooling:Central Air, Electric
- Heating:Central, Gas
- Central air:Yes
Structure and exterior
- Roof:Wood
- Year built:1994
- Building area:2,344 sq. ft.
- Lot area:0.18 Acres
- Lot Features:Subdivision
- Architectural Style:Traditional
- Construction Materials:Brick, Cement Siding
- Exterior Features:Fence, Fully Fenced, Private Yard
- Foundation Description:Slab
- Levels:2 Stories
Schools
- High school:AUSTIN HIGH SCHOOL (FORT BEND)
- Middle school:SARTARTIA MIDDLE SCHOOL
- Elementary school:WALKER STATION ELEMENTARY SCHOOL
Utilities
- Sewer:Public Sewer
Finances and disclosures
- Price:$400,000
- Price per sq. ft.:$170.65
Features and amenities
- Appliances:Dishwasher, Disposal, Gas Cooktop, Gas Oven, Instant Hot Water, Microwave
- Amenities:Crown Molding, Entrance Foyer, High Ceilings, Instant Hot Water, Smoke Detectors
Parking
- Parking description:Garage, Garage Door Opener
- Garage:Yes
- Garage spaces:2
New listings near 1638 Berkoff Drive
- New
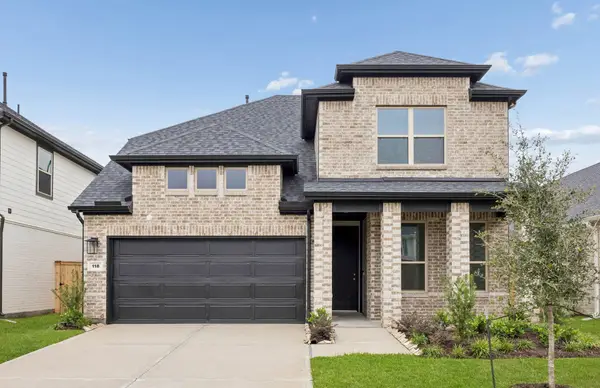 $449,530Active4 beds 4 baths2,286 sq. ft.
118 Gusto Cove, Sugar Land, TX 77469
MLS# 2002031Listed by: RE/MAX FINE PROPERTIES - New
 $377,000Active4 beds 2 baths2,276 sq. ft.
1211 Wildewood Court, Sugar Land, TX 77479
MLS# 45212113Listed by: RE/MAX FINE PROPERTIES - Open Sat, 12 to 2pmNew
 $615,000Active3 beds 3 baths3,061 sq. ft.
2310 Legend Woods Court, Sugar Land, TX 77479
MLS# 78806277Listed by: KENYSON ROANE REALTY - New
 $1,750,000Active6 beds 6 baths7,200 sq. ft.
8214 Forest Gate Drive, Sugar Land, TX 77479
MLS# 90684480Listed by: RE/MAX FINE PROPERTIES - New
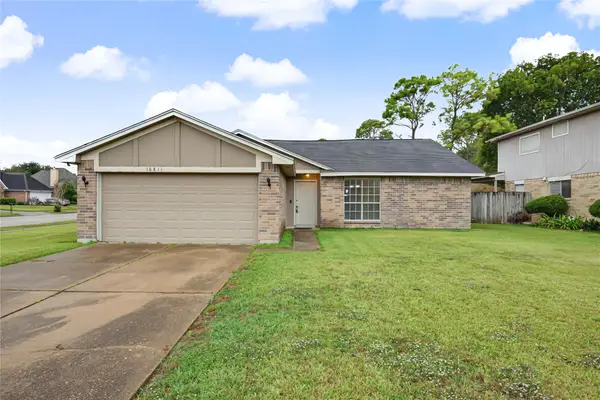 $220,000Active3 beds 2 baths1,434 sq. ft.
16846 Aprilmont Drive, Sugar Land, TX 77498
MLS# 46086336Listed by: UPSCALE REAL ESTATE SERVICES - New
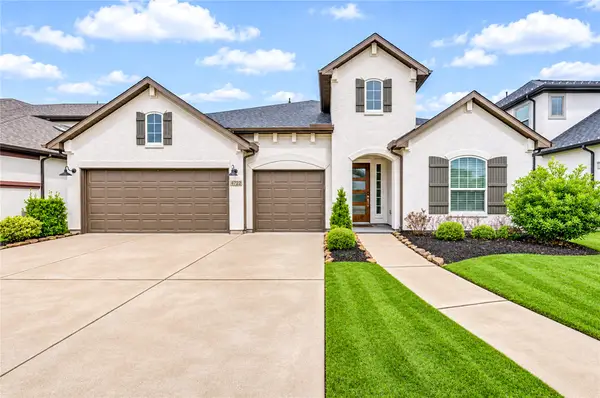 $769,990Active4 beds 3 baths2,845 sq. ft.
4722 Clear Creek Drive, Sugar Land, TX 77479
MLS# 56053448Listed by: WALZEL PROPERTIES - CORPORATE OFFICE - Open Sat, 2 to 5pmNew
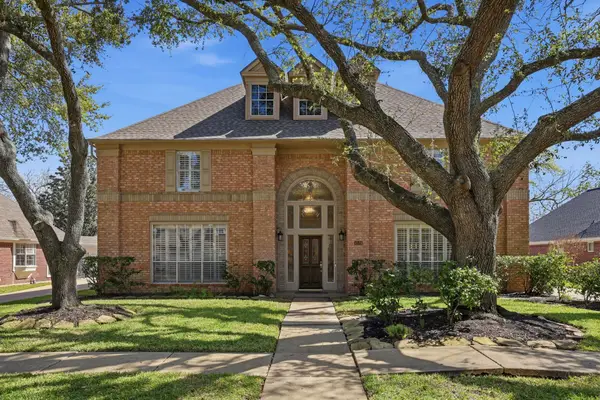 $789,000Active4 beds 4 baths4,466 sq. ft.
4519 Castlewood Street, Sugar Land, TX 77479
MLS# 62208613Listed by: REALM REAL ESTATE PROFESSIONALS - KATY - New
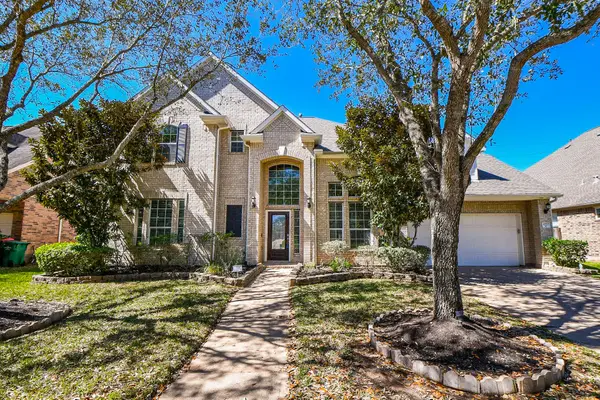 $720,000Active5 beds 4 baths3,474 sq. ft.
4322 Pensacola Oaks Lane, Sugar Land, TX 77479
MLS# 67190492Listed by: ALL TEXAS REAL ESTATE GROUP - New
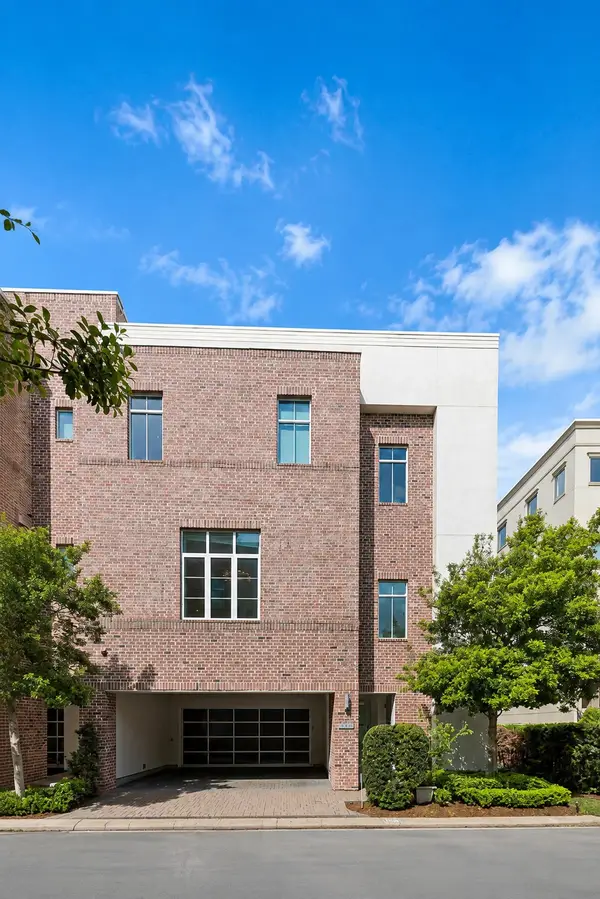 $1,099,000Active3 beds 4 baths4,361 sq. ft.
1444 Lake Pointe Parkway, Sugar Land, TX 77478
MLS# 40714375Listed by: LAZOS PROPERTIES


Protect your home and budget from life's surprises with an Assurant Home Warranty, backed by a partner that supports you through every step of homeownership. Explore Plans.
© 2026 Better Homes and Gardens Real Estate LLC. An Anywhere Real Estate company. All rights reserved. Better Homes and Gardens® Real Estate is a registered trademark owned by Meredith Operations Corporation, licensed to Better Homes and Gardens Real Estate LLC and used with permission. Better Homes and Gardens Real Estate LLC fully supports the principles of the Fair Housing Act and the Equal Opportunity Act. Listing information is deemed reliable but is not guaranteed accurate.
Each office is independently owned and operated.
Any services or products provided by third parties are not provided by, affiliated with or related to Better Homes and Gardens Real Estate LLC, or its affiliated companies.