
16810 Benwick Drive, Sugar Land, TX 77498
Local realty services provided by:Better Homes and Gardens Real Estate Gary Greene
16810 Benwick Drive,Sugar Land, TX 77498
$325,000
- 4 Beds
- 3 Baths
- 2,615 sq. ft.
- Single family
- Active
Upcoming open houses
- Sat, Oct 0301:00 pm - 03:00 pm
Listed by: myka sanders
Office: upscale real estate services832-786-9201
MLS#:80639819
Source:HARMLS
Price summary
- Price:$325,000
- Price per sq. ft.:$124.28
- Monthly HOA dues:$45.83
About this home
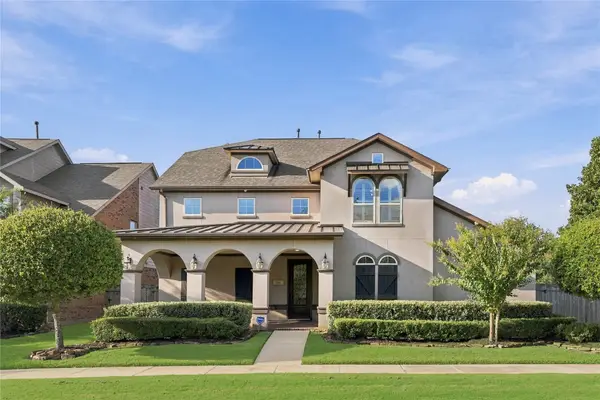
Village of Oak Lake home ready for its next owner's personal touch. The layout buyers want is already here: 4 bedrooms, 2.5 baths, a first-floor primary suite, and an upstairs game room on a 7,451 sq. ft. lot with mature shade trees. Engineered wood floors run through the entry, formal living, dining, and family room, where a vaulted ceiling and fireplace anchor the main living space. The kitchen opens to the family room and breakfast area. Original finishes, wallpaper, and fixtures throughout give buyers the opportunity to update to their own style and add value, from a cosmetic refresh to a full kitchen and bath remodel. Community pool. Quick access to Highway 6, Sugar Land Town Square, First Colony Mall, HEB, and Constellation Field.
Contact an agent
Home facts
- Year built:1994
- Subdivision & Development:Village Of Oak Lake
- Listing ID #:80639819
- Updated:October 02, 2026 at 10:25 PM
Rooms and interior
- Bedrooms:4
- Total bathrooms:3
- Full bathrooms:2
- Half bathrooms:1
- Rooms Total:13
- Flooring:Carpet, Engineered Hardwood, Tile
- Bathrooms Description:Separate Shower, Soaking Tub, Tub Shower
- Kitchen Description:Dishwasher, Disposal, Electric Oven, Electric Range, Kitchen Family Room Combo, Microwave, Pantry
- Living area:2,615 sq. ft.
Heating and cooling
- Cooling:Central Air, Electric
- Heating:Central, Gas
- Central air:Yes
Structure and exterior
- Roof:Composition
- Year built:1994
- Building area:2,615 sq. ft.
- Lot area:0.17 Acres
- Lot Features:Subdivision
- Architectural Style:Traditional
- Construction Materials:Brick
- Foundation Description:Slab
- Levels:2 Stories
Schools
- High school:AUSTIN HIGH SCHOOL (FORT BEND)
- Middle school:GARCIA MIDDLE SCHOOL (FORT BEND)
- Elementary school:OYSTER CREEK ELEMENTARY SCHOOL
Utilities
- Sewer:Public Sewer
Finances and disclosures
- Price:$325,000
- Price per sq. ft.:$124.28
- Tax amount:$6,538 (2026)
Features and amenities
- Appliances:Dishwasher, Disposal, Electric Oven, Electric Range, Microwave
- Amenities:Ceiling Fans
Parking
- Parking description:Garage
- Garage:Yes
- Garage spaces:2
New listings near 16810 Benwick Drive
- New
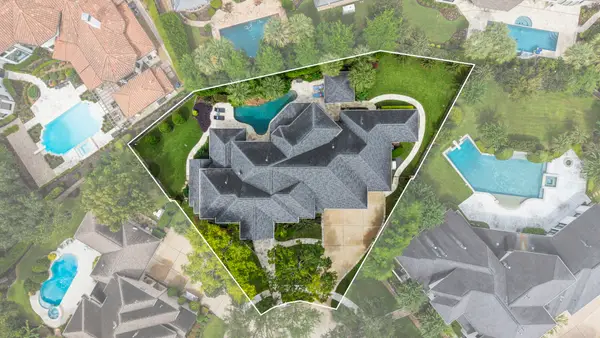 $2,000,000Active4 beds 6 baths6,230 sq. ft.
7 Silverloch Court, Sugar Land, TX 77479
MLS# 11850307Listed by: RE/MAX FINE PROPERTIES - New
 $499,900Active4 beds 3 baths2,477 sq. ft.
2006 Teakwood Place, Sugar Land, TX 77478
MLS# 83053182Listed by: KELLER WILLIAMS REALTY SOUTHWEST - Open Sat, 12 to 3pmNew
 $325,000Active3 beds 2 baths1,774 sq. ft.
4502 Topaz Trail Drive, Sugar Land, TX 77479
MLS# 8201060Listed by: EXP REALTY LLC - Open Sun, 2 to 4pmNew
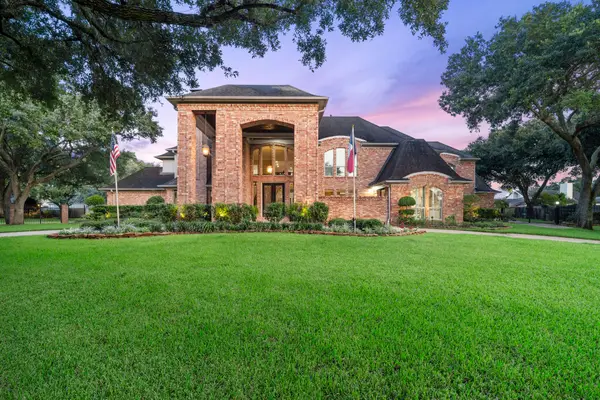 $1,597,000Active5 beds 7 baths6,030 sq. ft.
3 Regent Court, Sugar Land, TX 77478
MLS# 41336122Listed by: KELLER WILLIAMS REALTY SOUTHWEST - New
 $349,000Active5 beds 3 baths2,932 sq. ft.
16639 Village View Trail, Sugar Land, TX 77498
MLS# 65713412Listed by: CLIENT FIRST REAL ESTATE - Open Sat, 2 to 4pmNew
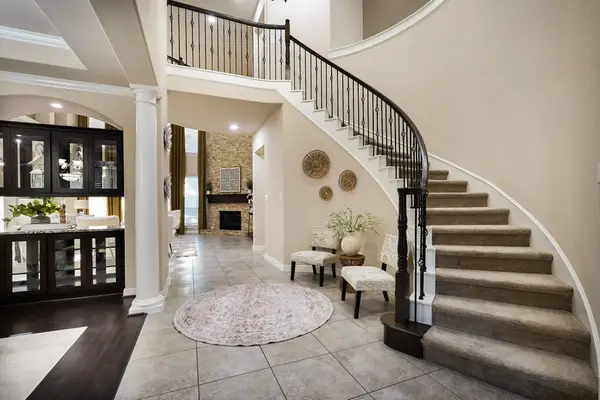 $999,900Active5 beds 5 baths4,478 sq. ft.
3102 Barrons Way, Sugar Land, TX 77479
MLS# 91096459Listed by: EXP REALTY, LLC - New
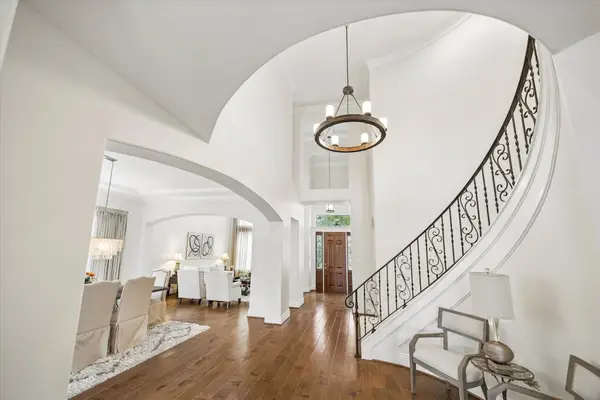 $998,880Active4 beds 5 baths4,420 sq. ft.
5230 Turning Leaf Lane, Sugar Land, TX 77479
MLS# 45271722Listed by: RE/MAX SOUTHWEST - New
 $327,000Active0.15 Acres
16212 W Bellfort Street, Sugar Land, TX 77498
MLS# 4727840Listed by: J.R. WHITE, BROKER - New
 $768,000Active4 beds 5 baths3,461 sq. ft.
7343 Meadowcroft Boulevard, Sugar Land, TX 77479
MLS# 50316209Listed by: REAL PROPERTIES


Protect your home and budget from life's surprises with an Assurant Home Warranty, backed by a partner that supports you through every step of homeownership. Explore Plans.
© 2026 Better Homes and Gardens Real Estate LLC. An Anywhere Real Estate company. All rights reserved. Better Homes and Gardens® Real Estate is a registered trademark owned by Meredith Operations Corporation, licensed to Better Homes and Gardens Real Estate LLC and used with permission. Better Homes and Gardens Real Estate LLC fully supports the principles of the Fair Housing Act and the Equal Opportunity Act. Listing information is deemed reliable but is not guaranteed accurate.
Each office is independently owned and operated.
Any services or products provided by third parties are not provided by, affiliated with or related to Better Homes and Gardens Real Estate LLC, or its affiliated companies.