
1807 Ravenel Lane, Sugar Land, TX 77479
Local realty services provided by:Better Homes and Gardens Real Estate Gary Greene
1807 Ravenel Lane,Sugar Land, TX 77479
$899,000
- 5 Beds
- 5 Baths
- 4,466 sq. ft.
- Single family
- Active
Listed by: reema malhotra
Office: keller williams realty southwest281-265-0000
MLS#:52112171
Source:HARMLS
Price summary
- Price:$899,000
- Price per sq. ft.:$201.3
- Monthly HOA dues:$66.67
About this home
Experience one of Telfair’s best luxury home values—beautifully upgraded, move-in ready, and zoned to top-rated Clements High School. With a NEW roof, 15kWh solar panel system, lifetime transferable foundation warranty, and over 5 spacious bedrooms, this home offers peace of mind, elegance, and unmatched functionality for today’s lifestyle.5-bedroom, 4.5-bath home featuring 2 bedrooms downstairs, ideal for multigenerational living. Enjoy a private library, dedicated home office, formal dining room, bright sunroom, expansive game room, media room, and Butler’s pantry. The home showcases hardwood and tile flooring throughout (no carpet), fresh interior paint, recessed lighting, powered roller shades, and an abundance of natural light. Relax on the covered patio overlooking the stamped concrete backyard with room for a garden. Located in the heart of Telfair and zoned to Cornerstone Elementary, Sartartia Middle, and Clements High School.
Contact an agent
Home facts
- Year built:2007
- Listing ID #:52112171
- Updated:July 23, 2026 at 06:15 PM
Rooms and interior
- Bedrooms:5
- Total bathrooms:5
- Full bathrooms:4
- Half bathrooms:1
- Rooms Total:12
- Bathrooms Description:Jetted Tub, Separate Shower, Soaking Tub
- Kitchen Description:Butlers Pantry, Dishwasher, Disposal, Kitchen Family Room Combo, Kitchen Island, Microwave, Pantry, Trash Compactor
- Living area:4,466 sq. ft.
Heating and cooling
- Cooling:Central Air, Electric
- Heating:Central, Gas, Solar
- Central air:Yes
Structure and exterior
- Roof:Composition
- Year built:2007
- Building area:4,466 sq. ft.
- Lot area:0.24 Acres
- Lot Features:Subdivision
- Architectural Style:Traditional
- Construction Materials:Brick, Stone
- Foundation Description:Slab
- Levels:2 Stories
Schools
- High school:CLEMENTS HIGH SCHOOL
- Middle school:SARTARTIA MIDDLE SCHOOL
- Elementary school:CORNERSTONE ELEMENTARY SCHOOL
Utilities
- Sewer:Public Sewer
Finances and disclosures
- Price:$899,000
- Price per sq. ft.:$201.3
- Tax amount:$20,845 (2025)
Features and amenities
- Appliances:Dishwasher, Disposal, Microwave, Trash Compactor
Parking
- Parking description:Garage
- Garage:Yes
- Garage spaces:3
New listings near 1807 Ravenel Lane
- New
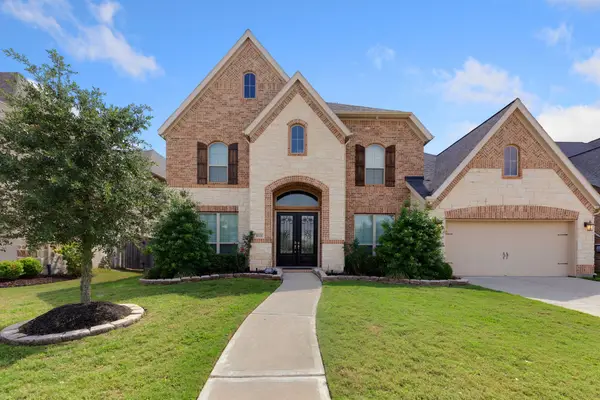 $720,000Active5 beds 5 baths3,835 sq. ft.
4123 Abigail Way, Sugar Land, TX 77479
MLS# 31930329Listed by: RE/MAX SOUTHWEST - New
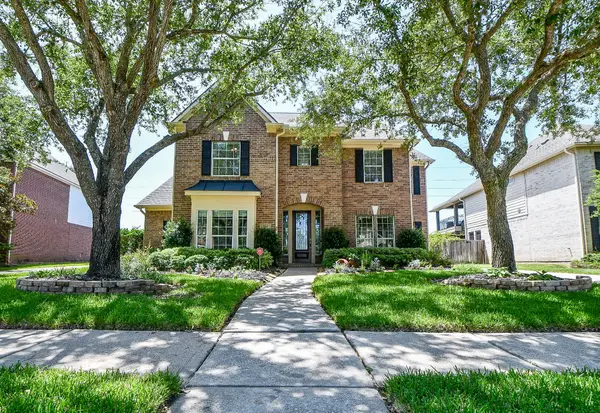 $643,000Active4 beds 4 baths3,401 sq. ft.
2227 Upland Park Drive, Sugar Land, TX 77479
MLS# 37200977Listed by: RE/MAX SOUTHWEST - New
 $365,000Active4 beds 4 baths2,274 sq. ft.
11202 Beverley Park Street, Sugar Land, TX 77498
MLS# 62040072Listed by: KELLER WILLIAMS MEMORIAL - New
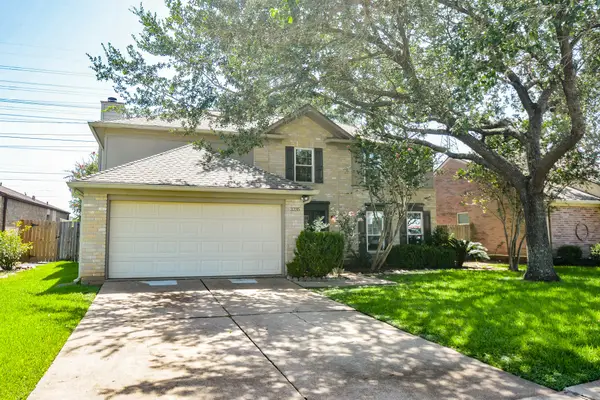 $329,900Active4 beds 3 baths2,356 sq. ft.
3235 E Rangecrest Place, Sugar Land, TX 77479
MLS# 90998946Listed by: RE/MAX SOUTHWEST - Open Sat, 1 to 3pmNew
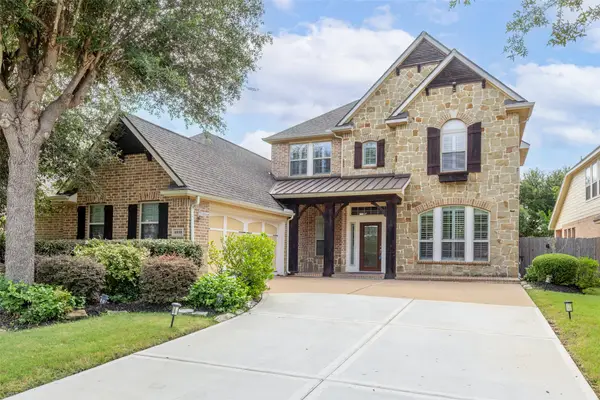 $715,000Active4 beds 4 baths3,530 sq. ft.
6938 Spindle Pine Way, Sugar Land, TX 77479
MLS# 32192910Listed by: KELLER WILLIAMS REALTY SOUTHWEST - Open Sun, 2 to 5pmNew
 $829,000Active4 beds 4 baths4,466 sq. ft.
4519 Castlewood Street, Sugar Land, TX 77479
MLS# 86250285Listed by: REALM REAL ESTATE PROFESSIONALS - KATY - New
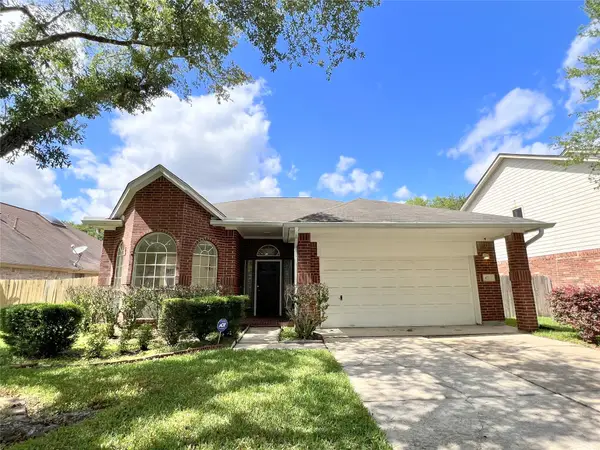 $330,000Active3 beds 2 baths2,315 sq. ft.
4723 Silverlake Drive, Sugar Land, TX 77479
MLS# 89630461Listed by: KINGFAY INC - New
 $789,000Active4 beds 4 baths3,569 sq. ft.
4915 White Barrow Creek, Sugar Land, TX 77479
MLS# 93594889Listed by: MDK REALTY ASSOCIATES - Open Sat, 1 to 3pmNew
 $980,000Active4 beds 4 baths5,062 sq. ft.
1319 Oyster Point Drive, Sugar Land, TX 77478
MLS# 55828918Listed by: ORCHARD BROKERAGE - New
 $620,000Active3 beds 3 baths2,638 sq. ft.
5803 Nowlands Run Lane, Sugar Land, TX 77479
MLS# 29809850Listed by: MINA WORLDWIDE, LLC


Protect your home and budget from life's surprises with an Assurant Home Warranty, backed by a partner that supports you through every step of homeownership. Explore Plans.
© 2026 Better Homes and Gardens Real Estate LLC. An Anywhere Real Estate company. All rights reserved. Better Homes and Gardens® Real Estate is a registered trademark owned by Meredith Operations Corporation, licensed to Better Homes and Gardens Real Estate LLC and used with permission. Better Homes and Gardens Real Estate LLC fully supports the principles of the Fair Housing Act and the Equal Opportunity Act. Listing information is deemed reliable but is not guaranteed accurate.
Each office is independently owned and operated.
Any services or products provided by third parties are not provided by, affiliated with or related to Better Homes and Gardens Real Estate LLC, or its affiliated companies.