
1819 Riverbend Crossing, Sugar Land, TX 77478
Local realty services provided by:Better Homes and Gardens Real Estate Hometown
1819 Riverbend Crossing,Sugar Land, TX 77478
$414,500
- 4 Beds
- 3 Baths
- 2,598 sq. ft.
- Single family
- Active
Listed by: a. david brooks
Office: david brooks & associates, inc713-952-1989
MLS#:5569996
Source:HARMLS
Price summary
- Price:$414,500
- Price per sq. ft.:$159.55
- Monthly HOA dues:$76.33
About this home
NEW LOW PRICE! Beautiful home with lots of upgrades. Located on a quiet cul-de-sac street with tree lined median in master planned First Colony in Sugar Land. Gourmet kitchen, tastefully updated in (2022) with granite counters, subway tiles and kitchen island, perfect for entertaining. Includes an oversized kitchen sink with removable dish strainer, commercial style kitchen faucet, new disposer. Updated primary bath, large primary bedroom with crown molding and vaulted ceiling. Updated second bath (2026) with granite countertop, fresh paint. Engineered wood floors in formal living, formal dining & family room. Wood paneling and crown molding in living and dining room. Large laundry room. Step outside to your private backyard retreat featuring a large oak tree offering year round shade, perfect for relaxing.
Contact an agent
Home facts
- Year built:1985
- Subdivision & Development:Riverbend South
- Listing ID #:5569996
- Updated:September 18, 2026 at 12:16 PM
Rooms and interior
- Bedrooms:4
- Total bathrooms:3
- Full bathrooms:2
- Half bathrooms:1
- Rooms Total:12
- Flooring:Carpet, Engineered Hardwood, Tile
- Kitchen Description:Dishwasher, Disposal, Granite Counters, Kitchen Island, Microwave
- Living area:2,598 sq. ft.
Heating and cooling
- Cooling:Central Air, Electric
- Heating:Central, Gas
- Central air:Yes
Structure and exterior
- Roof:Composition
- Year built:1985
- Building area:2,598 sq. ft.
- Lot area:0.19 Acres
- Lot Features:Subdivision
- Architectural Style:Traditional
- Construction Materials:Brick
- Foundation Description:Slab
- Levels:2 Stories
Schools
- High school:DULLES HIGH SCHOOL
- Middle school:DULLES MIDDLE SCHOOL
- Elementary school:LEXINGTON CREEK ELEMENTARY SCHOOL
Utilities
- Sewer:Public Sewer
Finances and disclosures
- Price:$414,500
- Price per sq. ft.:$159.55
- Tax amount:$7,053 (2025)
Features and amenities
- Appliances:Dishwasher, Disposal, Microwave
Parking
- Parking description:Driveway, Garage
- Garage:Yes
- Garage spaces:2
New listings near 1819 Riverbend Crossing
- Open Sat, 2 to 4pmNew
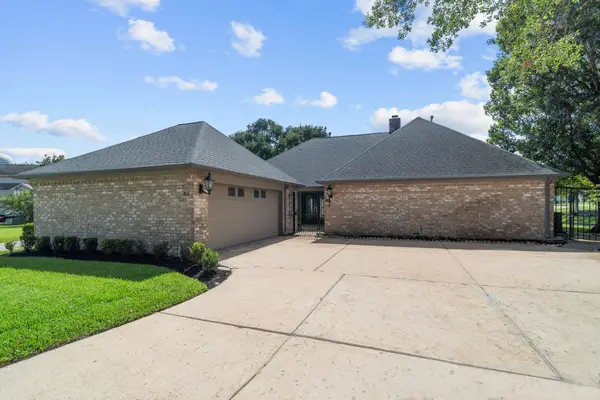 $585,000Active3 beds 3 baths2,359 sq. ft.
44 Bendwood Drive, Sugar Land, TX 77478
MLS# 34680826Listed by: KELLER WILLIAMS REALTY SOUTHWEST - New
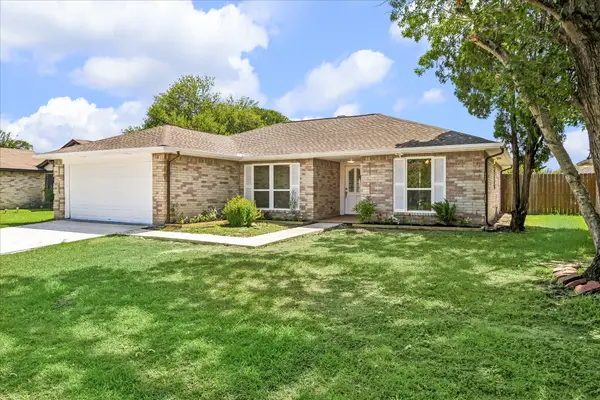 $338,880Active4 beds 2 baths1,356 sq. ft.
10111 Limewood Lane, Sugar Land, TX 77498
MLS# 76353433Listed by: RE/MAX SOUTHWEST - New
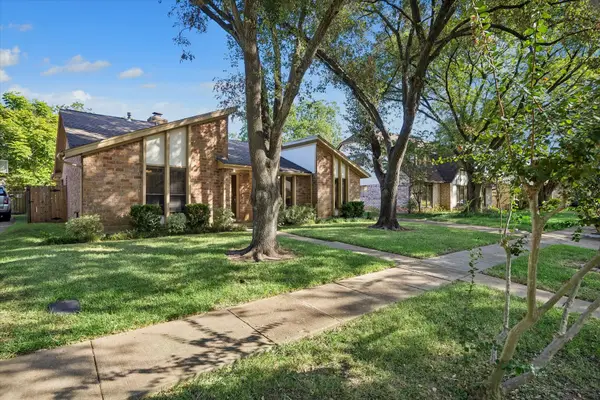 $329,000Active4 beds 2 baths2,168 sq. ft.
2739 Field Line Drive, Sugar Land, TX 77479
MLS# 40462984Listed by: LIVING HOUSTON REAL ESTATE LLC - Open Sun, 2 to 4pmNew
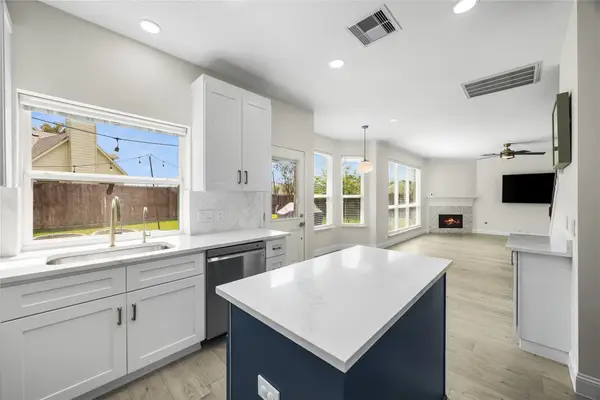 $495,000Active4 beds 3 baths2,451 sq. ft.
1802 Rockwall Court, Sugar Land, TX 77479
MLS# 14925973Listed by: EXP REALTY LLC - New
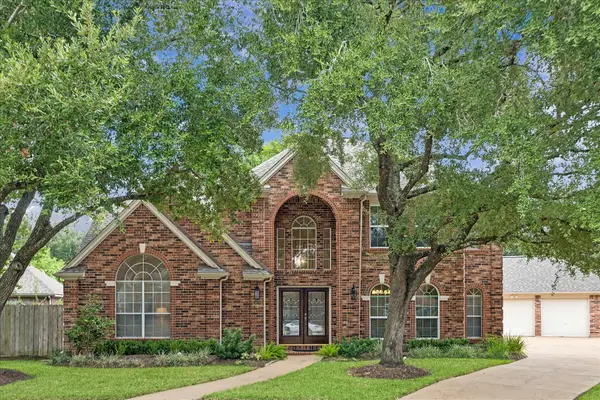 Listed by BHGRE$600,000Active5 beds 3 baths3,154 sq. ft.
5606 Cottonmist Court, Sugar Land, TX 77479
MLS# 16321943Listed by: BETTER HOMES AND GARDENS REAL ESTATE GARY GREENE - SUGAR LAND - New
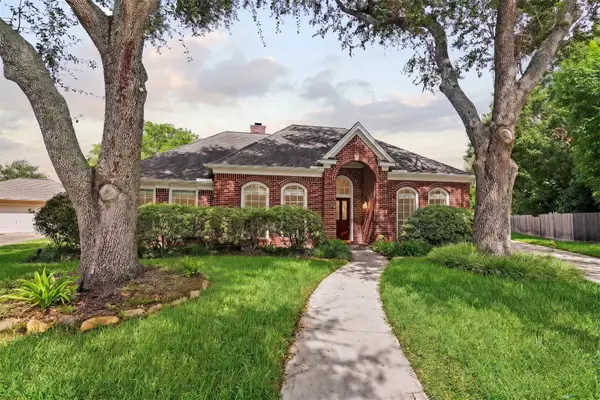 $699,000Active4 beds 3 baths2,811 sq. ft.
4506 Lowerby Lane, Sugar Land, TX 77479
MLS# 8023128Listed by: GREENWOOD KING PROPERTIES - VOSS OFFICE - Open Sat, 1 to 3pmNew
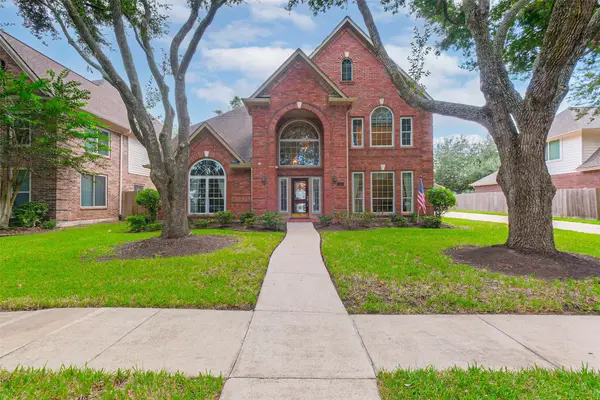 $610,000Active5 beds 4 baths3,640 sq. ft.
633 Clarenda Falls Drive, Sugar Land, TX 77479
MLS# 93738835Listed by: RE/MAX GRAND - New
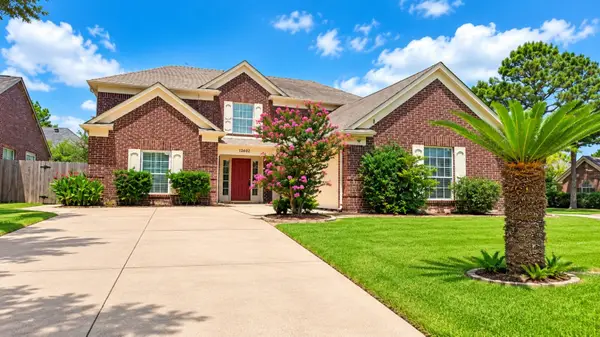 $375,000Active5 beds 4 baths2,763 sq. ft.
13202 Terralyn Way, Sugar Land, TX 77478
MLS# 73167527Listed by: REALM REAL ESTATE PROFESSIONALS - GALLERIA - New
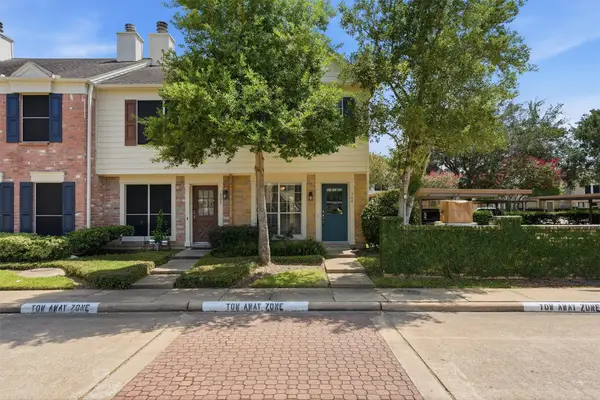 $205,000Active2 beds 2 baths1,110 sq. ft.
2808 Grants Lake Boulevard #304, Sugar Land, TX 77479
MLS# 4217470Listed by: AREA TEXAS REALTY - New
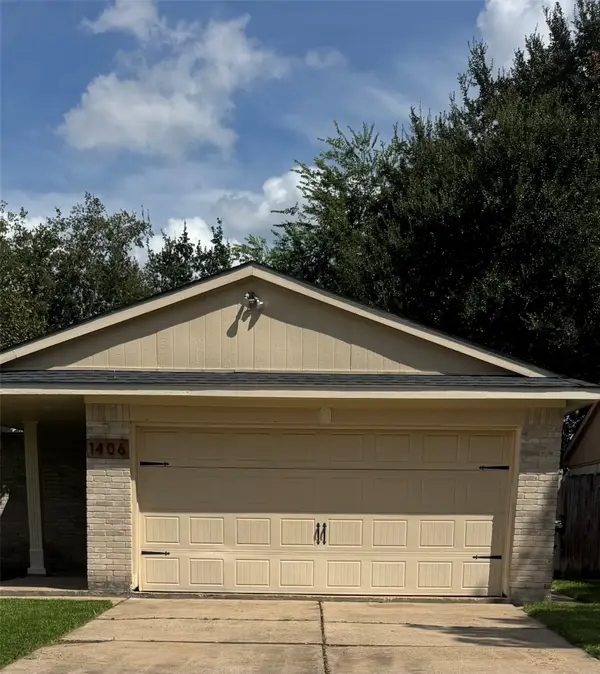 $267,888Active3 beds 2 baths1,364 sq. ft.
1406 Ashwood Drive, Sugar Land, TX 77498
MLS# 19808442Listed by: MERRY HOMES INCORPORATED


Protect your home and budget from life's surprises with an Assurant Home Warranty, backed by a partner that supports you through every step of homeownership. Explore Plans.
© 2026 Better Homes and Gardens Real Estate LLC. An Anywhere Real Estate company. All rights reserved. Better Homes and Gardens® Real Estate is a registered trademark owned by Meredith Operations Corporation, licensed to Better Homes and Gardens Real Estate LLC and used with permission. Better Homes and Gardens Real Estate LLC fully supports the principles of the Fair Housing Act and the Equal Opportunity Act. Listing information is deemed reliable but is not guaranteed accurate.
Each office is independently owned and operated.
Any services or products provided by third parties are not provided by, affiliated with or related to Better Homes and Gardens Real Estate LLC, or its affiliated companies.