
2015 Creek Valley Lane, Sugar Land, TX 77478
Local realty services provided by:Better Homes and Gardens Real Estate Gary Greene
2015 Creek Valley Lane,Sugar Land, TX 77478
$289,900
- 3 Beds
- 2 Baths
- 1,688 sq. ft.
- Single family
- Active
Listed by: bret wallace, amber moore
Office: re/max fine properties281-265-5533
MLS#:41915395
Source:HARMLS
Price summary
- Price:$289,900
- Price per sq. ft.:$171.74
- Monthly HOA dues:$76.83
About this home
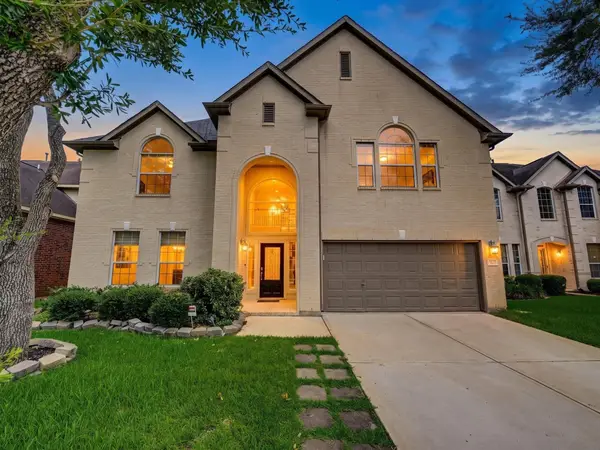
NEW 30-Year Composition Roof installed July 22, 2026!! This 1-story, 4-side brick home is centrally located in the heart of Sugar Land. This open floor plan boasts generous-sized rooms and natural light abounds. Along with the new roof install in July, fresh paint, pressure washing, landscape refresh, deep clean, and other touch-ups have been performed. This home is truly turnkey and IMMACULATE! Ready for immediate move-in! Spacious kitchen with lots of counterspace and cabinetry. 10X8 Garden patio off of kitchen is perfect for morning coffee and a perfect place for some planters and greenery. NO CARPET IN THIS HOME! Zoned to Blue Ribbon winning Sugar Land schools. 1.93% Tax rate. 3-D Virtual Tour and Floor plan in media section. HURRY AND CALL YOUR REALTOR ASAP BEFORE THIS GEM IS GONE!!
Contact an agent
Home facts
- Year built:1984
- Listing ID #:41915395
- Updated:July 30, 2026 at 01:17 PM
Rooms and interior
- Bedrooms:3
- Total bathrooms:2
- Full bathrooms:2
- Rooms Total:6
- Flooring:Laminate, Tile
- Bathrooms Description:Tub Shower
- Kitchen Description:Dishwasher, Disposal, Electric Oven, Gas Cooktop, Kitchen Family Room Combo, Microwave
- Living area:1,688 sq. ft.
Heating and cooling
- Cooling:Central Air, Electric
- Heating:Central, Gas
- Central air:Yes
Structure and exterior
- Roof:Composition
- Year built:1984
- Building area:1,688 sq. ft.
- Lot area:0.11 Acres
- Lot Features:Subdivision
- Architectural Style:Traditional
- Construction Materials:Brick, Cement Siding
- Exterior Features:Fence, Private Yard
- Foundation Description:Slab
- Levels:1 Story
Schools
- High school:DULLES HIGH SCHOOL
- Middle school:DULLES MIDDLE SCHOOL
- Elementary school:HIGHLANDS ELEMENTARY SCHOOL (FORT BEND)
Utilities
- Sewer:Public Sewer
Finances and disclosures
- Price:$289,900
- Price per sq. ft.:$171.74
- Tax amount:$5,451 (2025)
Features and amenities
- Appliances:Dishwasher, Disposal, Electric Oven, Gas Cooktop, Microwave
- Amenities:Ceiling Fans, Programmable Thermostat
Parking
- Parking description:Garage, Garage Door Opener
- Garage:Yes
- Garage spaces:2
New listings near 2015 Creek Valley Lane
- New
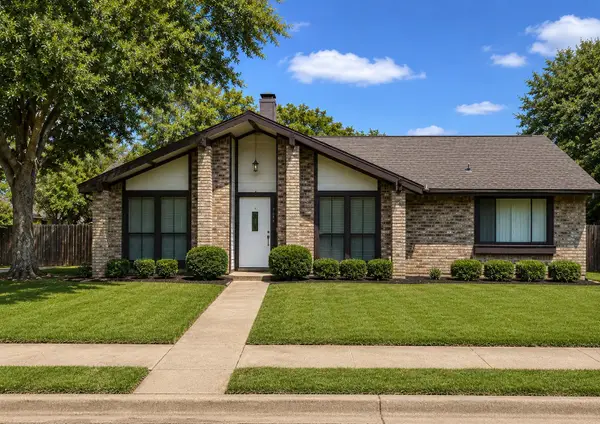 $319,900Active3 beds 2 baths1,812 sq. ft.
3403 Woodstream Place, Sugar Land, TX 77479
MLS# 36932955Listed by: RIVERBEND REALTY GROUP, LLC - New
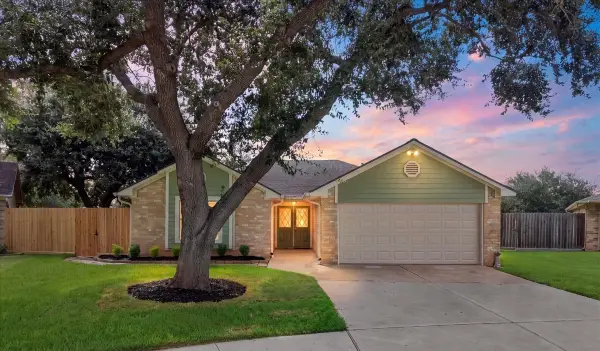 $324,900Active3 beds 2 baths1,701 sq. ft.
3123 W Heatherock Circle, Sugar Land, TX 77479
MLS# 23995601Listed by: MORNINGSIDE REALTY - New
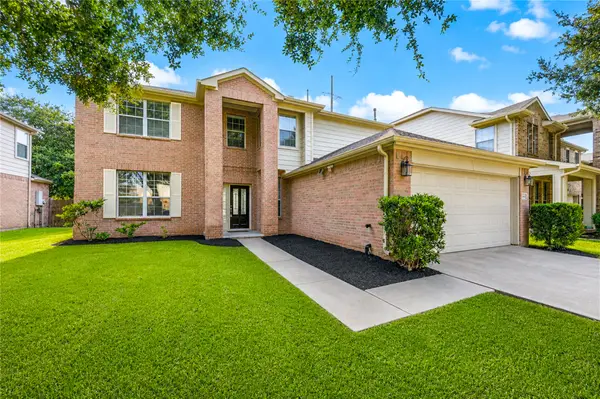 $360,000Active5 beds 4 baths2,957 sq. ft.
3106 Richland Spring Lane, Sugar Land, TX 77479
MLS# 60274601Listed by: KINGFAY INC - New
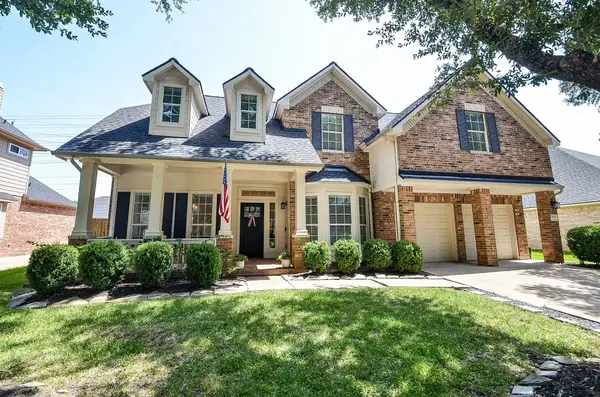 $499,000Active5 beds 4 baths3,256 sq. ft.
1630 Brookstone Lane, Sugar Land, TX 77479
MLS# 19928362Listed by: HOMETOWN AMERICA INCORPORATED - New
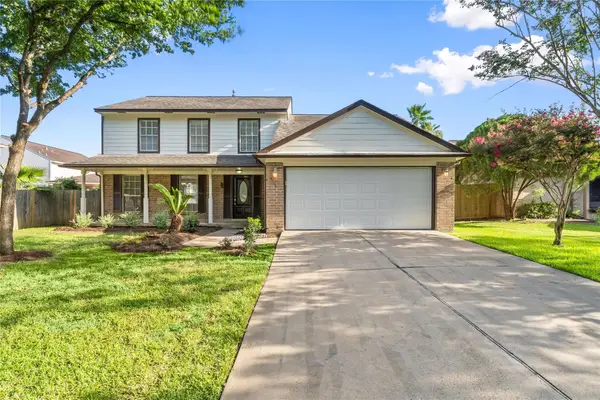 $339,000Active3 beds 3 baths1,863 sq. ft.
4538 Ranger Run, Sugar Land, TX 77479
MLS# 94351305Listed by: RE/MAX SOUTHWEST - New
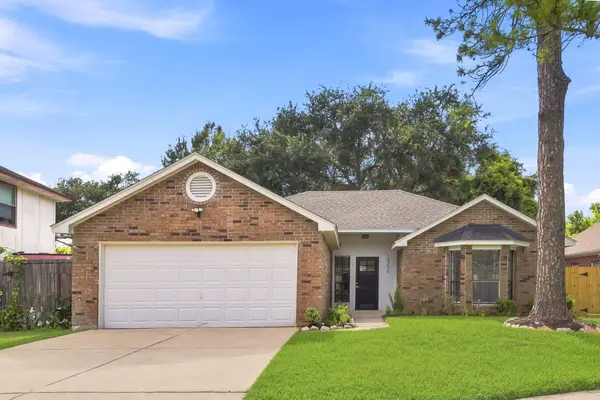 $295,000Active3 beds 2 baths1,448 sq. ft.
16306 Elmwood Point Lane, Sugar Land, TX 77498
MLS# 50924210Listed by: SERHANT. - New
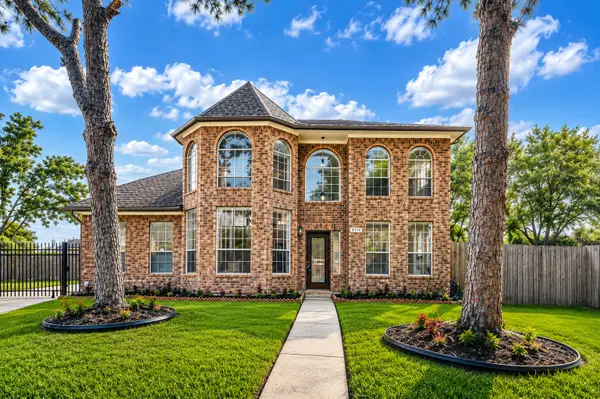 $449,900Active5 beds 3 baths3,387 sq. ft.
9714 Broadley Drive, Sugar Land, TX 77498
MLS# 81351704Listed by: 5TH STREAM REALTY - New
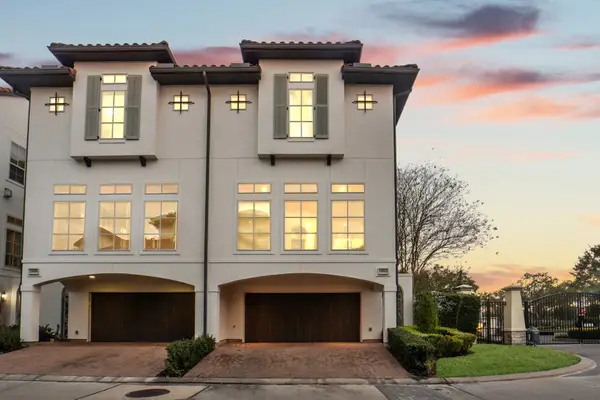 $495,000Active3 beds 4 baths2,176 sq. ft.
15943 Morgan Street, Sugar Land, TX 77478
MLS# 90148206Listed by: EXP REALTY LLC - New
 $485,000Active4 beds 4 baths3,380 sq. ft.
1114 Jasons Bend Drive, Sugar Land, TX 77479
MLS# 84342206Listed by: WALZEL PROPERTIES - CORPORATE OFFICE


Protect your home and budget from life's surprises with an Assurant Home Warranty, backed by a partner that supports you through every step of homeownership. Explore Plans.
© 2026 Better Homes and Gardens Real Estate LLC. An Anywhere Real Estate company. All rights reserved. Better Homes and Gardens® Real Estate is a registered trademark owned by Meredith Operations Corporation, licensed to Better Homes and Gardens Real Estate LLC and used with permission. Better Homes and Gardens Real Estate LLC fully supports the principles of the Fair Housing Act and the Equal Opportunity Act. Listing information is deemed reliable but is not guaranteed accurate.
Each office is independently owned and operated.
Any services or products provided by third parties are not provided by, affiliated with or related to Better Homes and Gardens Real Estate LLC, or its affiliated companies.