
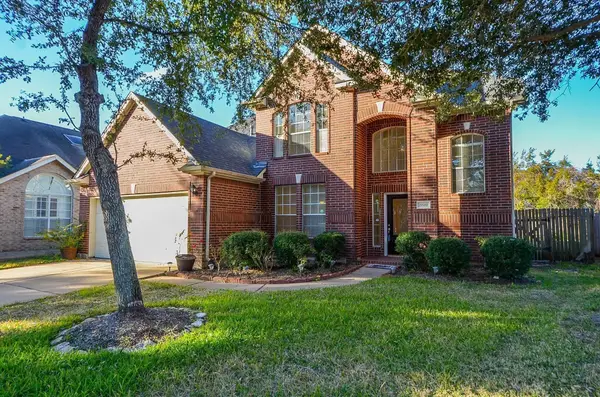
2707 Highland Court, Sugar Land, TX 77478
Local realty services provided by:Better Homes and Gardens Real Estate Gary Greene
2707 Highland Court,Sugar Land, TX 77478
$627,000
- 3 Beds
- 3 Baths
- 3,298 sq. ft.
- Single family
- Pending
Listed by: cathy stubbs
Office: keller williams realty southwest281-265-0000
MLS#:22162021
Source:HARMLS
Price summary
- Price:$627,000
- Price per sq. ft.:$190.12
- Monthly HOA dues:$48.08
About this home
Step outside the ordinary with this one-of-a-kind architect-designed residence, offered for sale for the first time. Every space was thoughtfully created to maximize natural light, openness, and the connection between the home and its private outdoor setting. The dramatic two-story great room features a soaring mono-pitch ceiling and expansive walls of glass that blur the boundaries between indoor and outdoor living. A spacious game room, currently serving as a home office, is anchored by a cocktail bar perfectly positioned between the game room and living room for entertaining. The upper level features two secondary bedrooms with a shared Jack & Jill bath and a dedicated home office. Designed for both relaxation and entertaining, the private outdoor living spaces include a covered patio overlooking the pool and a fully walled backyard framed by mature landscaping, creating a secluded retreat with a peaceful sense of privacy. Whole-home Generac generator. Schedule a private tour today.
Contact an agent
Home facts
- Year built:1982
- Subdivision & Development:Sugar Creek
- Listing ID #:22162021
- Updated:October 09, 2026 at 08:00 AM
Rooms and interior
- Bedrooms:3
- Total bathrooms:3
- Full bathrooms:2
- Half bathrooms:1
- Rooms Total:9
- Flooring:Carpet, Tile
- Bathrooms Description:Hollywood Bath, Separate Shower, Soaking Tub, Tub Shower
- Kitchen Description:Dishwasher, Disposal, Double Oven, Electric Cooktop, Electric Oven, Ice Maker, Microwave, Pantry, Trash Compactor, Wet Bar
- Living area:3,298 sq. ft.
Heating and cooling
- Cooling:Central Air, Electric, Zoned
- Heating:Central, Gas, Zoned
- Central air:Yes
Structure and exterior
- Roof:Composition
- Year built:1982
- Building area:3,298 sq. ft.
- Lot area:0.26 Acres
- Lot Features:Cul De Sac, Near Golf Course, Subdivision
- Construction Materials:Brick
- Exterior Features:Fence, Patio, Private Yard, Sprinkler Irrigation
- Foundation Description:Slab
- Levels:2 Stories
Schools
- High school:DULLES HIGH SCHOOL
- Middle school:DULLES MIDDLE SCHOOL
- Elementary school:HIGHLANDS ELEMENTARY SCHOOL (FORT BEND)
Utilities
- Sewer:Public Sewer
Finances and disclosures
- Price:$627,000
- Price per sq. ft.:$190.12
- Tax amount:$9,471 (2025)
Features and amenities
- Appliances:Dishwasher, Disposal, Double Oven, Electric Cooktop, Electric Oven, Ice Maker, Microwave, Trash Compactor
- Amenities:Atrium, Balcony, Entrance Foyer, French Doors/Atrium Doors, High Ceilings, Prewired, Security System - Owned, Smoke Detectors, Window Coverings
- Pool features:Gunite, In Ground
Parking
- Parking description:Additional Parking, Circular Driveway, Garage, Garage Door Opener, Oversized
- Garage:Yes
- Garage spaces:2
New listings near 2707 Highland Court
- Open Sat, 1 to 3pmNew
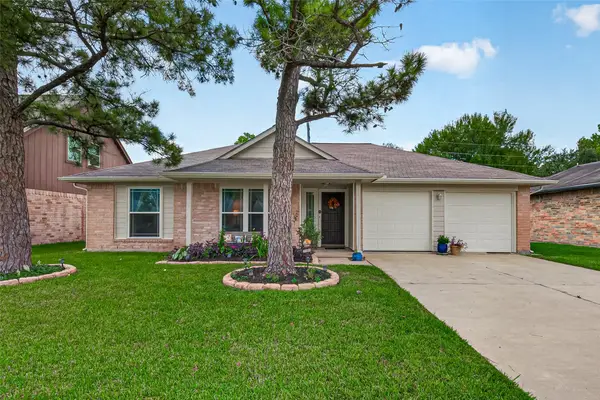 $320,000Active3 beds 2 baths1,808 sq. ft.
2123 Collingsfield Drive, Sugar Land, TX 77478
MLS# 88866828Listed by: SOUTHERN TRUST REALTY - New
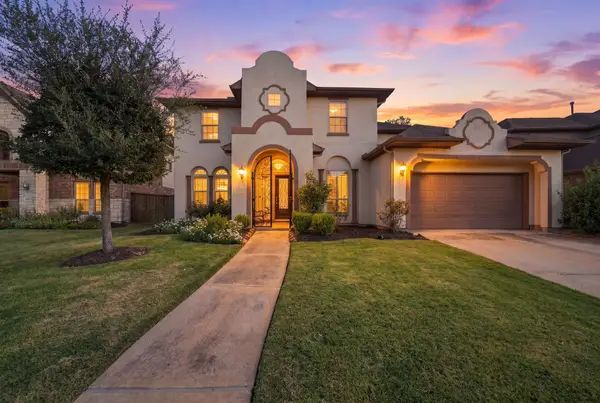 $849,900Active5 beds 5 baths3,753 sq. ft.
5411 Oban Terrace Lane, Sugar Land, TX 77479
MLS# 58114816Listed by: EXP REALTY, LLC - New
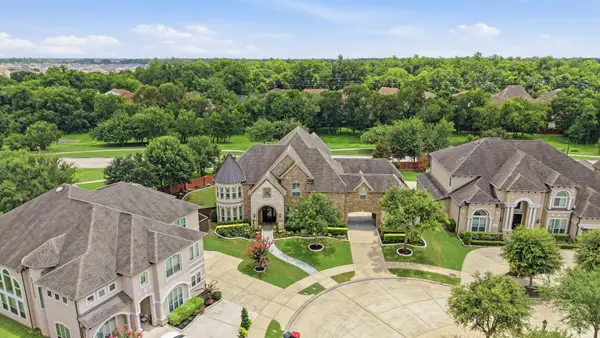 $1,599,000Active5 beds 7 baths6,451 sq. ft.
4803 Harvest Chase Lane, Sugar Land, TX 77479
MLS# 69897918Listed by: RE/MAX THE WOODLANDS & SPRING - New
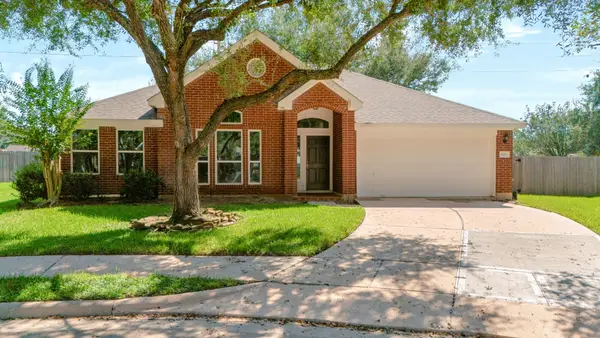 $350,000Active4 beds 2 baths1,918 sq. ft.
16811 Pheasant Ridge, Sugar Land, TX 77498
MLS# 77776769Listed by: COMPASS RE TEXAS, LLC - HOUSTON - New
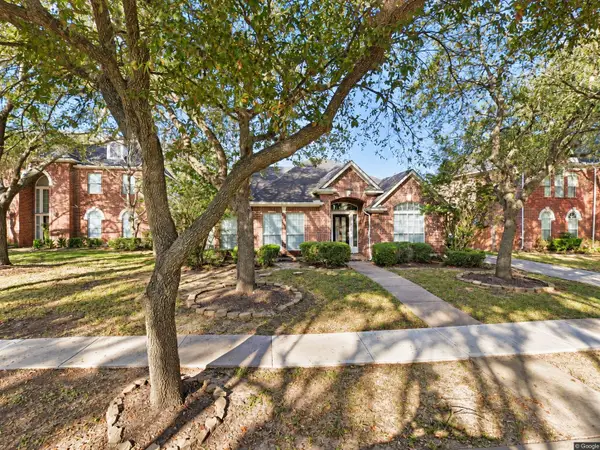 $459,999Active3 beds 2 baths2,520 sq. ft.
1906 Gray Birch Drive, Sugar Land, TX 77479
MLS# 85320782Listed by: TOP BROKERAGE - New
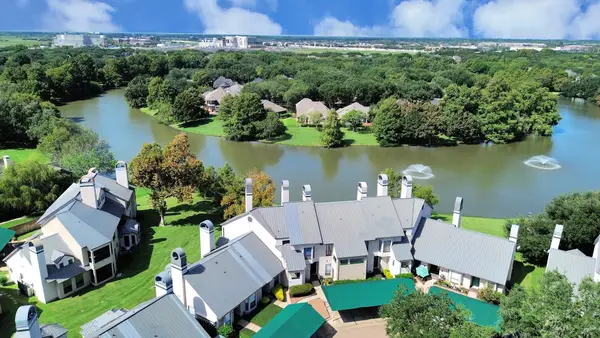 $239,900Active2 beds 1 baths1,118 sq. ft.
4144 Greystone Way #609, Sugar Land, TX 77479
MLS# 15547647Listed by: RE/MAX FINE PROPERTIES - Open Sun, 12 to 3pmNew
 $545,000Active5 beds 4 baths3,205 sq. ft.
2027 Richland Ct Court, Sugar Land, TX 77478
MLS# 70249110Listed by: RE/MAX SIGNATURE - New
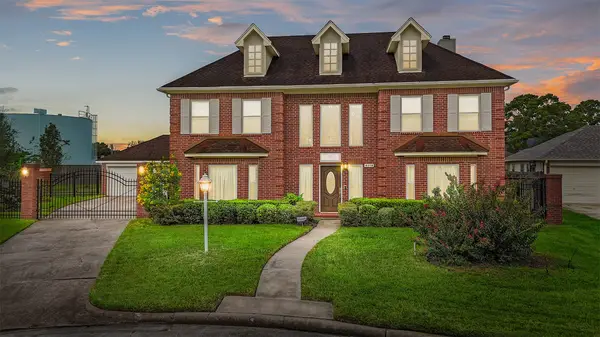 $390,000Active4 beds 3 baths2,659 sq. ft.
9718 Deverell Drive, Sugar Land, TX 77498
MLS# 7131241Listed by: CB&A, REALTORS- LOOP CENTRAL - New
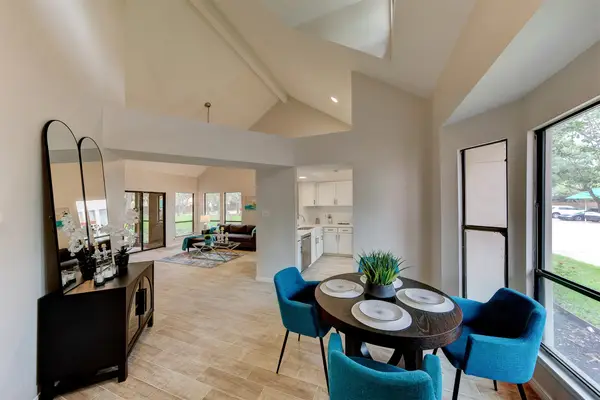 $265,000Active2 beds 2 baths1,100 sq. ft.
4144 Greystone Way #201, Sugar Land, TX 77479
MLS# 76645877Listed by: KELLER WILLIAMS REALTY METROPOLITAN - New
 $347,800Active4 beds 3 baths2,336 sq. ft.
5519 Poundstone Court, Sugar Land, TX 77479
MLS# 77054729Listed by: KELLER WILLIAMS REALTY SOUTHWEST


Protect your home and budget from life's surprises with an Assurant Home Warranty, backed by a partner that supports you through every step of homeownership. Explore Plans.
© 2026 Better Homes and Gardens Real Estate LLC. An Anywhere Real Estate company. All rights reserved. Better Homes and Gardens® Real Estate is a registered trademark owned by Meredith Operations Corporation, licensed to Better Homes and Gardens Real Estate LLC and used with permission. Better Homes and Gardens Real Estate LLC fully supports the principles of the Fair Housing Act and the Equal Opportunity Act. Listing information is deemed reliable but is not guaranteed accurate.
Each office is independently owned and operated.
Any services or products provided by third parties are not provided by, affiliated with or related to Better Homes and Gardens Real Estate LLC, or its affiliated companies.