
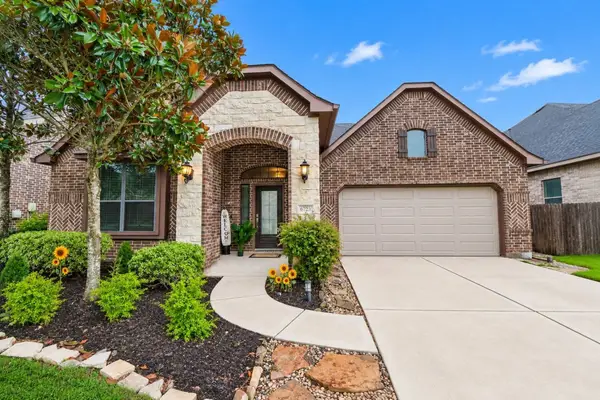
4423 Parkwater Cove Court Se, Sugar Land, TX 77479
Local realty services provided by:Better Homes and Gardens Real Estate Hometown
4423 Parkwater Cove Court Se,Sugar Land, TX 77479
$595,000
- 4 Beds
- 4 Baths
- 3,399 sq. ft.
- Single family
- Active
Upcoming open houses
- Sat, Sep 1212:00 pm - 02:00 pm
Listed by: anuradha nigam
Office: realm real estate professionals - katy281-598-5800
MLS#:35502866
Source:HARMLS
Price summary
- Price:$595,000
- Price per sq. ft.:$175.05
- Monthly HOA dues:$110.83
About this home
NEW PRICE, FRESH OPPORTUNITY IN RIVERSTONE! Now offered at $595,000, this spacious 3,399 SF Perry home offers exceptional value with major big-ticket improvements already completed. Roof, windows, electrical breaker panel and water heater replaced in 2022, dual HVAC systems updated in 2023-2024, plus updated plumbing with PVC and PEX. Inside, enjoy 4 bedrooms, 3.5 baths, private home office, formal dining, dramatic two-story living room with floor-to-ceiling stone fireplace, game room, media/flex space and 3-car garage. The updated kitchen features an oversized island, beautiful countertops, stainless appliances and custom backsplash. The first-floor primary retreat offers an updated bath and two walk-in closets. Relax on the covered patio and enjoy the exceptional Riverstone lifestyle and amenities. With major systems already updated and generous spaces for living, working and entertaining, this beautiful home deserves a fresh look! Excellent schools + Engineering Academy zoning.
Contact an agent
Home facts
- Year built:2012
- Subdivision & Development:Sweetbriar At Riverstone Sec 2
- Listing ID #:35502866
- Updated:September 08, 2026 at 04:14 AM
Rooms and interior
- Bedrooms:4
- Total bathrooms:4
- Full bathrooms:3
- Half bathrooms:1
- Rooms Total:9
- Flooring:Carpet, Tile
- Bathrooms Description:Jetted Tub, Tub Shower
- Kitchen Description:Convection Oven, Dishwasher, Gas Cooktop, Gas Oven, Kitchen Family Room Combo, Microwave, Pantry, Quartz Counters
- Living area:3,399 sq. ft.
Heating and cooling
- Cooling:Central Air, Electric
- Heating:Central, Gas
- Central air:Yes
Structure and exterior
- Roof:Composition
- Year built:2012
- Building area:3,399 sq. ft.
- Lot area:0.15 Acres
- Architectural Style:Traditional
- Construction Materials:Brick, Stone
- Exterior Features:Patio, Sprinkler Irrigation
- Foundation Description:Slab
- Levels:2 Stories
Schools
- High school:ELKINS HIGH SCHOOL
- Middle school:FORT SETTLEMENT MIDDLE SCHOOL
- Elementary school:SULLIVAN ELEMENTARY SCHOOL (FORT BEND)
Utilities
- Sewer:Public Sewer
Finances and disclosures
- Price:$595,000
- Price per sq. ft.:$175.05
- Tax amount:$10,647 (2025)
Features and amenities
- Appliances:Convection Oven, Dishwasher, Gas Cooktop, Gas Oven, Microwave
Parking
- Parking description:Garage
- Garage:Yes
- Garage spaces:3
New listings near 4423 Parkwater Cove Court Se
- New
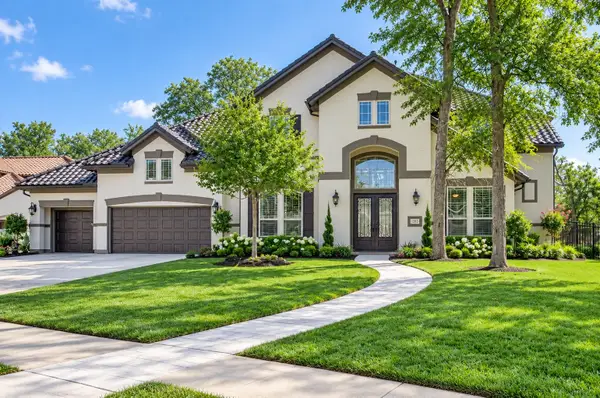 $1,650,000Active5 beds 7 baths4,916 sq. ft.
5015 Tillbuster Ponds Court, Sugar Land, TX 77479
MLS# 58669364Listed by: EXP REALTY LLC - New
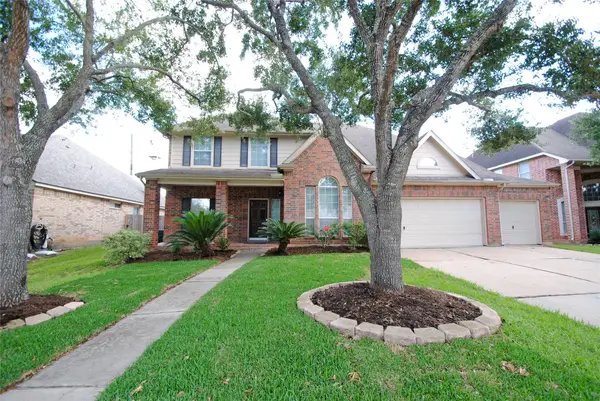 $468,000Active4 beds 4 baths3,650 sq. ft.
6123 Baron Hill Lane, Sugar Land, TX 77479
MLS# 80483660Listed by: 5TH STREAM REALTY - New
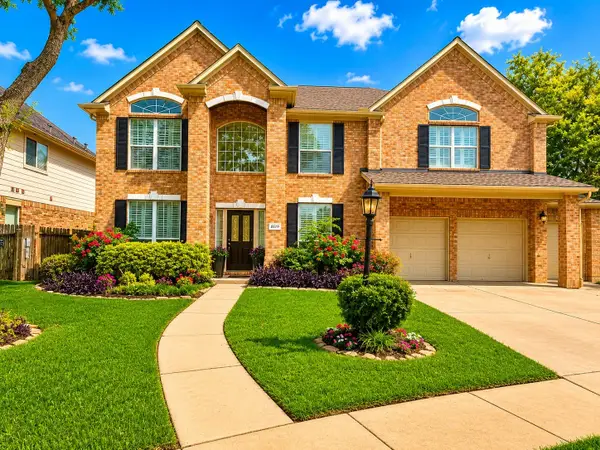 $599,000Active5 beds 4 baths3,922 sq. ft.
8119 Moss Stone Drive, Sugar Land, TX 77479
MLS# 51717053Listed by: HOMESMART - New
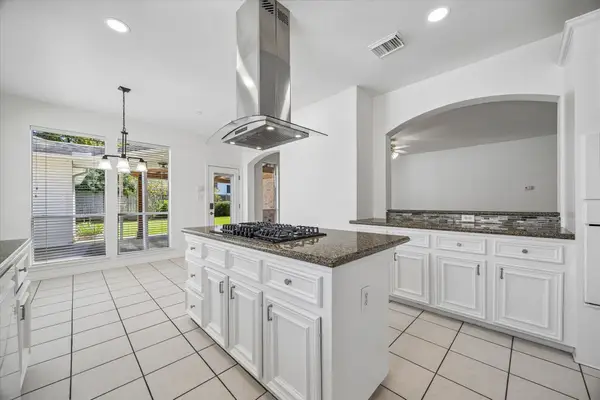 $439,000Active4 beds 4 baths2,895 sq. ft.
1207 Ellcreek Court, Sugar Land, TX 77479
MLS# 44203568Listed by: EXP REALTY LLC - Open Sun, 12 to 3pmNew
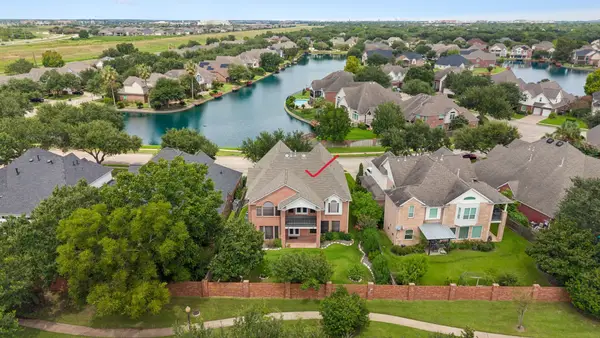 $798,000Active5 beds 3 baths3,958 sq. ft.
6011 Katie Leigh Lane, Sugar Land, TX 77479
MLS# 48326721Listed by: CENTURY 21 OLYMPIAN AREA SPECIALISTS - New
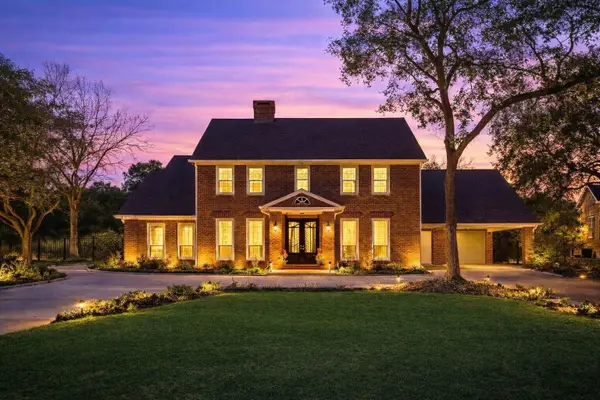 $1,349,900Active5 beds 4 baths4,657 sq. ft.
25 The Oval Street, Sugar Land, TX 77479
MLS# 63890077Listed by: RE/MAX SOUTHWEST - New
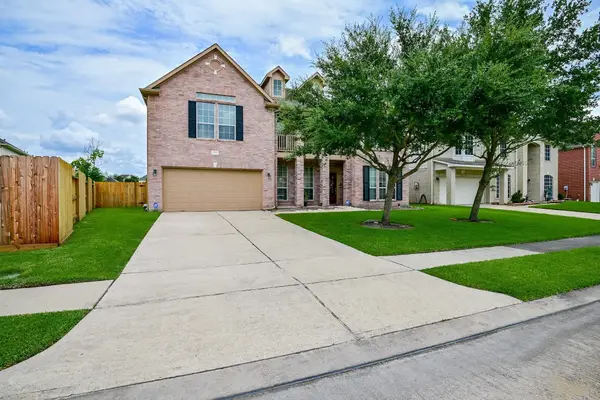 $599,000Active6 beds 4 baths4,582 sq. ft.
11207 Burmese Lane, Sugar Land, TX 77478
MLS# 8366382Listed by: CB&A, REALTORS-KATY - New
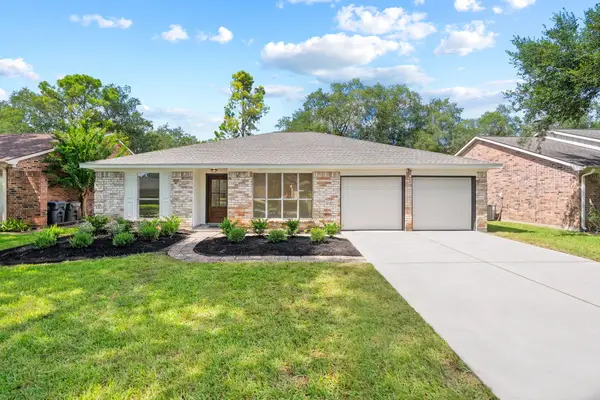 $349,000Active3 beds 2 baths1,765 sq. ft.
2623 Coopers Post Lane, Sugar Land, TX 77478
MLS# 9628593Listed by: EXP REALTY LLC - New
 $537,000Active4 beds 4 baths2,860 sq. ft.
6723 Sotoria Lane, Sugar Land, TX 77479
MLS# 35906109Listed by: FOREVER REALTY, LLC


Protect your home and budget from life's surprises with an Assurant Home Warranty, backed by a partner that supports you through every step of homeownership. Explore Plans.
© 2026 Better Homes and Gardens Real Estate LLC. An Anywhere Real Estate company. All rights reserved. Better Homes and Gardens® Real Estate is a registered trademark owned by Meredith Operations Corporation, licensed to Better Homes and Gardens Real Estate LLC and used with permission. Better Homes and Gardens Real Estate LLC fully supports the principles of the Fair Housing Act and the Equal Opportunity Act. Listing information is deemed reliable but is not guaranteed accurate.
Each office is independently owned and operated.
Any services or products provided by third parties are not provided by, affiliated with or related to Better Homes and Gardens Real Estate LLC, or its affiliated companies.