
443 Fox Briar Lane, Sugar Land, TX 77478
Local realty services provided by:Better Homes and Gardens Real Estate Gary Greene
443 Fox Briar Lane,Sugar Land, TX 77478
$699,000
- 3 Beds
- 3 Baths
- 3,298 sq. ft.
- Single family
- Active
Upcoming open houses
- Sun, Sep 2702:00 pm - 04:00 pm
Listed by: cathy stubbs
Office: keller williams realty southwest281-265-0000
MLS#:81089564
Source:HARMLS
Price summary
- Price:$699,000
- Price per sq. ft.:$211.95
- Monthly HOA dues:$54.17
About this home
Lovely New Orleans–Style Courtyard Home. Step into timeless beauty tucked away on a quiet cul-de-sac in desirable Sugar Creek. Gorgeous hardwood floors, charming brick walls and floors, timeless architectural details, and an inviting courtyard infuse the home with warmth, character and Southern elegance. Spectacular living room with soaring ceilings, expansive windows and a grand fireplace. Outside, the private courtyard retreat is complete with a beautiful fountain, brick pavers and a wrought-iron balcony. Renovated island kitchen features quartz countertops, professional Forza gas range and 3 pantries, including an impressive oversized walk-in pantry! 1st-floor Study and Primary Suite for convenient one-level living. Upstairs, discover a versatile Game Room, two generously sized bedrooms and a newly renovated Hollywood-style bathroom. Pella double-pane windows and doors and a whole-home water purification system. Easy access to Hwy 59 & Hwy 90. Call today to schedule a private tour!
Contact an agent
Home facts
- Year built:1975
- Subdivision & Development:Sugar Creek
- Listing ID #:81089564
- Updated:September 26, 2026 at 12:15 AM
Rooms and interior
- Bedrooms:3
- Total bathrooms:3
- Full bathrooms:2
- Half bathrooms:1
- Rooms Total:11
- Flooring:Brick, Plank, Tile, Vinyl, Wood
- Bathrooms Description:Hollywood Bath, Separate Shower, Soaking Tub, Tub Shower
- Kitchen Description:Convection Oven, Dishwasher, Disposal, Electric Oven, Gas Range, Kitchen Island, Microwave, Pantry, Pot Filler, Quartz Counters
- Living area:3,298 sq. ft.
Heating and cooling
- Cooling:Central Air, Electric, Zoned
- Heating:Central, Gas, Zoned
- Central air:Yes
Structure and exterior
- Roof:Composition
- Year built:1975
- Building area:3,298 sq. ft.
- Lot area:0.22 Acres
- Lot Features:Corner Lot, Cul De Sac, Near Golf Course, Side Yard, Subdivision
- Construction Materials:Brick
- Exterior Features:Fence, Patio, Porch, Private Yard, Sprinkler Irrigation, Tennis Courts
- Foundation Description:Slab
- Levels:2 Stories
Schools
- High school:DULLES HIGH SCHOOL
- Middle school:DULLES MIDDLE SCHOOL
- Elementary school:HIGHLANDS ELEMENTARY SCHOOL (FORT BEND)
Utilities
- Sewer:Public Sewer
Finances and disclosures
- Price:$699,000
- Price per sq. ft.:$211.95
- Tax amount:$8,403 (2026)
Features and amenities
- Appliances:Convection Oven, Dishwasher, Disposal, Electric Oven, Gas Range, Microwave
- Amenities:Crown Molding, Entrance Foyer, High Ceilings, Low Emissivity Windows, Smoke Detectors, Vaulted Ceilings, Window Coverings
Parking
- Parking description:Garage, Garage Door Opener
- Garage:Yes
- Garage spaces:2
New listings near 443 Fox Briar Lane
- New
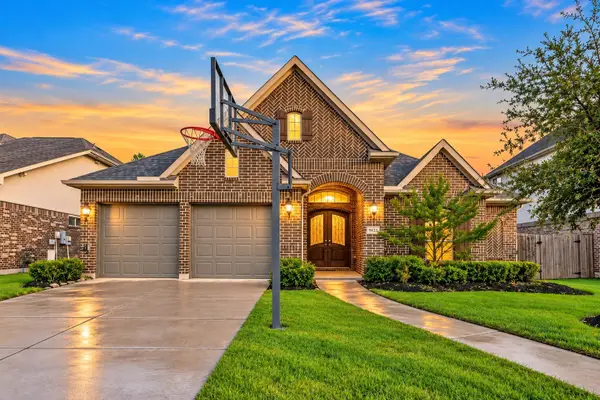 $600,000Active3 beds 3 baths2,638 sq. ft.
5803 Nowlands Run Lane, Sugar Land, TX 77479
MLS# 20817517Listed by: KELLER WILLIAMS REALTY METROPOLITAN - New
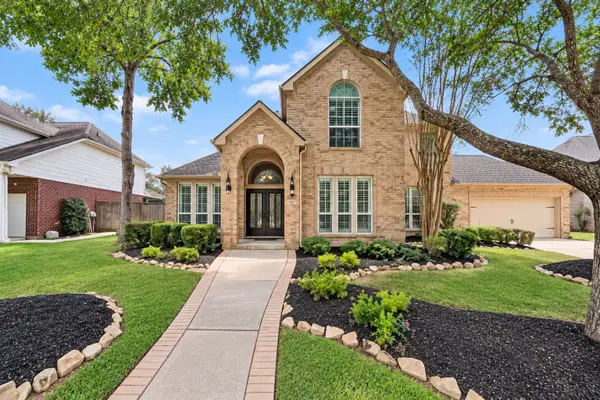 $499,999Active4 beds 3 baths3,064 sq. ft.
1422 Hillside Forest Drive, Sugar Land, TX 77479
MLS# 37244920Listed by: CASKEY REALTY - New
 $1,995,000Active5 beds 5 baths5,123 sq. ft.
702 Piedmont Street, Sugar Land, TX 77478
MLS# 50493572Listed by: FERGUSON + FBRE - New
 $499,000Active4 beds 6 baths2,907 sq. ft.
4006 Wolf Springs Court, Sugar Land, TX 77479
MLS# 46862867Listed by: TOP USA INVESTMENT, LLC - New
 $475,000Active4 beds 3 baths2,438 sq. ft.
1110 Lake Estates Drive, Sugar Land, TX 77498
MLS# 61536822Listed by: HOMETOWN AMERICA INCORPORATED - New
 $1,449,995Active4 beds 4 baths4,427 sq. ft.
93 Greensward Lane, Sugar Land, TX 77479
MLS# 29041261Listed by: MARTHA TURNER SOTHEBY'S INTERNATIONAL REALTY - New
 $436,000Active4 beds 3 baths2,796 sq. ft.
4115 Regal Stone Lane, Sugar Land, TX 77479
MLS# 61589314Listed by: RE/MAX FINE PROPERTIES - Open Sun, 2 to 4pmNew
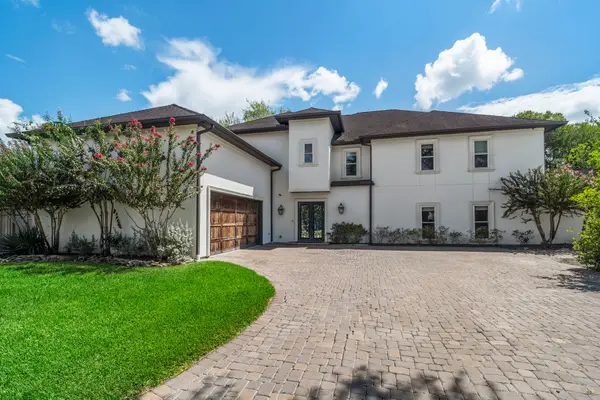 $1,590,000Active5 beds 7 baths5,422 sq. ft.
9 Charleston Street S, Sugar Land, TX 77478
MLS# 79588907Listed by: KELLER WILLIAMS REALTY SOUTHWEST - New
 $315,000Active3 beds 2 baths1,678 sq. ft.
15627 Rosewood Hill Court, Sugar Land, TX 77498
MLS# 11596444Listed by: NORA MICHAEL REALTY


Protect your home and budget from life's surprises with an Assurant Home Warranty, backed by a partner that supports you through every step of homeownership. Explore Plans.
© 2026 Better Homes and Gardens Real Estate LLC. An Anywhere Real Estate company. All rights reserved. Better Homes and Gardens® Real Estate is a registered trademark owned by Meredith Operations Corporation, licensed to Better Homes and Gardens Real Estate LLC and used with permission. Better Homes and Gardens Real Estate LLC fully supports the principles of the Fair Housing Act and the Equal Opportunity Act. Listing information is deemed reliable but is not guaranteed accurate.
Each office is independently owned and operated.
Any services or products provided by third parties are not provided by, affiliated with or related to Better Homes and Gardens Real Estate LLC, or its affiliated companies.