
4539 Pioneer Trail Street, Sugar Land, TX 77479
Local realty services provided by:Better Homes and Gardens Real Estate Gary Greene
Listed by: shivinderpal randhawa
Office: shivinderpal randhawa, broker281-536-2084
MLS#:32990751
Source:HARMLS
Price summary
- Price:$365,000
- Price per sq. ft.:$153.62
- Monthly HOA dues:$78.08
About this home
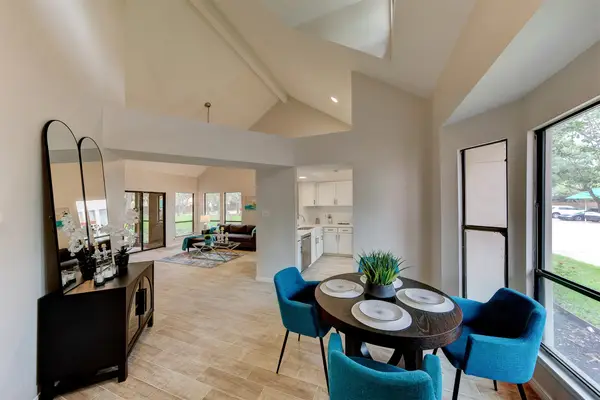
Welcome home! Enjoy complete peace of mind with this beautifully renovated, move-in-ready home! Updates include brand NEW Roof, NEW Foundation with transferable warranty, NEW gutters, fresh interior and exterior paint, New Luxury vinyl plank flooring, NEW carpet, NEW stainless kitchen appliances with warranty, and NEW water heater.
Open concept floor plan is ideal for everyday living and entertaining. Spacious bedrooms and walk-in-closets great for storage. Outside enjoy a NEW expanded patio overlooking the large backyard, plus a NEW widened driveway and walkway for enhanced curb appeal and functionality.
Located in First Colony, just off Highway 6 South, with outstanding community amenities, low 1.9% tax rate, and zoned to highly acclaimed Fort Bend ISD schools. This home combines quality craftmanship, major updates, and excecptional value. Schedule your showing today!
Contact an agent
Home facts
- Year built:1984
- Subdivision & Development:Lakefield Sec 1
- Listing ID #:32990751
- Updated:October 09, 2026 at 12:19 PM
Rooms and interior
- Bedrooms:4
- Total bathrooms:3
- Full bathrooms:2
- Half bathrooms:1
- Rooms Total:15
- Flooring:Carpet, Plank, Vinyl
- Bathrooms Description:Separate Shower, Soaking Tub, Tub Shower
- Kitchen Description:Dishwasher, Disposal, Gas Oven, Gas Range, Granite Counters, Ice Maker, Kitchen Family Room Combo, Microwave, Pantry, Refrigerator
- Living area:2,376 sq. ft.
Heating and cooling
- Cooling:Central Air, Electric
- Heating:Central, Gas
- Central air:Yes
Structure and exterior
- Roof:Composition
- Year built:1984
- Building area:2,376 sq. ft.
- Lot area:0.17 Acres
- Lot Features:Subdivision
- Architectural Style:Traditional
- Construction Materials:Brick, Wood Siding
- Exterior Features:Fence, Patio
- Foundation Description:Slab
- Levels:2 Stories
Schools
- High school:CLEMENTS HIGH SCHOOL
- Middle school:FIRST COLONY MIDDLE SCHOOL
- Elementary school:SETTLERS WAY ELEMENTARY SCHOOL
Utilities
- Sewer:Public Sewer
Finances and disclosures
- Price:$365,000
- Price per sq. ft.:$153.62
- Tax amount:$5,910 (2025)
Features and amenities
- Appliances:Dishwasher, Disposal, Dryer, Gas Oven, Gas Range, Ice Maker, Microwave, Refrigerator, Washer
- Laundry features:Dryer, Washer
- Amenities:Ceiling Fans, Entrance Foyer, Programmable Thermostat, Smoke Detectors, Window Coverings
Parking
- Parking description:Garage
- Garage:Yes
- Garage spaces:2
New listings near 4539 Pioneer Trail Street
- Open Sat, 2 to 4pmNew
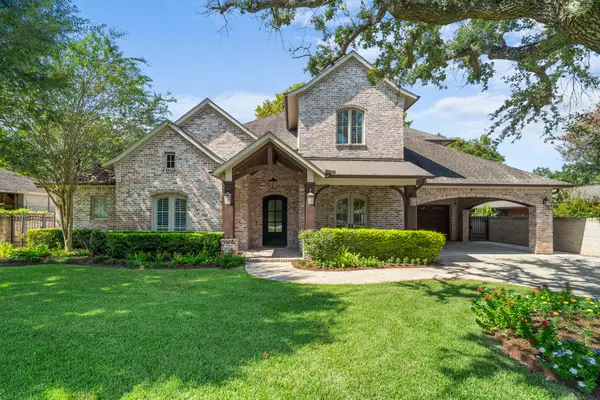 $1,725,000Active4 beds 5 baths4,517 sq. ft.
706 Oyster Creek Drive, Sugar Land, TX 77478
MLS# 62928896Listed by: KELLER WILLIAMS REALTY SOUTHWEST - Open Sat, 1 to 3pmNew
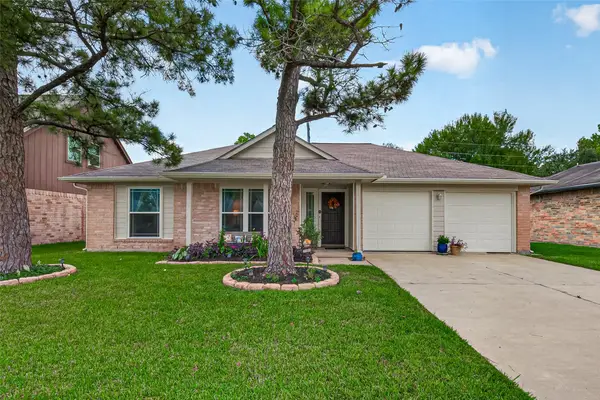 $320,000Active3 beds 2 baths1,808 sq. ft.
2123 Collingsfield Drive, Sugar Land, TX 77478
MLS# 88866828Listed by: SOUTHERN TRUST REALTY - New
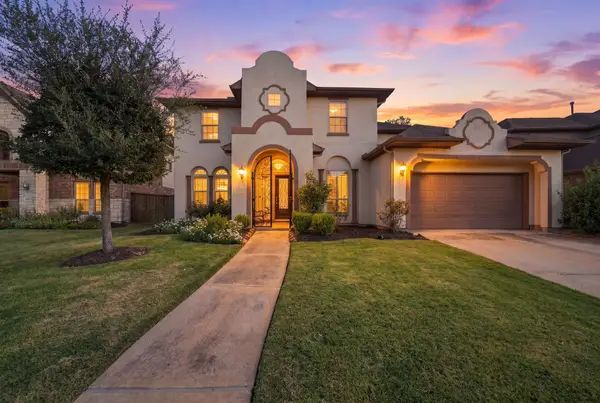 $849,900Active5 beds 5 baths3,753 sq. ft.
5411 Oban Terrace Lane, Sugar Land, TX 77479
MLS# 58114816Listed by: EXP REALTY, LLC - New
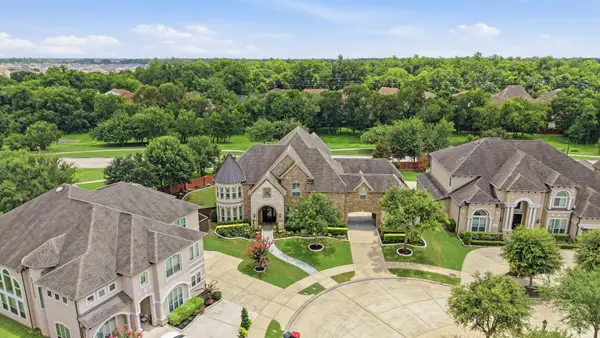 $1,599,000Active5 beds 7 baths6,451 sq. ft.
4803 Harvest Chase Lane, Sugar Land, TX 77479
MLS# 69897918Listed by: RE/MAX THE WOODLANDS & SPRING - New
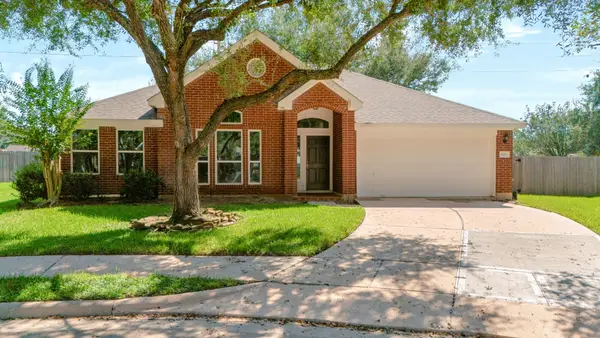 $350,000Active4 beds 2 baths1,918 sq. ft.
16811 Pheasant Ridge, Sugar Land, TX 77498
MLS# 77776769Listed by: COMPASS RE TEXAS, LLC - HOUSTON - New
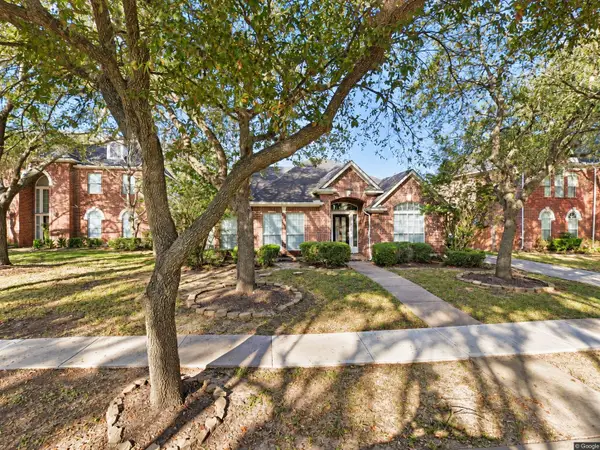 $459,999Active3 beds 2 baths2,520 sq. ft.
1906 Gray Birch Drive, Sugar Land, TX 77479
MLS# 85320782Listed by: TOP BROKERAGE - New
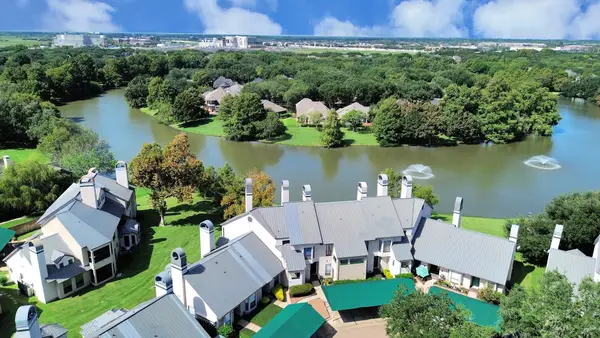 $239,900Active2 beds 1 baths1,118 sq. ft.
4144 Greystone Way #609, Sugar Land, TX 77479
MLS# 15547647Listed by: RE/MAX FINE PROPERTIES - Open Sun, 12 to 3pmNew
 $545,000Active5 beds 4 baths3,205 sq. ft.
2027 Richland Ct Court, Sugar Land, TX 77478
MLS# 70249110Listed by: RE/MAX SIGNATURE - New
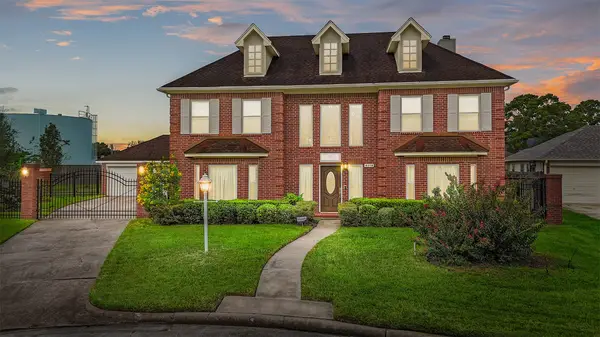 $390,000Active4 beds 3 baths2,659 sq. ft.
9718 Deverell Drive, Sugar Land, TX 77498
MLS# 7131241Listed by: CB&A, REALTORS- LOOP CENTRAL - New
 $265,000Active2 beds 2 baths1,100 sq. ft.
4144 Greystone Way #201, Sugar Land, TX 77479
MLS# 76645877Listed by: KELLER WILLIAMS REALTY METROPOLITAN


Protect your home and budget from life's surprises with an Assurant Home Warranty, backed by a partner that supports you through every step of homeownership. Explore Plans.
© 2026 Better Homes and Gardens Real Estate LLC. An Anywhere Real Estate company. All rights reserved. Better Homes and Gardens® Real Estate is a registered trademark owned by Meredith Operations Corporation, licensed to Better Homes and Gardens Real Estate LLC and used with permission. Better Homes and Gardens Real Estate LLC fully supports the principles of the Fair Housing Act and the Equal Opportunity Act. Listing information is deemed reliable but is not guaranteed accurate.
Each office is independently owned and operated.
Any services or products provided by third parties are not provided by, affiliated with or related to Better Homes and Gardens Real Estate LLC, or its affiliated companies.