
4627 Lake Knoll Court, Sugar Land, TX 77479
Local realty services provided by:Better Homes and Gardens Real Estate Gary Greene
4627 Lake Knoll Court,Sugar Land, TX 77479
$625,000
- 4 Beds
- 4 Baths
- 4,103 sq. ft.
- Single family
- Active
Upcoming open houses
- Fri, Aug 1404:00 pm - 07:00 pm
- Sat, Aug 1511:00 am - 02:00 pm
- Sun, Aug 1611:00 am - 02:00 pm
Listed by: jessica hardin
Office: glass house realty llc.832-372-4135
MLS#:52099959
Source:HARMLS
Price summary
- Price:$625,000
- Price per sq. ft.:$152.33
- Monthly HOA dues:$110.83
About this home
Nestled on a quiet cul-de-sac in the sought-after Crossing at Riverstone, this 4-bedroom, 3.5-bath home offers 4,103 sq ft of thoughtfully designed living space on a spacious lot. The primary suite is conveniently located on the main floor, featuring a spa-inspired en-suite with a soaking tub, dual vanities, and a separate walk-in shower. High ceilings and abundant natural light fill the open living areas, creating a bright, welcoming atmosphere throughout. The kitchen features a gas cooktop and flows seamlessly into the main living area, anchored by a cozy fireplace. Perfect for everyday living and entertaining alike. Upstairs, three additional bedrooms are joined by a versatile flex space, ideal for a game room, media room, or home office. Zoned to highly rated Settlers Way Elementary and First Colony Middle School, both A-rated, this home combines location, layout, and lifestyle in one of Sugar Land's most desirable neighborhoods. Don't miss your chance to make this your next home.
Contact an agent
Home facts
- Year built:2006
- Subdivision & Development:The Crossing At Riverstone Sec 3
- Listing ID #:52099959
- Updated:August 13, 2026 at 02:32 PM
Rooms and interior
- Bedrooms:4
- Total bathrooms:4
- Full bathrooms:3
- Half bathrooms:1
- Rooms Total:14
- Flooring:Carpet, Tile, Wood
- Bathrooms Description:Hollywood Bath, Jetted Tub, Separate Shower, Tub Shower
- Kitchen Description:Dishwasher, Disposal, Gas Oven, Gas Range, Granite Counters, Kitchen Family Room Combo, Kitchen Island, Microwave, Pantry, Walk In Pantry
- Living area:4,103 sq. ft.
Heating and cooling
- Cooling:Central Air, Electric
- Heating:Central, Gas
- Central air:Yes
Structure and exterior
- Roof:Composition
- Year built:2006
- Building area:4,103 sq. ft.
- Lot area:0.29 Acres
- Lot Features:Side Yard, Subdivision
- Architectural Style:Traditional
- Construction Materials:Brick
- Exterior Features:Fence, Patio, Private Yard
- Foundation Description:Slab
- Levels:2 Stories
Schools
- High school:ELKINS HIGH SCHOOL
- Middle school:FIRST COLONY MIDDLE SCHOOL
- Elementary school:SETTLERS WAY ELEMENTARY SCHOOL
Utilities
- Sewer:Public Sewer
Finances and disclosures
- Price:$625,000
- Price per sq. ft.:$152.33
- Tax amount:$13,675 (2025)
Features and amenities
- Appliances:Dishwasher, Disposal, Gas Oven, Gas Range, Microwave
- Amenities:Atrium, Crown Molding, Entrance Foyer, French Doors/Atrium Doors, High Ceilings, Multiple Staircases, Prewired, Smoke Detectors, Vaulted Ceilings
Parking
- Parking description:Driveway, Garage
- Garage:Yes
- Garage spaces:2
New listings near 4627 Lake Knoll Court
- Open Sun, 1 to 3pmNew
 $588,950Active5 beds 4 baths3,141 sq. ft.
6806 Peatwood Way, Sugar Land, TX 77479
MLS# 95567742Listed by: THE SEARS GROUP - New
 $534,786Active3 beds 3 baths2,765 sq. ft.
1903 Lavender Field Drive, Sugar Land, TX 77479
MLS# 54853407Listed by: AVMS PROPERTIES LLC - Open Sun, 1 to 3pmNew
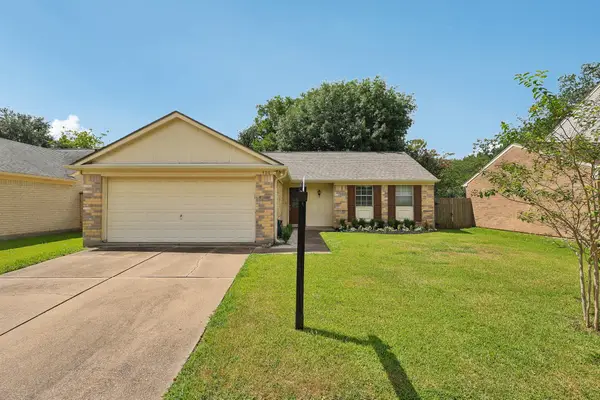 $285,000Active2 beds 2 baths1,202 sq. ft.
4406 Alamo Avenue, Sugar Land, TX 77479
MLS# 60263951Listed by: HAMPSON PROPERTIES - New
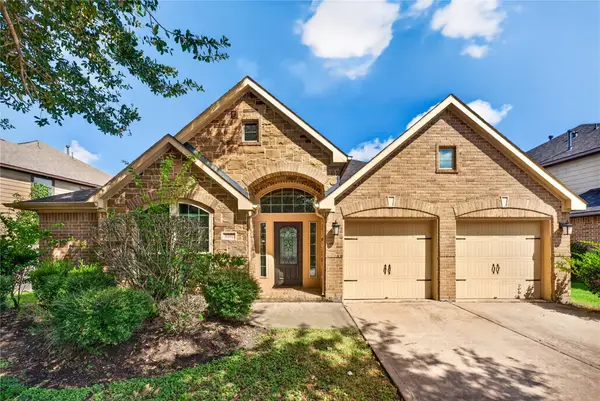 $500,000Active4 beds 3 baths2,675 sq. ft.
6302 Falling Briar Lane, Sugar Land, TX 77479
MLS# 79035466Listed by: KELLER WILLIAMS PLATINUM - Open Sun, 11am to 2pmNew
 $599,999Active4 beds 4 baths3,584 sq. ft.
3814 Bluffstone Court, Sugar Land, TX 77479
MLS# 17796749Listed by: KELLER WILLIAMS PREMIER REALTY - New
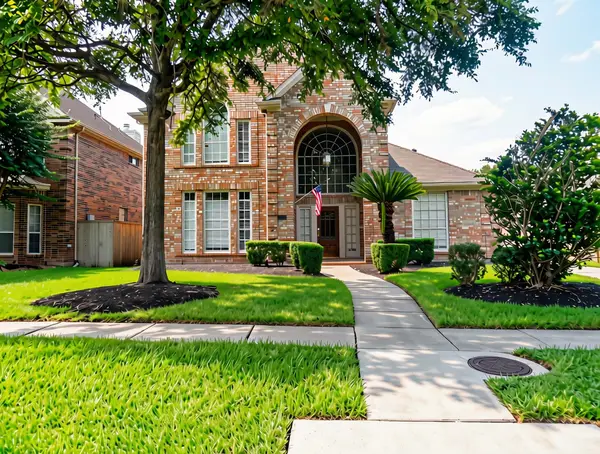 $499,000Active4 beds 4 baths2,949 sq. ft.
7302 Emerald Glen Drive, Sugar Land, TX 77479
MLS# 83193963Listed by: VYLLA HOME - New
 $390,000Active4 beds 3 baths2,737 sq. ft.
14847 Armitage Lane, Sugar Land, TX 77498
MLS# 91586420Listed by: FATHOM REALTY - Open Sat, 2 to 5pmNew
 $470,000Active4 beds 3 baths2,841 sq. ft.
6326 Wagner Way, Sugar Land, TX 77479
MLS# 93254249Listed by: KINGFAY INC - Open Sat, 10am to 12pmNew
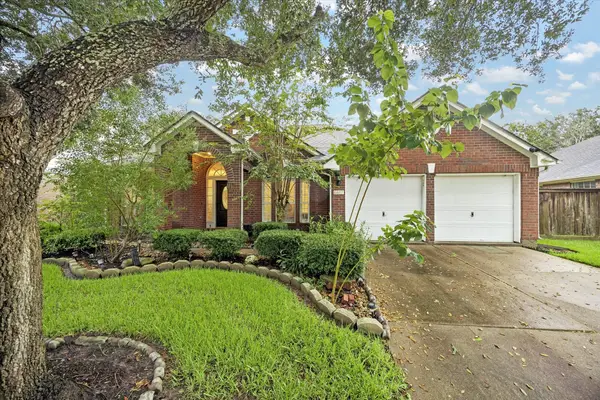 $385,000Active4 beds 2 baths2,299 sq. ft.
6607 Springcrest Drive, Sugar Land, TX 77479
MLS# 20018419Listed by: CHAMPIONS NEXTGEN REAL ESTATE


Protect your home and budget from life's surprises with an Assurant Home Warranty, backed by a partner that supports you through every step of homeownership. Explore Plans.
© 2026 Better Homes and Gardens Real Estate LLC. An Anywhere Real Estate company. All rights reserved. Better Homes and Gardens® Real Estate is a registered trademark owned by Meredith Operations Corporation, licensed to Better Homes and Gardens Real Estate LLC and used with permission. Better Homes and Gardens Real Estate LLC fully supports the principles of the Fair Housing Act and the Equal Opportunity Act. Listing information is deemed reliable but is not guaranteed accurate.
Each office is independently owned and operated.
Any services or products provided by third parties are not provided by, affiliated with or related to Better Homes and Gardens Real Estate LLC, or its affiliated companies.