
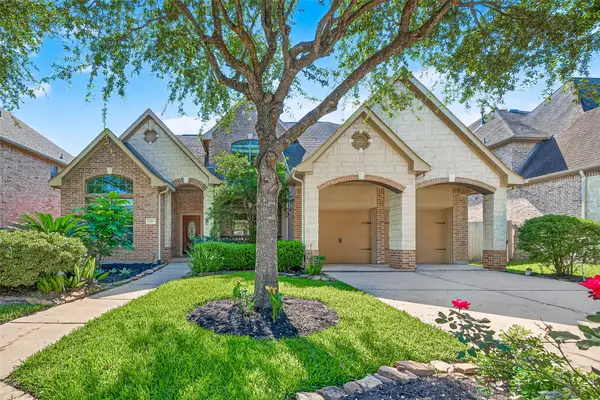
4650 Brazos Shores Drive Se, Sugar Land, TX 77479
Local realty services provided by:Better Homes and Gardens Real Estate Hometown
4650 Brazos Shores Drive Se,Sugar Land, TX 77479
$1,089,999
- 5 Beds
- 5 Baths
- 3,867 sq. ft.
- Single family
- Active
Listed by: nazneen dhanani
Office: keller williams realty southwest281-265-0000
MLS#:88103913
Source:HARMLS
Price summary
- Price:$1,089,999
- Price per sq. ft.:$281.87
- Monthly HOA dues:$125
About this home
Experience luxury living behind the gates of prestigious Avalon at Riverstone in this stunning 2023 Taylor Morrison home featuring 5 bedrooms and 4.5 baths. Elegant interiors showcase soaring ceilings, abundant natural light, designer lighting, custom built-ins, and custom closet systems in every bedroom. Premium upgrades include a climate-controlled attic, A/C dehumidifier, tankless water heater, and whole-home water softener. The gourmet kitchen features premium Wolf appliances and a 66" Frigidaire refrigerator. Enjoy exceptional outdoor entertaining on the extended covered patio with a fully equipped summer kitchen featuring a built-in grill, ice maker, sink, refrigerator, wine fridge, and dual burners. Additional features include Nest cameras, smart lock, and professional landscaping. Avalon residents enjoy resort-style pools, scenic trails, and access to top-rated schools. Luxury, comfort, and exceptional living await!
Contact an agent
Home facts
- Year built:2023
- Subdivision & Development:Hagerson Road Tr Sec 1
- Listing ID #:88103913
- Updated:November 13, 2026 at 01:47 PM
Rooms and interior
- Bedrooms:5
- Total bathrooms:5
- Full bathrooms:4
- Half bathrooms:1
- Rooms Total:12
- Flooring:Carpet, Engineered Hardwood, Tile
- Dining Description:Kitchen Dining Combo
- Bathrooms Description:Separate Shower, Soaking Tub
- Kitchen Description:Breakfast Bar, Dishwasher, Disposal, Electric Oven, Gas Cooktop, Kitchen Dining Combo, Kitchen Family Room Combo, Kitchen Island, Microwave, Pantry, Refrigerator, Walk In Pantry
- Living area:3,867 sq. ft.
Heating and cooling
- Cooling:Central Air, Electric
- Heating:Central, Gas
- Central air:Yes
Structure and exterior
- Roof:Composition
- Year built:2023
- Building area:3,867 sq. ft.
- Lot area:0.19 Acres
- Lot Features:Subdivision
- Construction Materials:Stucco
- Exterior Features:Fence, Fully Fenced, Patio, Tennis Courts
- Foundation Description:Pillar Post Pier, Slab
- Levels:2 Stories
Schools
- High school:ELKINS HIGH SCHOOL
- Middle school:FORT SETTLEMENT MIDDLE SCHOOL
- Elementary school:SULLIVAN ELEMENTARY SCHOOL (FORT BEND)
Utilities
- Sewer:Public Sewer
Finances and disclosures
- Price:$1,089,999
- Price per sq. ft.:$281.87
- Tax amount:$20,021 (2026)
Features and amenities
- Appliances:Dishwasher, Disposal, Electric Oven, Gas Cooktop, Microwave, Refrigerator, Tankless Water Heater, Washer
- Laundry features:Washer
- Amenities:Balcony, Ceiling Fans, Controlled Access, Crown Molding, Entrance Foyer, Gated, High Ceilings, Programmable Thermostat, Security System - Owned, Smoke Detectors, Tankless Water Heater
Parking
- Parking description:Driveway, Garage
- Garage:Yes
- Garage spaces:2
New listings near 4650 Brazos Shores Drive Se
- New
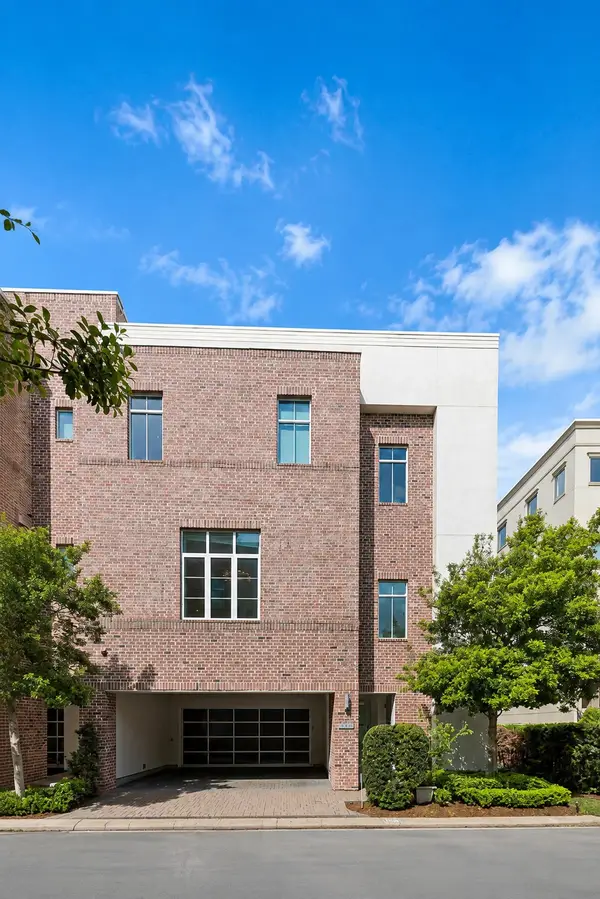 $1,099,000Active3 beds 4 baths4,361 sq. ft.
1444 Lake Pointe Parkway, Sugar Land, TX 77478
MLS# 40714375Listed by: LAZOS PROPERTIES - New
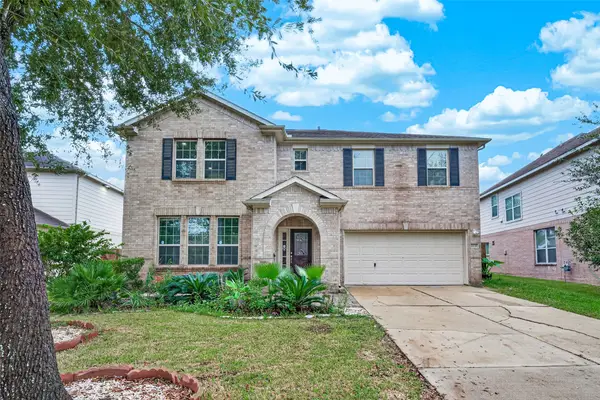 $425,000Active5 beds 3 baths3,690 sq. ft.
5518 Gable Meadows Drive, Sugar Land, TX 77479
MLS# 16701979Listed by: TEXAS UNITED REALTY - New
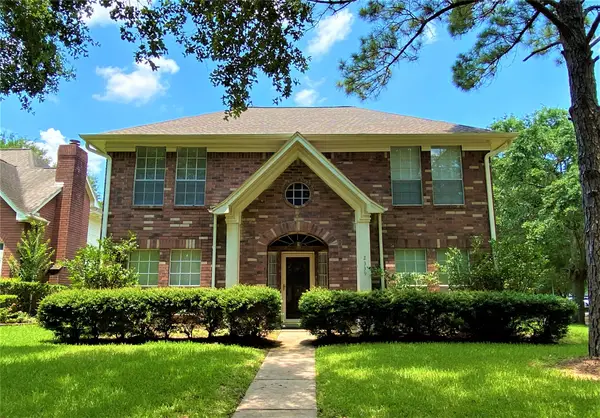 $418,000Active4 beds 3 baths2,672 sq. ft.
2339 Bent River Drive, Sugar Land, TX 77479
MLS# 10946793Listed by: THE REAL ESTATE EXPERTS - New
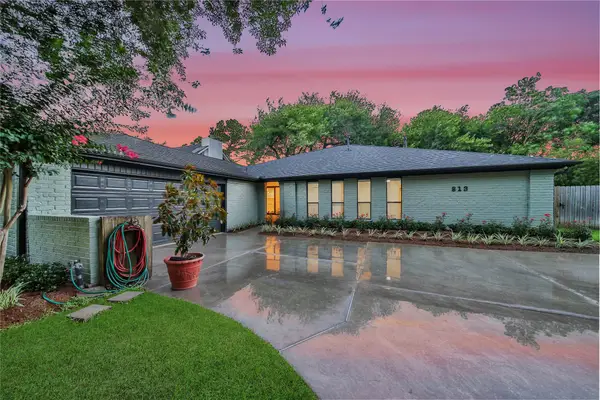 $389,990Active4 beds 3 baths2,465 sq. ft.
813 E Green Belt Drive, Sugar Land, TX 77498
MLS# 4537501Listed by: KELLER WILLIAMS REALTY THE WOODLANDS - New
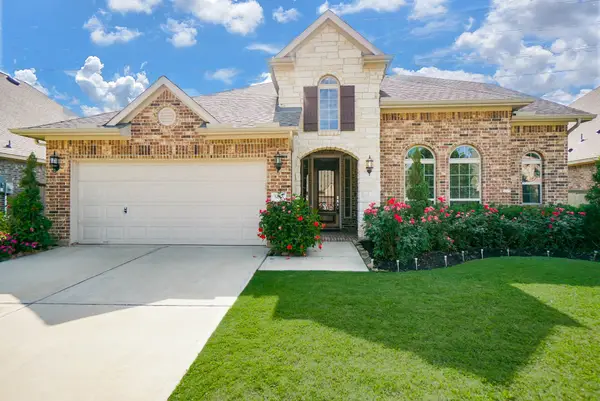 $675,000Active3 beds 4 baths3,014 sq. ft.
5615 Caper Shores Lane, Sugar Land, TX 77479
MLS# 72476488Listed by: CB&A, REALTORS-KATY - New
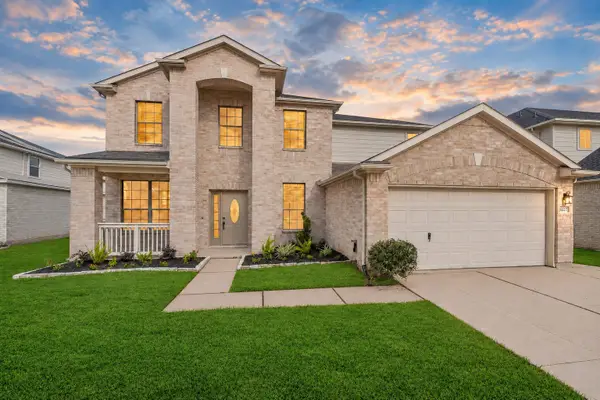 $425,000Active4 beds 3 baths3,476 sq. ft.
5227 Meadow Canyon Drive, Sugar Land, TX 77479
MLS# 50701719Listed by: 5TH STREAM REALTY - New
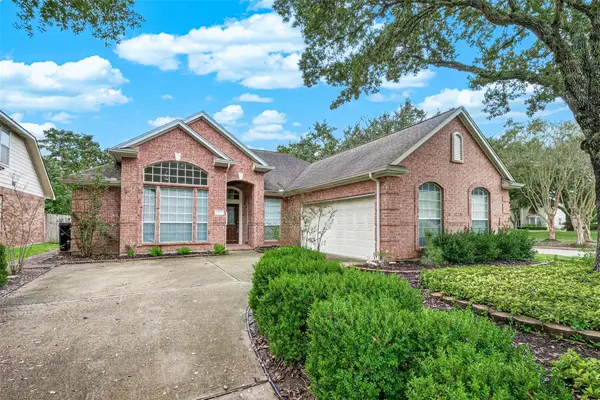 $465,000Active4 beds 3 baths2,326 sq. ft.
8202 Creek Glen Drive, Sugar Land, TX 77478
MLS# 44392204Listed by: RE/MAX SIGNATURE - Open Sat, 12 to 2pmNew
 $935,000Active3 beds 3 baths3,082 sq. ft.
3846 Sundance Hill Lane #N, Sugar Land, TX 77479
MLS# 21561733Listed by: HOMETOWN AMERICA INCORPORATED - New
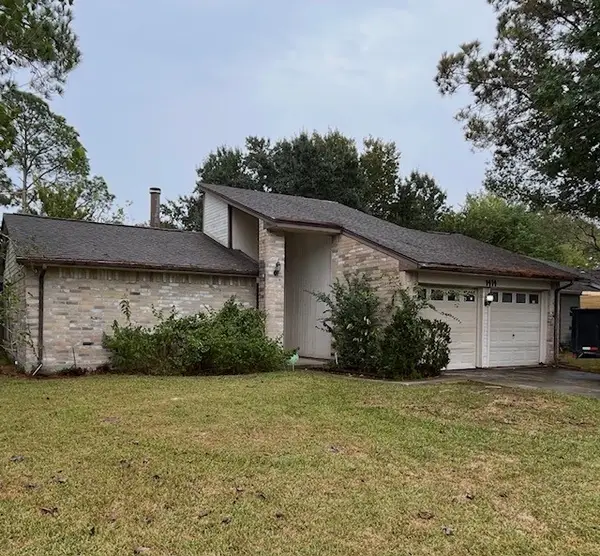 $215,000Active3 beds 2 baths1,700 sq. ft.
1414 Jo Ann Lane, Sugar Land, TX 77498
MLS# 54556262Listed by: ALCHEMIST REAL ESTATE - Open Sat, 1 to 3pmNew
 $675,000Active4 beds 4 baths3,155 sq. ft.
635 Doscher Lane, Sugar Land, TX 77479
MLS# 73460812Listed by: KELLER WILLIAMS REALTY SOUTHWEST


Protect your home and budget from life's surprises with an Assurant Home Warranty, backed by a partner that supports you through every step of homeownership. Explore Plans.
© 2026 Better Homes and Gardens Real Estate LLC. An Anywhere Real Estate company. All rights reserved. Better Homes and Gardens® Real Estate is a registered trademark owned by Meredith Operations Corporation, licensed to Better Homes and Gardens Real Estate LLC and used with permission. Better Homes and Gardens Real Estate LLC fully supports the principles of the Fair Housing Act and the Equal Opportunity Act. Listing information is deemed reliable but is not guaranteed accurate.
Each office is independently owned and operated.
Any services or products provided by third parties are not provided by, affiliated with or related to Better Homes and Gardens Real Estate LLC, or its affiliated companies.