
4706 Hickory Branch Lane, Sugar Land, TX 77479
Local realty services provided by:Better Homes and Gardens Real Estate Gary Greene
4706 Hickory Branch Lane,Sugar Land, TX 77479
$599,000
- 4 Beds
- 4 Baths
- 3,340 sq. ft.
- Single family
- Active
Listed by: ryan st george, mengnan li
Office: nextgen real estate properties346-888-2525
MLS#:24651648
Source:HARMLS
Price summary
- Price:$599,000
- Price per sq. ft.:$179.34
- Monthly HOA dues:$105.67
About this home
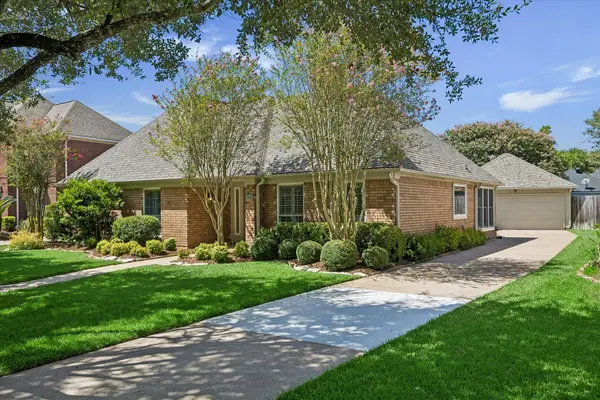
Experience refined living in this stunning Newmark masterpiece, perfectly positioned on a premium corner lot within the prestigious Riverstone Master-Planned Community. Showcasing timeless architecture, refined finishes, and exceptional livability, this beautiful home offers 4 spacious bedrooms, along with a private media room, expansive game room, dedicated office/flex space, and a beautifully extended chef-inspired kitchen with upgraded cabinetry that seamlessly opens to the inviting family room. Rich upgraded tile flooring throughout the first floor adds an elegant touch, creating the perfect setting for both sophisticated entertaining and everyday living. Enjoy Riverstone's award-winning, resort-style amenities, including scenic walking trails, a state-of-the-art fitness center, sparkling pools, and beautifully maintained parks. Ideally located near LJ Parkway, effortless access to Sugar Land's premier shopping, dining, and entertainment.
Contact an agent
Home facts
- Year built:2015
- Subdivision & Development:Millwood At Riverstone
- Listing ID #:24651648
- Updated:September 24, 2026 at 11:57 AM
Rooms and interior
- Bedrooms:4
- Total bathrooms:4
- Full bathrooms:3
- Half bathrooms:1
- Rooms Total:5
- Kitchen Description:Dishwasher, Disposal, Microwave
- Living area:3,340 sq. ft.
Heating and cooling
- Cooling:Central Air, Electric
- Heating:Central, Electric
- Central air:Yes
Structure and exterior
- Roof:Composition
- Year built:2015
- Building area:3,340 sq. ft.
- Lot area:0.19 Acres
- Lot Features:Subdivision
- Architectural Style:Traditional
- Construction Materials:Brick, Wood Siding
- Foundation Description:Slab
- Levels:2 Stories
Schools
- High school:ELKINS HIGH SCHOOL
- Middle school:FIRST COLONY MIDDLE SCHOOL
- Elementary school:SONAL BHUCHAR ELEMENTARY
Utilities
- Sewer:Public Sewer
Finances and disclosures
- Price:$599,000
- Price per sq. ft.:$179.34
- Tax amount:$12,673 (2025)
Features and amenities
- Appliances:Dishwasher, Disposal, Microwave
Parking
- Parking description:Garage
- Garage:Yes
- Garage spaces:2
New listings near 4706 Hickory Branch Lane
- New
 Listed by BHGRE$500,000Active3 beds 2 baths2,439 sq. ft.
4423 Bermuda Drive, Sugar Land, TX 77479
MLS# 7844064Listed by: BETTER HOMES AND GARDENS REAL ESTATE GARY GREENE - SUGAR LAND - New
 $485,000Active4 beds 3 baths2,675 sq. ft.
6302 Falling Briar Lane, Sugar Land, TX 77479
MLS# 16048200Listed by: KELLER WILLIAMS PLATINUM - Open Sat, 11am to 2pmNew
 $575,000Active4 beds 4 baths3,584 sq. ft.
3814 Bluffstone Court, Sugar Land, TX 77479
MLS# 21730834Listed by: KELLER WILLIAMS PREMIER REALTY - New
 $319,000Active4 beds 3 baths2,791 sq. ft.
3310 Pecan Mill Drive, Sugar Land, TX 77498
MLS# 76624113Listed by: 88 REALTY - New
 $375,999Active4 beds 4 baths2,810 sq. ft.
3303 Ashland Grove Lane, Sugar Land, TX 77498
MLS# 29957081Listed by: EXP REALTY LLC - New
 $306,000Active3 beds 3 baths2,334 sq. ft.
14811 Stocklin Court, Sugar Land, TX 77498
MLS# 49034139Listed by: DZUY REALTY - New
 $189,000Active2 beds 1 baths1,118 sq. ft.
4144 Greystone Way #105, Sugar Land, TX 77479
MLS# 22708591Listed by: EXP REALTY LLC - New
 $749,900Active5 beds 5 baths3,515 sq. ft.
14242 Ashmore Reef Court, Sugar Land, TX 77498
MLS# 62872225Listed by: KELLER WILLIAMS REALTY SOUTHWEST - New
 $325,000Active5 beds 2 baths1,805 sq. ft.
15610 Copano Bay Drive, Sugar Land, TX 77498
MLS# 72334120Listed by: REALM REAL ESTATE PROFESSIONALS - GALLERIA - New
 $324,999Active3 beds 2 baths1,896 sq. ft.
223 W New Meadows Drive, Sugar Land, TX 77479
MLS# 11943829Listed by: RE/MAX FINE PROPERTIES


Protect your home and budget from life's surprises with an Assurant Home Warranty, backed by a partner that supports you through every step of homeownership. Explore Plans.
© 2026 Better Homes and Gardens Real Estate LLC. An Anywhere Real Estate company. All rights reserved. Better Homes and Gardens® Real Estate is a registered trademark owned by Meredith Operations Corporation, licensed to Better Homes and Gardens Real Estate LLC and used with permission. Better Homes and Gardens Real Estate LLC fully supports the principles of the Fair Housing Act and the Equal Opportunity Act. Listing information is deemed reliable but is not guaranteed accurate.
Each office is independently owned and operated.
Any services or products provided by third parties are not provided by, affiliated with or related to Better Homes and Gardens Real Estate LLC, or its affiliated companies.