
5406 Brook Bend Drive, Sugar Land, TX 77479
Local realty services provided by:Better Homes and Gardens Real Estate Hometown
5406 Brook Bend Drive,Sugar Land, TX 77479
$628,000
- 5 Beds
- 4 Baths
- 3,424 sq. ft.
- Single family
- Active
Listed by: keir beaman
Office: unforgettablelakeconroe.com936-448-5253
MLS#:24471480
Source:HARMLS
Price summary
- Price:$628,000
- Price per sq. ft.:$183.41
- Monthly HOA dues:$107.08
About this home
Home is in desirable master planned community of New Territory & located within walking distance to neighborhood lake. High ceilings & elegant crown molding create an open & airy feel making the space feel more expansive. The family room has a wall of arched windows w/ views of the pool & outdoor space. There is also a formal living/dining room combo at the front of the home which provides plenty of space for entertaining. Lovely kitchen features a spacious island, abundant counter & cabinet space & glass-paneled cabinetry. Beautiful fireplace in primary bedroom adds warmth & creates a cozy & inviting retreat. Plenty of windows provide natural lighting and access out to back patio. Primary suite with dual sinks, seamless glass shower & jetted tub. Secondary bedroom or office w/ French doors & full bath also on first floor. Second floor has open flex space, 3 additional bedrooms, 2 full baths & desk area. Peaceful outdoor space w/ covered patio, pool w/ water feature and hot tub!
Contact an agent
Home facts
- Year built:1993
- Subdivision & Development:Claytons Bend Sec 2
- Listing ID #:24471480
- Updated:September 28, 2026 at 08:19 PM
Rooms and interior
- Bedrooms:5
- Total bathrooms:4
- Full bathrooms:4
- Rooms Total:11
- Flooring:Bamboo, Carpet
- Dining Description:Living Dining Room
- Bathrooms Description:Jetted Tub, Separate Shower
- Kitchen Description:Dishwasher, Disposal, Electric Cooktop, Electric Oven, Granite Counters, Kitchen Island, Microwave, Oven, Pantry, Trash Compactor
- Living area:3,424 sq. ft.
Heating and cooling
- Cooling:Central Air, Electric
- Heating:Central, Gas
- Central air:Yes
Structure and exterior
- Roof:Composition
- Year built:1993
- Building area:3,424 sq. ft.
- Lot area:0.19 Acres
- Lot Features:Subdivision
- Construction Materials:Brick
- Exterior Features:Fence, Hot Tub Spa, Patio, Sprinkler Irrigation
- Foundation Description:Slab
- Levels:2 Stories
Schools
- High school:AUSTIN HIGH SCHOOL (FORT BEND)
- Middle school:SARTARTIA MIDDLE SCHOOL
- Elementary school:WALKER STATION ELEMENTARY SCHOOL
Utilities
- Sewer:Public Sewer
Finances and disclosures
- Price:$628,000
- Price per sq. ft.:$183.41
- Tax amount:$12,457 (2026)
Features and amenities
- Appliances:Dishwasher, Disposal, Dryer, Electric Cooktop, Electric Oven, Microwave, Oven, Trash Compactor, Washer
- Laundry features:Dryer, Washer
- Amenities:Crown Molding, High Ceilings, Vaulted Ceilings, Window Coverings
- Pool features:Gunite, In Ground
Parking
- Parking description:Garage
- Garage:Yes
- Garage spaces:2
New listings near 5406 Brook Bend Drive
- New
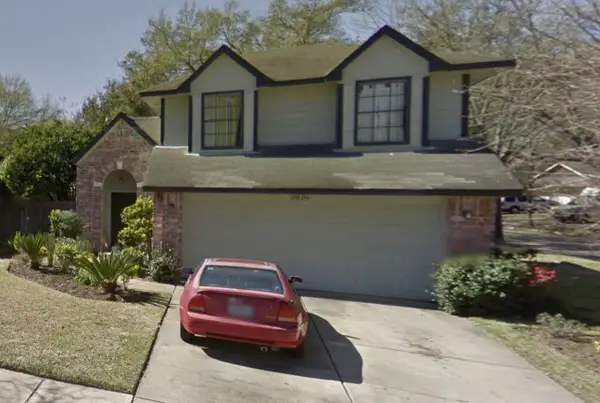 $284,990Active3 beds 3 baths1,796 sq. ft.
2006 Creek Valley Lane, Sugar Land, TX 77478
MLS# 56791670Listed by: TOP BROKERAGE - New
 $575,000Active5 beds 3 baths3,380 sq. ft.
807 Longview Drive, Sugar Land, TX 77478
MLS# 21397210Listed by: ONDEMAND REALTY - New
 $585,000Active4 beds 3 baths2,482 sq. ft.
6518 Dallerton St, Sugar Land, TX 77479
MLS# 55991761Listed by: 5X REALTY - New
 $429,000Active4 beds 2 baths2,488 sq. ft.
13922 Normandy Court, Sugar Land, TX 77498
MLS# 5308495Listed by: MIH REALTY, LLC - New
 $349,000Active3 beds 2 baths1,700 sq. ft.
2131 Creekshire Drive, Sugar Land, TX 77478
MLS# 86302379Listed by: WALZEL PROPERTIES - CORPORATE OFFICE - New
 $205,000Active1 beds 1 baths993 sq. ft.
2299 Lone Star Drive #526, Sugar Land, TX 77479
MLS# 21125628Listed by: WALZEL PROPERTIES - CORPORATE OFFICE - New
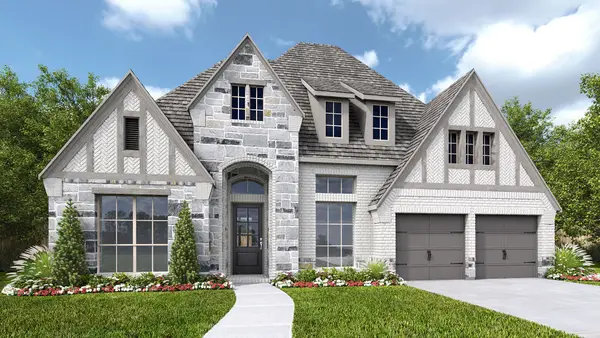 $755,900Active4 beds 4 baths3,112 sq. ft.
27117 Pioneer Ridge Court, Richmond, TX 77406
MLS# 50548797Listed by: PERRY HOMES REALTY, LLC - Open Sat, 12 to 3pmNew
 $469,900Active4 beds 4 baths3,436 sq. ft.
13050 Forester Canyon Lane, Sugar Land, TX 77498
MLS# 76321820Listed by: COMPASS RE TEXAS, LLC - WEST HOUSTON - New
 $410,000Active4 beds 3 baths2,618 sq. ft.
10331 Low Bridge Lane, Sugar Land, TX 77498
MLS# 19974385Listed by: TEXAS SIGNATURE REALTY


Protect your home and budget from life's surprises with an Assurant Home Warranty, backed by a partner that supports you through every step of homeownership. Explore Plans.
© 2026 Better Homes and Gardens Real Estate LLC. An Anywhere Real Estate company. All rights reserved. Better Homes and Gardens® Real Estate is a registered trademark owned by Meredith Operations Corporation, licensed to Better Homes and Gardens Real Estate LLC and used with permission. Better Homes and Gardens Real Estate LLC fully supports the principles of the Fair Housing Act and the Equal Opportunity Act. Listing information is deemed reliable but is not guaranteed accurate.
Each office is independently owned and operated.
Any services or products provided by third parties are not provided by, affiliated with or related to Better Homes and Gardens Real Estate LLC, or its affiliated companies.