
5410 Drakeview Court, Sugar Land, TX 77479
Local realty services provided by:Better Homes and Gardens Real Estate Gary Greene
5410 Drakeview Court,Sugar Land, TX 77479
$720,000
- 4 Beds
- 4 Baths
- 3,454 sq. ft.
- Single family
- Pending
Listed by: keith burrhus
Office: village property advisors832-204-1400
MLS#:48952927
Source:HARMLS
Price summary
- Price:$720,000
- Price per sq. ft.:$208.45
- Monthly HOA dues:$106.25
About this home
Beautifully maintained home zoned to Clements HS is located on a quiet cul-de-sac in the award-winning Avalon community. Short and safe walk to highly acclaimed Commonwealth Elem and Fort Settlement MS. Two new water heaters, upgraded appliances, roof, fence, and two upgraded HVAC systems. What stays: washer/dryer; kitchen refrigerator and R/O water filter; whole house backup generator (not permanently installed) and surge protector; Orbit B-Hyve smart sprinkler; window treatments; small backyard shed; water softener; Ring security cams in front and back of house and doorbell; connected Ecobee upstairs and downstairs smart thermostats w/extra sensors. Quality updated flooring (no carpet) and beautiful signature David Weekley trim work throughout. Extended custom kitchen cabinets create tons of storage and acres of countertop space. Kitchen island gas cooktop. Built in entertainment center in open game room, large bedrooms, closets, space where it counts! Gorgeous landscaping!
Contact an agent
Home facts
- Year built:1999
- Subdivision & Development:Villages Of Avalon Sec 4
- Listing ID #:48952927
- Updated:August 07, 2026 at 07:53 AM
Rooms and interior
- Bedrooms:4
- Total bathrooms:4
- Full bathrooms:3
- Half bathrooms:1
- Rooms Total:11
- Flooring:Tile, Wood
- Bathrooms Description:Hollywood Bath, Separate Shower
- Kitchen Description:Breakfast Bar, Dishwasher, Disposal, Electric Oven, Gas Cooktop, Kitchen Family Room Combo, Microwave, Pantry, Refrigerator
- Living area:3,454 sq. ft.
Heating and cooling
- Cooling:Central Air, Electric, Zoned
- Heating:Central, Gas, Zoned
- Central air:Yes
Structure and exterior
- Roof:Composition
- Year built:1999
- Building area:3,454 sq. ft.
- Lot area:0.3 Acres
- Lot Features:Cul De Sac
- Architectural Style:Traditional
- Construction Materials:Brick, Cement Siding
- Exterior Features:Fence, Patio, Sprinkler Irrigation, Storage, Tennis Courts
- Foundation Description:Slab
- Levels:2 Stories
Schools
- High school:CLEMENTS HIGH SCHOOL
- Middle school:FORT SETTLEMENT MIDDLE SCHOOL
- Elementary school:COMMONWEALTH ELEMENTARY SCHOOL
Utilities
- Sewer:Public Sewer
Finances and disclosures
- Price:$720,000
- Price per sq. ft.:$208.45
- Tax amount:$13,018 (2025)
Features and amenities
- Appliances:Dishwasher, Disposal, Dryer, Electric Oven, Gas Cooktop, Microwave, Refrigerator, Washer
- Laundry features:Dryer, Washer
- Amenities:Ceiling Fans, Crown Molding, Entrance Foyer, High Ceilings, Programmable Thermostat, Security System - Owned, Smoke Detectors, Window Coverings
Parking
- Parking description:Additional Parking, Driveway, Garage, Garage Door Opener, Tandem
- Garage:Yes
- Garage spaces:3
New listings near 5410 Drakeview Court
- New
 $1,800,000Active0.42 Acres
711 Salerno Street, Sugar Land, TX 77478
MLS# 27188514Listed by: ROZELL REALTY - New
 $869,990Active4 beds 5 baths3,700 sq. ft.
1135 Lake Pointe Parkway, Sugar Land, TX 77478
MLS# 35385657Listed by: ATLAS REAL ESTATE - New
 $294,500Active3 beds 2 baths1,855 sq. ft.
10554 Quail Ridge Lane, Sugar Land, TX 77498
MLS# 59458168Listed by: R.E.D. RIGHT REALTY - Open Sat, 1 to 3pmNew
 $350,000Active3 beds 3 baths2,219 sq. ft.
813 Lakeview Drive, Sugar Land, TX 77498
MLS# 19633158Listed by: COMPASS RE TEXAS, LLC - HOUSTON - New
 Listed by BHGRE$775,000Active3 beds 5 baths3,154 sq. ft.
10 Silent Way Drive, Sugar Land, TX 77498
MLS# 56206014Listed by: BETTER HOMES AND GARDENS REAL ESTATE GARY GREENE - WEST GRAY - New
 $299,900Active3 beds 2 baths1,513 sq. ft.
3107 Jenny Drive, Sugar Land, TX 77479
MLS# 89694569Listed by: RE/MAX UNIVERSAL - New
 $1,748,880Active5 beds 5 baths5,502 sq. ft.
4806 Beamer Creek Court, Sugar Land, TX 77479
MLS# 95020746Listed by: RE/MAX SOUTHWEST - New
 $599,900Active4 beds 3 baths3,302 sq. ft.
5919 Solara Ledge Lane, Sugar Land, TX 77479
MLS# 34074527Listed by: RANCO REALTY - New
 $239,990Active3 beds 2 baths1,296 sq. ft.
13722 New Village Lane, Sugar Land, TX 77498
MLS# 65122071Listed by: KELLER WILLIAMS REALTY METROPOLITAN 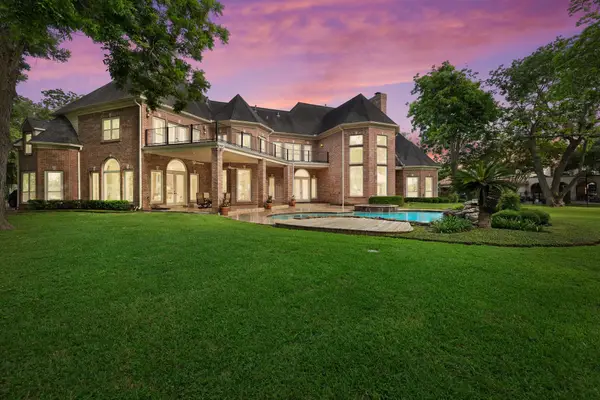 $3,500,000Pending5 beds 7 baths7,919 sq. ft.
1217 N Horseshoe Drive, Sugar Land, TX 77478
MLS# 85138497Listed by: EXP REALTY LLC


Protect your home and budget from life's surprises with an Assurant Home Warranty, backed by a partner that supports you through every step of homeownership. Explore Plans.
© 2026 Better Homes and Gardens Real Estate LLC. An Anywhere Real Estate company. All rights reserved. Better Homes and Gardens® Real Estate is a registered trademark owned by Meredith Operations Corporation, licensed to Better Homes and Gardens Real Estate LLC and used with permission. Better Homes and Gardens Real Estate LLC fully supports the principles of the Fair Housing Act and the Equal Opportunity Act. Listing information is deemed reliable but is not guaranteed accurate.
Each office is independently owned and operated.
Any services or products provided by third parties are not provided by, affiliated with or related to Better Homes and Gardens Real Estate LLC, or its affiliated companies.