
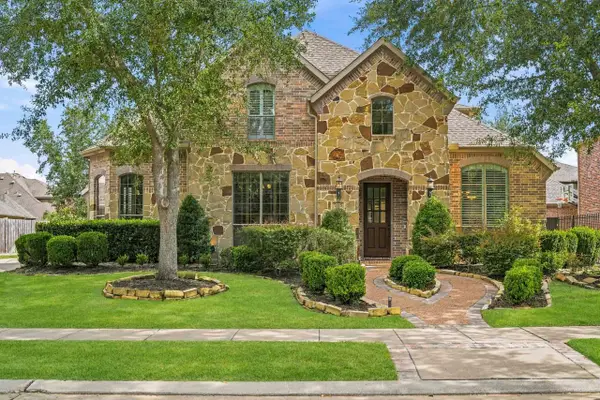
5907 Carrada Falls Court, Sugar Land, TX 77479
Local realty services provided by:Better Homes and Gardens Real Estate Gary Greene
5907 Carrada Falls Court,Sugar Land, TX 77479
$820,000
- 3 Beds
- 4 Baths
- 3,500 sq. ft.
- Single family
- Active
Listed by: james evans
Office: pinnacle realty advisors972-338-5441
MLS#:4102894
Source:HARMLS
Price summary
- Price:$820,000
- Price per sq. ft.:$234.29
- Monthly HOA dues:$166.67
About this home
5907 Carrada Falls Court is a charming, one-owner residence located in the gated Riverstone community. Beautifully maintained, this home features 3 spacious bedrooms, each with its own ensuite bathroom and walk-in closet, offering comfort and privacy for family members and guests alike.
The home also includes a dedicated office, ideal for working from home while staying close to your loved ones, a media room for movie nights and entertaining, a spacious living area, and an open layout designed for everyday living and relaxation.
Additional highlights include energy-efficient solar panels to help reduce utility costs and a prime location just a short walk or golf cart ride from one of Riverstone's scenic lakes, where you can enjoy walking trails and the beautiful surroundings. This thoughtfully cared-for home combines comfort, functionality, and an exceptional location in one of the area's most desirable communities.
Contact an agent
Home facts
- Year built:2018
- Listing ID #:4102894
- Updated:July 06, 2026 at 08:16 PM
Rooms and interior
- Bedrooms:3
- Total bathrooms:4
- Full bathrooms:3
- Half bathrooms:1
- Rooms Total:6
- Kitchen Description:Dishwasher, Disposal, Double Oven, Microwave
- Living area:3,500 sq. ft.
Heating and cooling
- Cooling:Central Air, Electric, Gas
- Heating:Central, Electric, Gas
- Central air:Yes
Structure and exterior
- Roof:Composition
- Year built:2018
- Building area:3,500 sq. ft.
- Lot area:0.2 Acres
- Lot Features:Subdivision
- Architectural Style:Traditional
- Construction Materials:Brick
- Foundation Description:Slab
- Levels:1 Story
Schools
- High school:ELKINS HIGH SCHOOL
- Middle school:FORT SETTLEMENT MIDDLE SCHOOL
- Elementary school:SULLIVAN ELEMENTARY SCHOOL (FORT BEND)
Utilities
- Sewer:Public Sewer
Finances and disclosures
- Price:$820,000
- Price per sq. ft.:$234.29
- Tax amount:$15,845 (2025)
Features and amenities
- Appliances:Dishwasher, Disposal, Double Oven, Microwave
Parking
- Parking description:Attached Carport, Garage
- Garage:Yes
- Garage spaces:2
New listings near 5907 Carrada Falls Court
- New
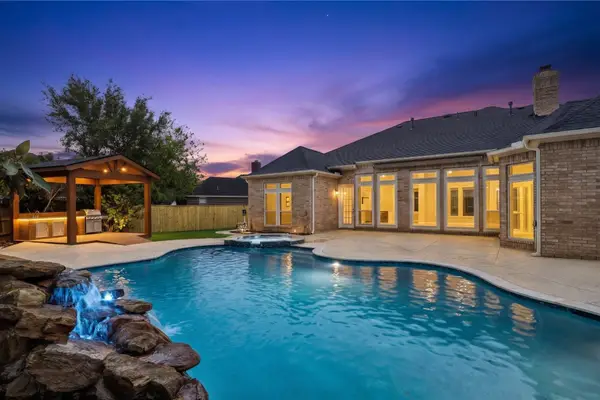 $749,000Active4 beds 4 baths3,915 sq. ft.
7503 Northwoods Drive, Sugar Land, TX 77479
MLS# 26093286Listed by: ONTX REALTY PARTNERS - New
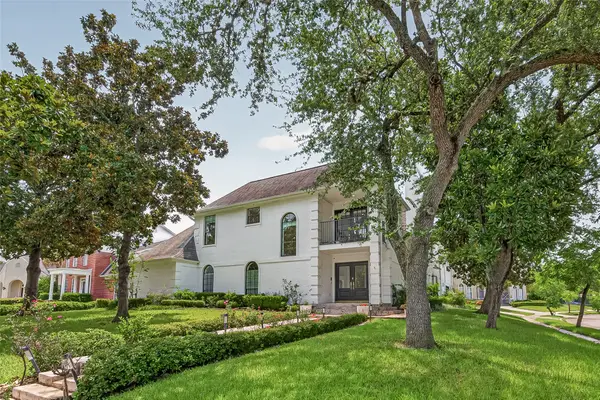 $1,100,000Active5 beds 6 baths4,545 sq. ft.
45 Clansmoor Court, Sugar Land, TX 77479
MLS# 66853106Listed by: ORCHARD BROKERAGE - Open Sat, 1 to 3pmNew
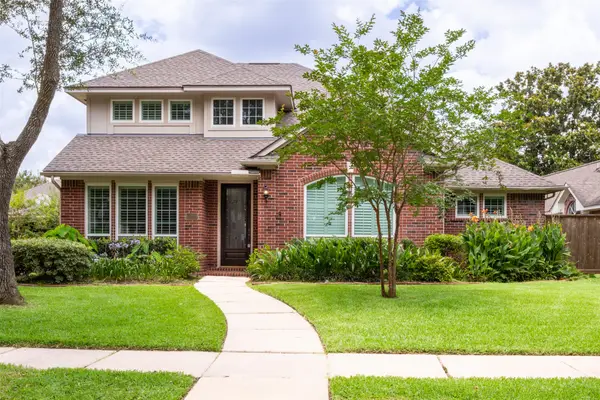 $429,900Active4 beds 3 baths2,728 sq. ft.
2118 Cypress Run Drive, Sugar Land, TX 77478
MLS# 81003572Listed by: ALPHAMAX REALTY INC. - New
 $400,000Active3 beds 2 baths1,801 sq. ft.
2119 Braesmeadow Lane, Sugar Land, TX 77479
MLS# 98144715Listed by: KELLER WILLIAMS HOUSTON CENTRAL - New
 $372,553Active4 beds 3 baths2,648 sq. ft.
2314 Avery Park Drive, Sugar Land, TX 77498
MLS# 74189906Listed by: HOMESMART - New
 $356,000Active3 beds 2 baths1,888 sq. ft.
3023 Sam Houston Drive, Sugar Land, TX 77479
MLS# 84664263Listed by: KINGFAY INC - New
 $285,000Active3 beds 2 baths1,491 sq. ft.
4402 Treasure Trail, Sugar Land, TX 77479
MLS# 52645775Listed by: JOE STRACK, BROKER - New
 $599,000Active4 beds 4 baths3,315 sq. ft.
7734 Silent Forest Drive, Sugar Land, TX 77479
MLS# 60735584Listed by: ONTX REALTY PARTNERS - New
 $904,888Active5 beds 5 baths4,466 sq. ft.
7415 Dresden Avenue, Sugar Land, TX 77479
MLS# 9251206Listed by: COLDWELL BANKER REALTY - SUGAR LAND


Protect your home and budget from life's surprises with an Assurant Home Warranty, backed by a partner that supports you through every step of homeownership. Explore Plans.
© 2026 Better Homes and Gardens Real Estate LLC. An Anywhere Real Estate company. All rights reserved. Better Homes and Gardens® Real Estate is a registered trademark owned by Meredith Operations Corporation, licensed to Better Homes and Gardens Real Estate LLC and used with permission. Better Homes and Gardens Real Estate LLC fully supports the principles of the Fair Housing Act and the Equal Opportunity Act. Listing information is deemed reliable but is not guaranteed accurate.
Each office is independently owned and operated.
Any services or products provided by third parties are not provided by, affiliated with or related to Better Homes and Gardens Real Estate LLC, or its affiliated companies.