
6518 Dallerton St, Sugar Land, TX 77479
Local realty services provided by:Better Homes and Gardens Real Estate Gary Greene
6518 Dallerton St,Sugar Land, TX 77479
$585,000
- 4 Beds
- 3 Baths
- 2,482 sq. ft.
- Single family
- Active
Listed by: nadine nasser
Office: 5x realty832-540-9697
MLS#:55991761
Source:HARMLS
Price summary
- Price:$585,000
- Price per sq. ft.:$235.7
- Monthly HOA dues:$150
About this home
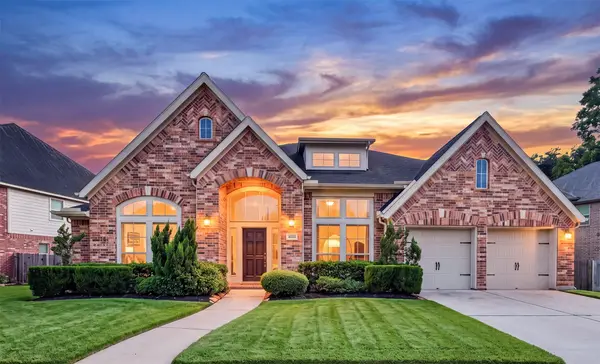
Beautiful one-story home on a desirable corner lot in Telfair! This 4-bedroom, 3-bath home offers a spacious and functional floor plan with high ceilings, formal dining, and a well-appointed kitchen with granite countertops and island. A private guest suite features its own exterior entrance and private bathroom, offering excellent flexibility for guests or extended family. Enjoy the amenities of the sought-after Telfair community, including pools, tennis courts, parks, trails, and lakes.
Contact an agent
Home facts
- Year built:2009
- Subdivision & Development:Telfair
- Listing ID #:55991761
- Updated:September 29, 2026 at 04:10 AM
Rooms and interior
- Bedrooms:4
- Total bathrooms:3
- Full bathrooms:3
- Rooms Total:6
- Flooring:Tile, Wood
- Kitchen Description:Dishwasher, Disposal, Electric Oven, Gas Cooktop, Microwave
- Living area:2,482 sq. ft.
Heating and cooling
- Cooling:Central Air, Electric, Zoned
- Heating:Central, Gas
- Central air:Yes
Structure and exterior
- Roof:Composition
- Year built:2009
- Building area:2,482 sq. ft.
- Lot Features:Corner Lot
- Architectural Style:Traditional
- Construction Materials:Brick, Stone
- Exterior Features:Fence, Patio, Porch, Private Yard
- Foundation Description:Slab
- Levels:1 Story
Schools
- High school:CLEMENTS HIGH SCHOOL
- Middle school:SARTARTIA MIDDLE SCHOOL
- Elementary school:CORNERSTONE ELEMENTARY SCHOOL
Utilities
- Sewer:Public Sewer
Finances and disclosures
- Price:$585,000
- Price per sq. ft.:$235.7
Features and amenities
- Appliances:Dishwasher, Disposal, Dryer, Electric Oven, Gas Cooktop, Microwave, Washer
- Laundry features:Dryer, Washer
- Amenities:High Ceilings
Parking
- Parking description:Garage
- Garage:Yes
- Garage spaces:2
New listings near 6518 Dallerton St
- New
 $279,900Active3 beds 2 baths1,600 sq. ft.
3926 Mill Rock Circle, Sugar Land, TX 77479
MLS# 65502295Listed by: REAL BROKER, LLC - Open Sat, 9 to 11pmNew
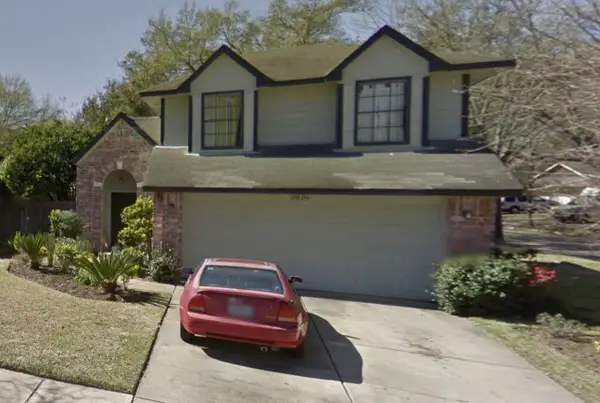
 $679,000Active4 beds 3 baths3,580 sq. ft.
4003 Birch Vale Lane, Sugar Land, TX 77479
MLS# 68370928Listed by: HOUSTON ELITE PROPERTIES LLC - New
 $284,990Active3 beds 3 baths1,796 sq. ft.
2006 Creek Valley Lane, Sugar Land, TX 77478
MLS# 56791670Listed by: TOP BROKERAGE - New
 $575,000Active5 beds 3 baths3,380 sq. ft.
807 Longview Drive, Sugar Land, TX 77478
MLS# 21397210Listed by: ONDEMAND REALTY - New
 $429,000Active4 beds 2 baths2,488 sq. ft.
13922 Normandy Court, Sugar Land, TX 77498
MLS# 5308495Listed by: MIH REALTY, LLC - New
 $349,000Active3 beds 2 baths1,700 sq. ft.
2131 Creekshire Drive, Sugar Land, TX 77478
MLS# 86302379Listed by: WALZEL PROPERTIES - CORPORATE OFFICE - New
 $628,000Active5 beds 4 baths3,424 sq. ft.
5406 Brook Bend Drive, Sugar Land, TX 77479
MLS# 24471480Listed by: UNFORGETTABLELAKECONROE.COM - New
 $205,000Active1 beds 1 baths993 sq. ft.
2299 Lone Star Drive #526, Sugar Land, TX 77479
MLS# 21125628Listed by: WALZEL PROPERTIES - CORPORATE OFFICE - New
 $230,000Active3 beds 2 baths1,296 sq. ft.
10550 Towneview Drive, Sugar Land, TX 77498
MLS# 90941837Listed by: SKW REALTY


Protect your home and budget from life's surprises with an Assurant Home Warranty, backed by a partner that supports you through every step of homeownership. Explore Plans.
© 2026 Better Homes and Gardens Real Estate LLC. An Anywhere Real Estate company. All rights reserved. Better Homes and Gardens® Real Estate is a registered trademark owned by Meredith Operations Corporation, licensed to Better Homes and Gardens Real Estate LLC and used with permission. Better Homes and Gardens Real Estate LLC fully supports the principles of the Fair Housing Act and the Equal Opportunity Act. Listing information is deemed reliable but is not guaranteed accurate.
Each office is independently owned and operated.
Any services or products provided by third parties are not provided by, affiliated with or related to Better Homes and Gardens Real Estate LLC, or its affiliated companies.