
7 Silverloch Court, Sugar Land, TX 77479
Local realty services provided by:Better Homes and Gardens Real Estate Gary Greene
7 Silverloch Court,Sugar Land, TX 77479
$2,000,000
- 4 Beds
- 6 Baths
- 6,230 sq. ft.
- Single family
- Active
Listed by: patty newton, judy foster
Office: re/max fine properties281-265-5533
MLS#:11850307
Source:HARMLS
Price summary
- Price:$2,000,000
- Price per sq. ft.:$321.03
- Monthly HOA dues:$178.17
About this home
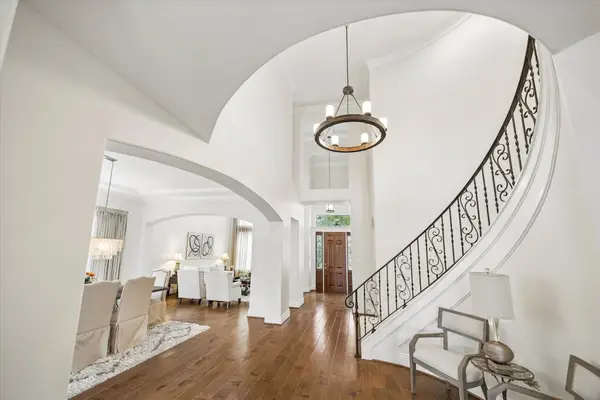
Nestled at the end of a quiet cul de sac in prestigious Section 8, this spectacular home
has been lovingly designed and meticulously cared for. Enter through the grand foyer or 4 1/2 car garage. Two
dedicated offices offer special cabinet features. The lower primary suite has access to
the resort style backyard sanctuary. Plenty of outdoor space for people and pets.
Primary bath features Jacuzzi tub and walk in spa shower. Entertaining is made
seamless with access to formal and informal living spaces. The Great Room wraps your
family and guests in comfort and style. The pool bath and huge laundry area are a
homeowner’s dream. Notice the garage custom cabinetry and the RARE climate-
controlled workshop. Each upstairs bedroom has special features. A
massive game room and media room is a great place for fun and relaxation. Abundant walk in attic area that is designed for future 5th bedroom and bath. Don’t miss
the whole home 22 KW generator, security system and fire/smoke alarm.
Contact an agent
Home facts
- Year built:1999
- Subdivision & Development:Sweetwater
- Listing ID #:11850307
- Updated:October 02, 2026 at 11:15 PM
Rooms and interior
- Bedrooms:4
- Total bathrooms:6
- Full bathrooms:5
- Half bathrooms:1
- Rooms Total:23
- Flooring:Carpet, Marble, Wood
- Bathrooms Description:Bidet, Jetted Tub
- Kitchen Description:Breakfast Bar, Butlers Pantry, Dishwasher, Disposal, Double Oven, Gas Cooktop, Granite Counters, Kitchen Family Room Combo, Kitchen Island, Microwave, Pantry
- Living area:6,230 sq. ft.
Heating and cooling
- Cooling:Central Air, Electric
- Heating:Central, Gas
- Central air:Yes
Structure and exterior
- Roof:Composition
- Year built:1999
- Building area:6,230 sq. ft.
- Lot area:0.37 Acres
- Lot Features:Cul De Sac, Near Golf Course
- Architectural Style:Traditional
- Construction Materials:Brick
- Exterior Features:Fence, Fully Fenced, Hot Tub Spa, Outdoor Kitchen, Patio, Sprinkler Irrigation, Tennis Courts
- Foundation Description:Slab
- Levels:2 Stories
Schools
- High school:CLEMENTS HIGH SCHOOL
- Middle school:FIRST COLONY MIDDLE SCHOOL
- Elementary school:COLONY BEND ELEMENTARY SCHOOL
Utilities
- Sewer:Public Sewer
Finances and disclosures
- Price:$2,000,000
- Price per sq. ft.:$321.03
- Tax amount:$30,087 (2026)
Features and amenities
- Appliances:Dishwasher, Disposal, Double Oven, Gas Cooktop, Microwave, Tankless Water Heater, Water Softener Owned
- Amenities:Atrium, Crown Molding, Entrance Foyer, French Doors/Atrium Doors, High Ceilings, Low Emissivity Windows, Security System - Owned, Smoke Detectors, Tankless Water Heater, Water Softner - Owned, Window Coverings
- Pool features:Gunite, Heated, In Ground
Parking
- Parking description:Garage, Garage Door Opener, Oversized, Tandem
- Garage:Yes
- Garage spaces:4
New listings near 7 Silverloch Court
- New
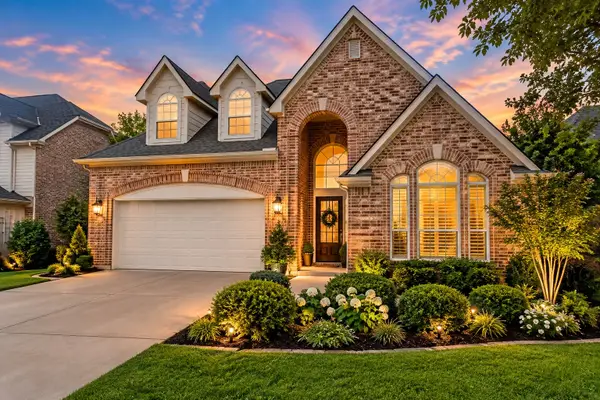 $575,000Active4 beds 4 baths3,400 sq. ft.
3134 Old Masters Drive, Sugar Land, TX 77479
MLS# 25331044Listed by: ALL CITY REAL ESTATE - New
 $499,900Active4 beds 3 baths2,477 sq. ft.
2006 Teakwood Place, Sugar Land, TX 77478
MLS# 83053182Listed by: KELLER WILLIAMS REALTY SOUTHWEST - Open Sat, 1 to 3pmNew
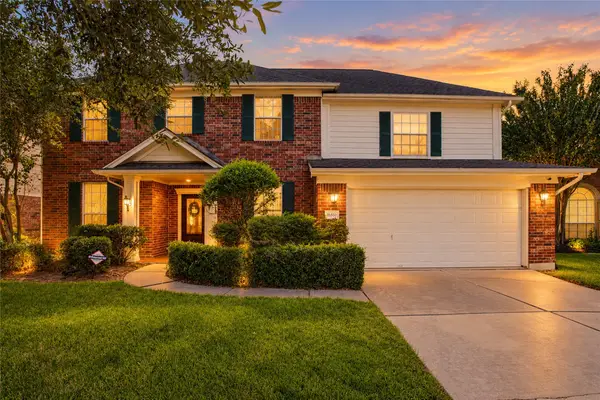 $325,000Active4 beds 3 baths2,615 sq. ft.
16810 Benwick Drive, Sugar Land, TX 77498
MLS# 80639819Listed by: UPSCALE REAL ESTATE SERVICES - Open Sat, 12 to 3pmNew
 $325,000Active3 beds 2 baths1,774 sq. ft.
4502 Topaz Trail Drive, Sugar Land, TX 77479
MLS# 8201060Listed by: EXP REALTY LLC - Open Sun, 2 to 4pmNew
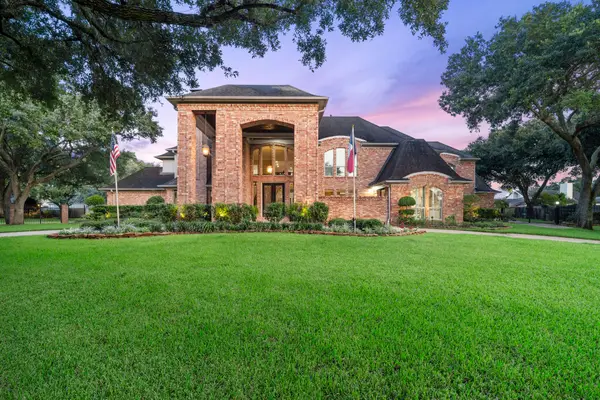 $1,597,000Active5 beds 7 baths6,030 sq. ft.
3 Regent Court, Sugar Land, TX 77478
MLS# 41336122Listed by: KELLER WILLIAMS REALTY SOUTHWEST - New
 $349,000Active5 beds 3 baths2,932 sq. ft.
16639 Village View Trail, Sugar Land, TX 77498
MLS# 65713412Listed by: CLIENT FIRST REAL ESTATE - Open Sat, 2 to 4pmNew
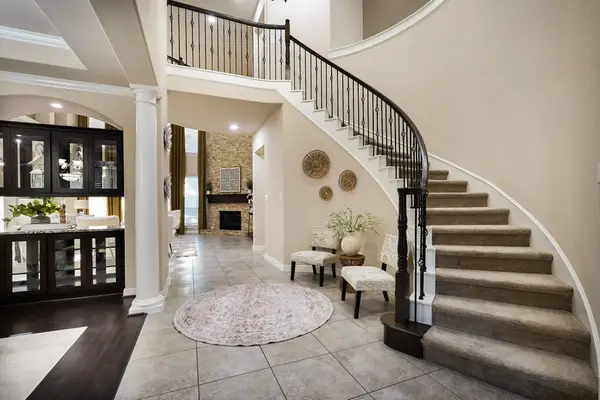 $999,900Active5 beds 5 baths4,478 sq. ft.
3102 Barrons Way, Sugar Land, TX 77479
MLS# 91096459Listed by: EXP REALTY, LLC - New
 $998,880Active4 beds 5 baths4,420 sq. ft.
5230 Turning Leaf Lane, Sugar Land, TX 77479
MLS# 45271722Listed by: RE/MAX SOUTHWEST - New
 $327,000Active0.15 Acres
16212 W Bellfort Street, Sugar Land, TX 77498
MLS# 4727840Listed by: J.R. WHITE, BROKER


Protect your home and budget from life's surprises with an Assurant Home Warranty, backed by a partner that supports you through every step of homeownership. Explore Plans.
© 2026 Better Homes and Gardens Real Estate LLC. An Anywhere Real Estate company. All rights reserved. Better Homes and Gardens® Real Estate is a registered trademark owned by Meredith Operations Corporation, licensed to Better Homes and Gardens Real Estate LLC and used with permission. Better Homes and Gardens Real Estate LLC fully supports the principles of the Fair Housing Act and the Equal Opportunity Act. Listing information is deemed reliable but is not guaranteed accurate.
Each office is independently owned and operated.
Any services or products provided by third parties are not provided by, affiliated with or related to Better Homes and Gardens Real Estate LLC, or its affiliated companies.