
7507 Baldwin Crossing, Sugar Land, TX 77479
Local realty services provided by:Better Homes and Gardens Real Estate Gary Greene
7507 Baldwin Crossing,Sugar Land, TX 77479
$948,000
- 4 Beds
- 5 Baths
- 4,619 sq. ft.
- Single family
- Active
Upcoming open houses
- Sat, Nov 0701:00 pm - 05:00 pm
Listed by: sapana patel
Office: keller williams realty southwest281-265-0000
MLS#:46172886
Source:HARMLS
Price summary
- Price:$948,000
- Price per sq. ft.:$205.24
- Monthly HOA dues:$62.5
About this home
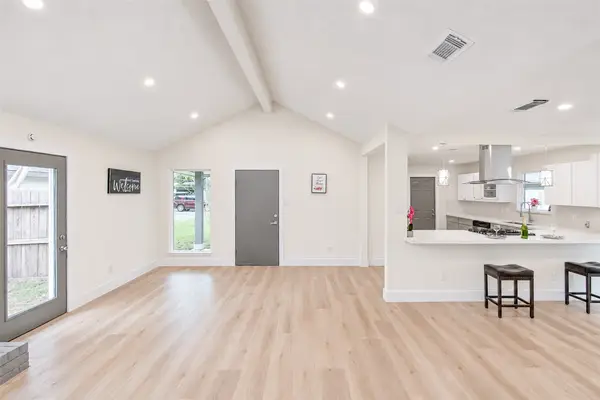
An elegant Perry model home in Sugar Land’s premier Telfair community, this 1.5-story sanctuary offers remarkable features and seamless everyday functionality. Soaring coffered ceilings and rich hardwood floors introduce formal spaces before opening into a striking two-story living room warmed by a cozy fireplace. The kitchen centers on a stone-topped island, flowing effortlessly into a sunlit morning area and sunroom. Uniquely designed with four bedrooms on the main level, the floor plan accommodates visitors easily, while an upstairs game room and dedicated home theater offer an isolated zone for movie nights and leisure. Beyond the covered back patio, freshly updated landscaping and plush green lawn surround a sparkling private pool. Complete with a tandem three-car garage, accessible attic storage, three recent water heaters, and two brand-new AC units, this move-in-ready property marries classic comfort with lasting peace of mind.
Contact an agent
Home facts
- Year built:2006
- Subdivision & Development:Telfair
- Listing ID #:46172886
- Updated:November 03, 2026 at 01:27 PM
Rooms and interior
- Bedrooms:4
- Total bathrooms:5
- Full bathrooms:4
- Half bathrooms:1
- Rooms Total:11
- Flooring:Carpet, Tile, Wood
- Bathrooms Description:Separate Shower, Soaking Tub, Tub Shower
- Kitchen Description:Dishwasher, Disposal, Electric Oven, Gas Range, Granite Counters, Kitchen Family Room Combo, Kitchen Island, Microwave, Walk In Pantry
- Living area:4,619 sq. ft.
Heating and cooling
- Cooling:Central Air, Electric
- Heating:Central, Gas
- Central air:Yes
Structure and exterior
- Roof:Composition
- Year built:2006
- Building area:4,619 sq. ft.
- Lot area:0.25 Acres
- Lot Features:Subdivision
- Architectural Style:Georgian
- Construction Materials:Brick, Cement Siding
- Exterior Features:Fence, Hot Tub Spa, Patio, Porch, Private Yard
- Foundation Description:Slab
Schools
- High school:CLEMENTS HIGH SCHOOL
- Middle school:SARTARTIA MIDDLE SCHOOL
- Elementary school:CORNERSTONE ELEMENTARY SCHOOL
Utilities
- Sewer:Public Sewer
Finances and disclosures
- Price:$948,000
- Price per sq. ft.:$205.24
- Tax amount:$24,411 (2026)
Features and amenities
- Appliances:Dishwasher, Disposal, Electric Oven, Gas Range, Microwave, Water Softener Owned
- Amenities:Ceiling Fans, High Ceilings, Security System - Leased, Smoke Detectors, Water Softner - Owned, Window Coverings
- Pool features:In Ground
Parking
- Parking description:Garage, Garage Door Opener, Porte Cochere, Tandem
- Garage:Yes
- Garage spaces:3
New listings near 7507 Baldwin Crossing
- New
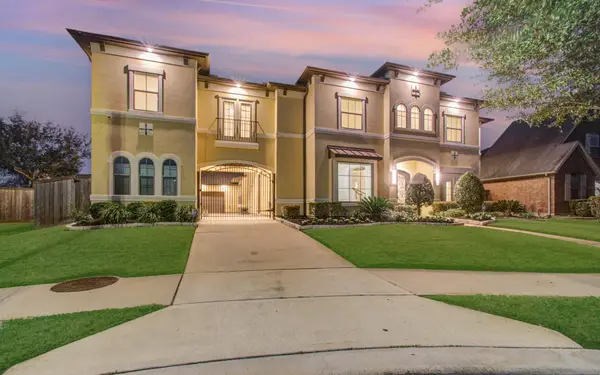 $1,195,000Active4 beds 4 baths4,754 sq. ft.
5226 Limestone Hill Lane, Sugar Land, TX 77479
MLS# 33526098Listed by: THE SEARS GROUP - New
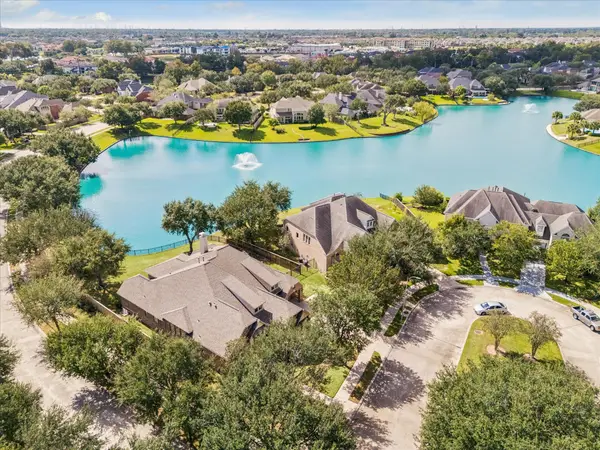 $725,000Active3 beds 4 baths3,297 sq. ft.
4703 Stonepass Court, Sugar Land, TX 77479
MLS# 85531352Listed by: WHITE HOUSE GLOBAL PROPERTIES - New
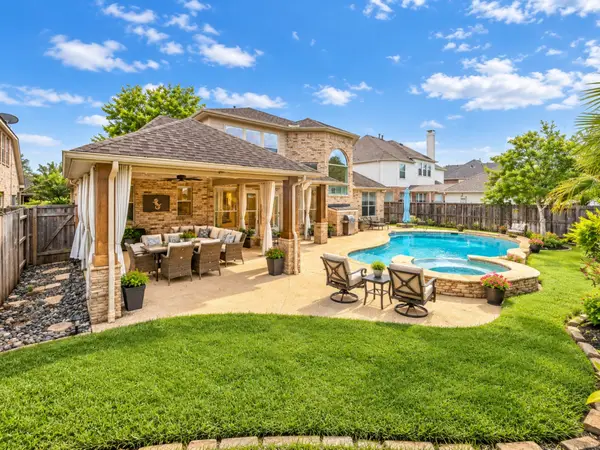 $649,000Active4 beds 4 baths3,678 sq. ft.
8111 Highland Green Drive, Sugar Land, TX 77479
MLS# 33893352Listed by: ONTX REALTY PARTNERS - New
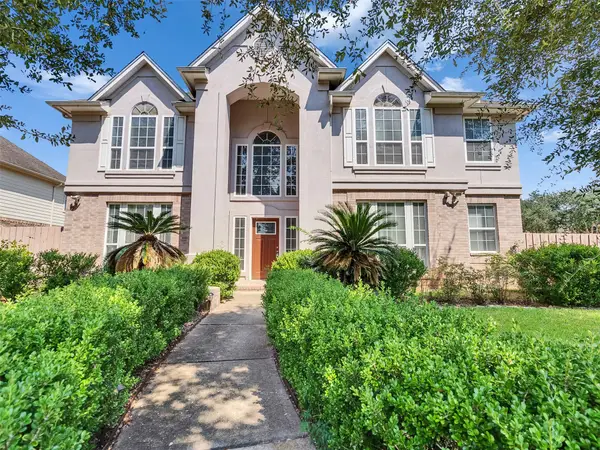 $692,000Active4 beds 4 baths3,564 sq. ft.
3902 Breaux Bridge Lane, Sugar Land, TX 77479
MLS# 87341679Listed by: PRIORITY REALTY - New
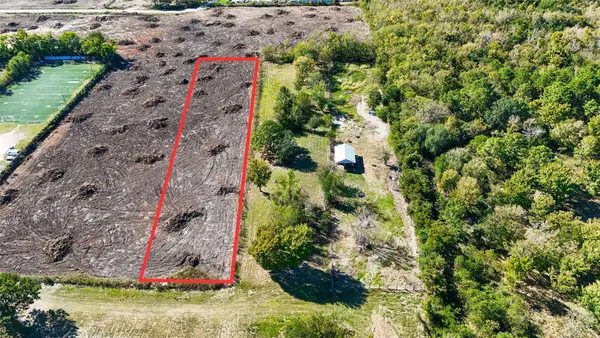 $520,786Active1.2 Acres
0 W Bellfort Avenue, Sugar Land, TX 77498
MLS# 77388394Listed by: KELLER WILLIAMS REALTY SOUTHWEST - New
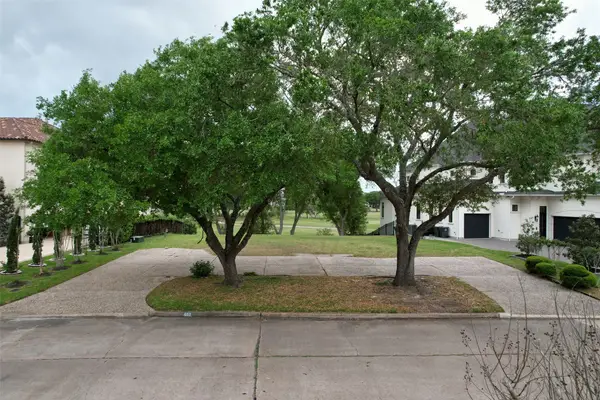 $1,175,000Active0.33 Acres
602 Sugar Creek Boulevard, Sugar Land, TX 77478
MLS# 30830265Listed by: GREG BENNETT FINE PROPERTIES - New
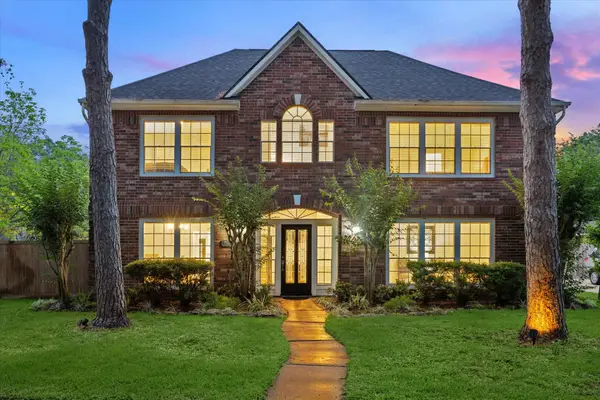 $460,000Active4 beds 3 baths2,994 sq. ft.
4419 Three Rivers Drive, Sugar Land, TX 77478
MLS# 59239865Listed by: COMPASS RE TEXAS, LLC - HOUSTON - New
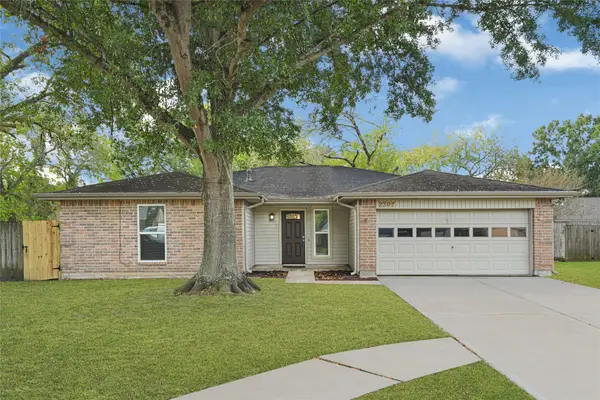 $269,900Active3 beds 2 baths1,635 sq. ft.
2307 Aprilmont Drive, Sugar Land, TX 77498
MLS# 88465759Listed by: HOMESMART - New
 $260,000Active3 beds 2 baths1,642 sq. ft.
14023 Clear Forest Drive, Sugar Land, TX 77498
MLS# 29509897Listed by: THE SEARS GROUP


Protect your home and budget from life's surprises with an Assurant Home Warranty, backed by a partner that supports you through every step of homeownership. Explore Plans.
© 2026 Better Homes and Gardens Real Estate LLC. An Anywhere Real Estate company. All rights reserved. Better Homes and Gardens® Real Estate is a registered trademark owned by Meredith Operations Corporation, licensed to Better Homes and Gardens Real Estate LLC and used with permission. Better Homes and Gardens Real Estate LLC fully supports the principles of the Fair Housing Act and the Equal Opportunity Act. Listing information is deemed reliable but is not guaranteed accurate.
Each office is independently owned and operated.
Any services or products provided by third parties are not provided by, affiliated with or related to Better Homes and Gardens Real Estate LLC, or its affiliated companies.