
1200 County Road 2307, Sulphur Springs, TX 75482
Local realty services provided by:Better Homes and Gardens Real Estate Senter, REALTORS(R)
Listed by: carrie chase nuckolls
Office: century 21 first group
MLS#:21369244
Source:GDAR
Price summary
- Price:$839,900
- Price per sq. ft.:$156.73
About this home
Experience exceptional living on this hilltop 10-acre luxury ranchette, where impressive space, thoughtful amenities, and timeless elegance come together. Offering approximately 5,359 square feet, this remarkable property features 5 bedrooms, 4.5 baths, a 3-car garage, 3 living areas, an office, and 2 dining areas. A grand foyer with double doors welcomes you into an inviting interior filled with generous living spaces and upscale details.
The spacious primary suite is conveniently located on the main level, with a huge closet, soaking tub, separate shower, separate vanities and private potty.
The kitchen has an island, breakfast bar, and modern appliances, and opens to a hearth room or TV room; great for homework or hanging out. Breakfast area features built-in cabinetry and a sidebar. A butler’s pantry includes a sink and ice machine, while the utility room offers both space for a freezer and a second oven—perfect for preparing meals when entertaining a crowd. Formal dining room is huge; nearby is another living area, plus a large home office and a half-bath.
Upstairs, the versatile game room provides even more space to relax or entertain. A long reading bench beneath the oversized window creates a cozy retreat. Plus, 4 additional bedrooms, two with their own ensuite baths, and two sharing a bath. Lots of storage and multiple closets throughout.
Outside, the 10 acres include fenced pasture land. The massive workshop or barn includes 6 garage doors, plus electricity. The property also features two water heaters, two AC units, and energy-efficient geothermal HVAC, plus a central vacuum. Plus, brand-new LVP flooring throughout main floor.
A covered front and back porch, white fencing, mature trees, and private security gate add to the property's impressive curb appeal. With these exceptional amenities, this ranchette offers a rare opportunity to enjoy refined country living with room for work, recreation, and entertaining. 90 mi to DFW....
Contact an agent
Home facts
- Year built:1997
- Subdivision & Development:none
- Listing ID #:21369244
- Added:1 day(s) ago
- Updated:October 11, 2026 at 04:49 AM
Rooms and interior
- Bedrooms:5
- Total bathrooms:5
- Full bathrooms:4
- Half bathrooms:1
- Flooring:Carpet, Laminate, Tile
- Kitchen Description:Dishwasher, Disposal, Double Oven, Electric Cooktop, Electric Oven, Microwave
- Basement:Yes
- Living area:5,359 sq. ft.
Heating and cooling
- Cooling:Ceiling Fans, Central Air, Electric, Geothermal, Multi Units
- Heating:Central, Electric, Geothermal
- Central air:Yes
Structure and exterior
- Roof:Composition
- Year built:1997
- Building area:5,359 sq. ft.
- Lot area:10.01 Acres
- Lot Features:Acreage, Agricultural, Cleared, Few Trees, Hardwood Trees, Landscaped, Lawn, Level, Many Trees, Pasture, Rolling Slope
- Architectural Style:Traditional
- Construction Materials:Stone, Wood Siding
- Foundation Description:Slab
- Levels:2 Story
Schools
- High school:Sulphurspr
- Middle school:Sulphurspr
- Elementary school:Sulphurspr
Finances and disclosures
- Price:$839,900
- Price per sq. ft.:$156.73
- Tax amount:$7,625
Features and amenities
- Appliances:Dishwasher, Disposal, Double Oven, Electric Cooktop, Electric Oven, Electric Water Heater, Microwave
- Amenities:Bay Windows, Carbon Monoxide Detectors, Fire Alarm, Security Gate, Security System, Security System Owned, Smoke Detectors, Window Coverings
Parking
- Garage:Yes
- Garage spaces:9
 Information provided, in part, by North Texas Real Estate Information Systems, Inc. Last Updated October 11, 2026 Listings with the NTREIS logo are listed by brokerages other than Better Homes and Gardens Real Estate Senter, REALTORS(R).
New listings near 1200 County Road 2307
- New
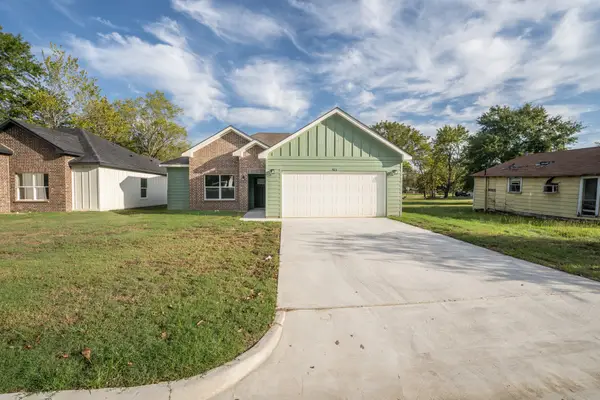 $239,000Active3 beds 2 baths1,326 sq. ft.
923 Putnam Street, Sulphur Springs, TX 75482
MLS# 21405705Listed by: JANET MARTIN REALTY - New
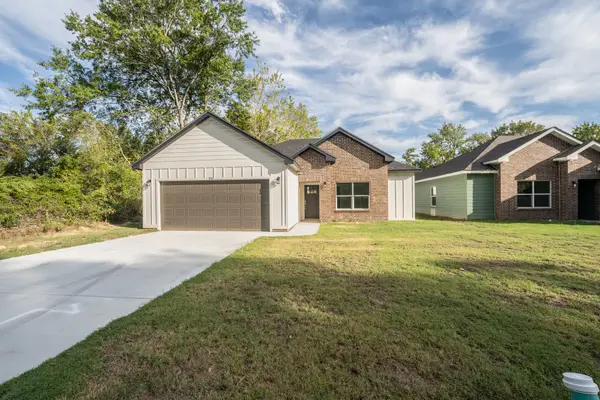 $230,500Active3 beds 2 baths1,326 sq. ft.
921 Putnam, Sulphur Springs, TX 75482
MLS# 21405733Listed by: JANET MARTIN REALTY - New
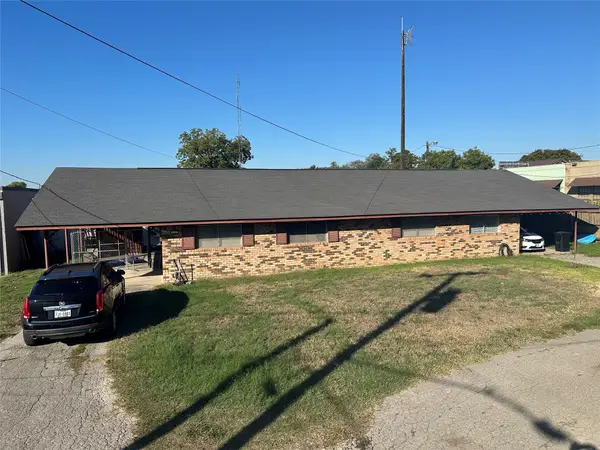 $219,000Active-- beds -- baths2,035 sq. ft.
111 E Spence Street, Sulphur Springs, TX 75482
MLS# 21408277Listed by: COLDWELL BANKER LAKEHAVEN REALTORS - New
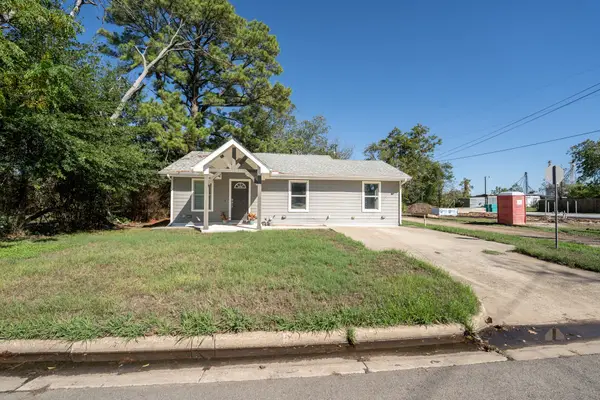 $199,000Active3 beds 2 baths1,347 sq. ft.
510 Woodlawn Street, Sulphur Springs, TX 75482
MLS# 21406825Listed by: JANET MARTIN REALTY - New
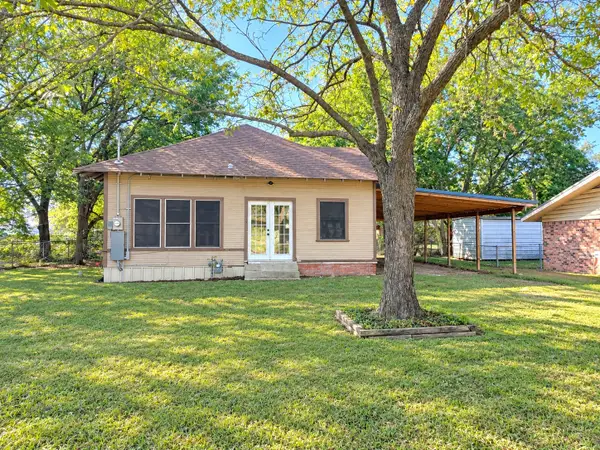 $149,000Active3 beds 1 baths1,308 sq. ft.
122 Robertson Street, Sulphur Springs, TX 75482
MLS# 21406119Listed by: FREEDOM REALTY - New
 $109,000Active1.07 Acres
TBD Fairway Lane, Sulphur Springs, TX 75482
MLS# 21401757Listed by: COLDWELL BANKER APEX, REALTORS - New
 $239,000Active4 beds 2 baths1,850 sq. ft.
1531 Live Oak St, Sulphur Springs, TX 75482
MLS# 26013676Listed by: NATIONAL AGENT NETWORK - New
 $349,950Active56.82 Acres
000 County Road 4612, Sulphur Springs, TX 75482
MLS# 21405858Listed by: KELLER WILLIAMS ROCKWALL - New
 $379,000Active3 beds 2 baths1,920 sq. ft.
1426 Farm Road 2560, Sulphur Springs, TX 75482
MLS# 21404289Listed by: CENTURY 21 FIRST GROUP


Protect your home and budget from life's surprises with an Assurant Home Warranty, backed by a partner that supports you through every step of homeownership. Explore Plans.
© 2026 Better Homes and Gardens Real Estate LLC. An Anywhere Real Estate company. All rights reserved. Better Homes and Gardens® Real Estate is a registered trademark owned by Meredith Operations Corporation, licensed to Better Homes and Gardens Real Estate LLC and used with permission. Better Homes and Gardens Real Estate LLC fully supports the principles of the Fair Housing Act and the Equal Opportunity Act. Listing information is deemed reliable but is not guaranteed accurate.
Each office is independently owned and operated.
Any services or products provided by third parties are not provided by, affiliated with or related to Better Homes and Gardens Real Estate LLC, or its affiliated companies.