
4503 Sunrise, Sunrise Shores, TX 75758
Local realty services provided by:Better Homes and Gardens Real Estate I-20 Team
4503 Sunrise,Chandler, 75758
$212,000
- 3 Beds
- 2 Baths
- 1,080 sq. ft.
- Mobile / Manufactured
- Active
Office: exp realty llc.
MLS#:26009209
Source:TX_GTAR
Price summary
- Price:$212,000
- Price per sq. ft.:$196.3
About this home
Canal home on beautiful Lake Palestine with deep water view. This is a 3 bedroom 2 bath waterfront home on a double lot. Would make a great fishing getaway, Short Term Rental for an INVESTOR, or a waterfront home for a family with a large yard. The home is situated on 2 lots with large RV covered parking. Waterview from livingroom and kitchen and outside patios. Come Sit on the huge covered patio and enjoy the view!
Contact an agent
Home facts
- Year built:1979
- Subdivision & Development:Sunrise Shores
- Listing ID #:26009209
- Added:40 day(s) ago
- Updated:August 11, 2026 at 04:35 PM
Rooms and interior
- Bedrooms:3
- Total bathrooms:2
- Full bathrooms:2
- Bathrooms Description:Shower and Tub
- Kitchen Description:Electric Oven, Refrigerator
- Bedroom Description:Walkin Closet
- Living area:1,080 sq. ft.
Heating and cooling
- Cooling:Central Electric
- Heating:Propane
Structure and exterior
- Roof:Composition
- Year built:1979
- Building area:1,080 sq. ft.
- Construction Materials:Aluminium Siding
- Exterior Features:Covered, Porch
- Levels:1 Story
Schools
- High school:Brownsboro
- Middle school:Brownsboro
- Elementary school:Brownsboro
Utilities
- Sewer:Conventional Septic
Finances and disclosures
- Price:$212,000
- Price per sq. ft.:$196.3
- Tax amount:$1,324 (2025)
Features and amenities
- Appliances:Electric Oven, Refrigerator
- Amenities:Paneling, Walk-In Closet(s), Wet Bar
Parking
- Parking description:RV Pad
- Carport spaces:1
New listings near 4503 Sunrise
- New
 $115,000Active3 beds 3 baths1,760 sq. ft.
4892 Woodcastle Dr., Chandler, TX 75758
MLS# 26010935Listed by: COLDWELL BANKER APEX, REALTORS - New
 $39,900Active-- beds -- baths
20892 Meadowlark Dr., Chandler, 75758
MLS# 26010755Listed by: MORA REALTY GROUP, LLC  $89,900Pending3 beds 2 baths1,216 sq. ft.
5227 Skyline Dr., Chandler, 75758
MLS# 26010099Listed by: CENTURY 21 FIRST GROUP - LINDALE $149,000Active3 beds 3 baths2,516 sq. ft.
5026 Lost Pine Dr, Chandler, 75758
MLS# 26009702Listed by: JOSEPH WALTER REALTY, LLC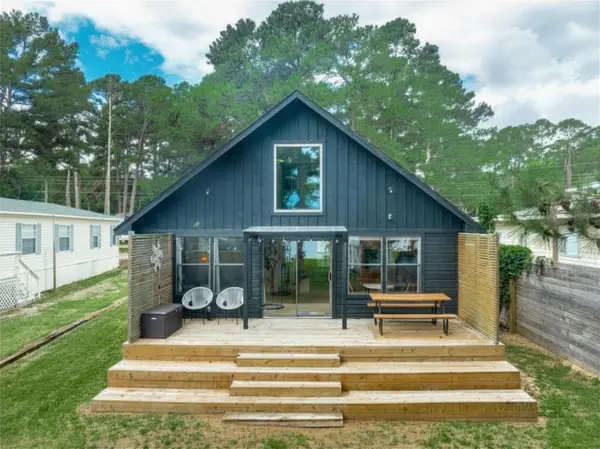 $325,000Active2 beds 2 baths816 sq. ft.
4737 Sunrise Drive, Chandler, TX 75758
MLS# 63844653Listed by: STAPLES SOTHEBY'S INTERNATIONAL REALTY $158,500Pending3 beds 2 baths1,568 sq. ft.
20573 Kingsley Circle, Chandler, TX 75758
MLS# 21301702Listed by: COLDWELL BANKER APEX, REALTORS $449,000Active3 beds 3 baths1,602 sq. ft.
4479 Sunrise Drive, Chandler, TX 75758
MLS# 64626782Listed by: STAPLES SOTHEBY'S INTERNATIONAL REALTY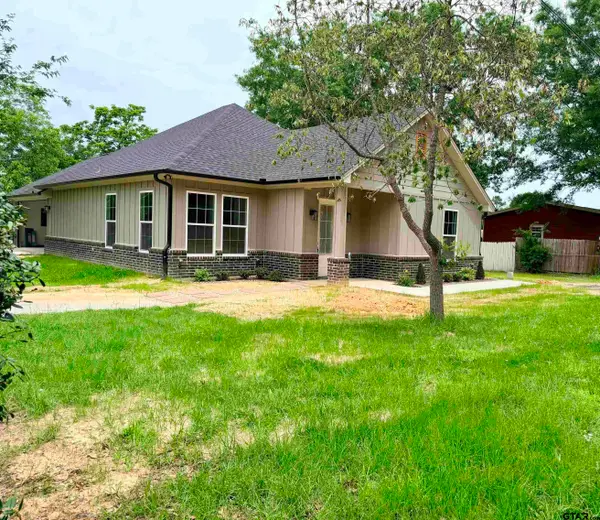 $284,000Active3 beds 2 baths1,569 sq. ft.
5350 First St, Chandler, 75758
MLS# 26006601Listed by: LESLIE CAIN REALTY, LLC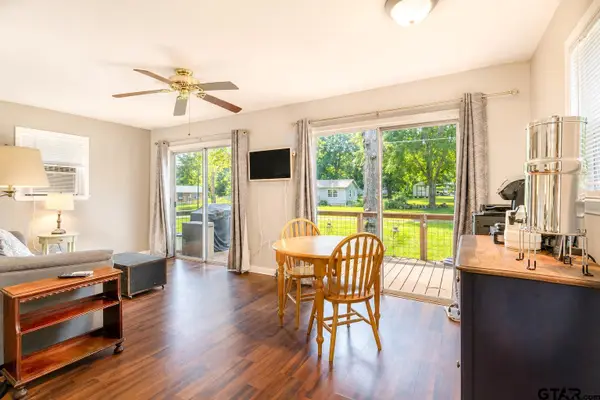 $105,900Active2 beds 1 baths640 sq. ft.
4514 Skyline, Chandler, TX 75758
MLS# 26006468Listed by: REALTY ONE GROUP ROSE


Protect your home and budget from life's surprises with an Assurant Home Warranty, backed by a partner that supports you through every step of homeownership. Explore Plans.
© 2026 Better Homes and Gardens Real Estate LLC. An Anywhere Real Estate company. All rights reserved. Better Homes and Gardens® Real Estate is a registered trademark owned by Meredith Operations Corporation, licensed to Better Homes and Gardens Real Estate LLC and used with permission. Better Homes and Gardens Real Estate LLC fully supports the principles of the Fair Housing Act and the Equal Opportunity Act. Listing information is deemed reliable but is not guaranteed accurate.
Each office is independently owned and operated.
Any services or products provided by third parties are not provided by, affiliated with or related to Better Homes and Gardens Real Estate LLC, or its affiliated companies.