
1458 Jim Harry Loop, Sunset, TX 76270
Local realty services provided by:Better Homes and Gardens Real Estate Edwards & Associates
Upcoming open houses
- Sun, Oct 1112:00 pm - 03:00 pm
Listed by: sydney minor
Office: bk real estate
MLS#:21403347
Source:GDAR
Price summary
- Price:$695,000
- Price per sq. ft.:$370.07
About this home
Welcome to this 25-acre AG exempt property, where the seller is offering $10,000 in concessions toward the buyer’s closing costs! Set on a quiet gravel road in Sunset, this country property offers privacy and wide open space. A creek runs along the back of the property, and there is plenty of room for livestock, gardening, or simply enjoying the peace and quiet.
Inside, every bedroom is ensuite, so each one has its own private bathroom and offers comfort and privacy for everyone in the home. The laundry room sits right off the primary bathroom, which saves trips across the house on wash day. Overhead, a long-lasting metal roof offers durability and low maintenance. The home runs on well water with a purification system already installed, so the water is ready to use from day one.
Outside, the wraparound porch invites you to slow down, and the outdoor kitchen space makes it easy to cook and entertain while enjoying the countryside views. The large outbuilding has both electrical and plumbing and is ready to serve as a workshop, equipment storage, or hobby space. Horse owners will love the 3-stall horse barn with electrical and its own storage shed for tack and feed. The pond stocked with catfish is just a short walk away. Pets have their own dog run with a large dog house and doggy door, and a kids’ playhouse adds another fun touch.
Whether you are dreaming of a hobby farm, a horse property, or simply a peaceful place to spread out, this property is ready for you. Come see it for yourself at the open house this Sunday, October 11th, from 12-3pm!...
Contact an agent
Home facts
- Year built:2019
- Subdivision & Development:Bell County School Land Survey
- Listing ID #:21403347
- Added:1 day(s) ago
- Updated:October 08, 2026 at 09:53 PM
Rooms and interior
- Bedrooms:3
- Total bathrooms:4
- Full bathrooms:3
- Half bathrooms:1
- Flooring:Concrete, Luxury Vinyl Plank
- Kitchen Description:Built In Gas Range, Dishwasher, Disposal, Double Oven, Microwave, Vented Exhaust Fan, Water Purifier
- Living area:1,878 sq. ft.
Heating and cooling
- Cooling:Ceiling Fans, Central Air, Electric, Zoned
- Heating:Central, Electric, Fireplaces
- Central air:Yes
Structure and exterior
- Roof:Metal
- Year built:2019
- Building area:1,878 sq. ft.
- Lot area:25 Acres
- Lot Features:Acreage, Agricultural, Cleared, Few Trees, Interior Lot, Lawn, Pasture, Rolling Slope, Sprinkler System, Wooded
- Architectural Style:Ranch, Traditional
- Construction Materials:Stone Veneer
- Foundation Description:Slab
- Levels:1 Story
Schools
- High school:Bowie
- Middle school:Bowie
- Elementary school:Bowie
Utilities
- Water:Well
Finances and disclosures
- Price:$695,000
- Price per sq. ft.:$370.07
- Tax amount:$5,563
Features and amenities
- Appliances:Built In Gas Range, Dishwasher, Disposal, Double Oven, Gas Water Heater, Microwave, Tankless Water Heater, Vented Exhaust Fan, Water Purifier
- Amenities:Smoke Detectors
Parking
- Garage:Yes
- Garage spaces:4
 Information provided, in part, by North Texas Real Estate Information Systems, Inc. Last Updated October 8, 2026 Listings with the NTREIS logo are listed by brokerages other than Better Homes and Gardens Real Estate Edwards & Associates.
New listings near 1458 Jim Harry Loop
 $514,999Active3 beds 2 baths1,910 sq. ft.
230 Silver Lakes Drive, Sunset, TX 76270
MLS# 21396040Listed by: BHHS PREMIER PROPERTIES $140,000Active5.01 Acres
Lot 296 Silver Leaf, Sunset, TX 76270
MLS# 21393458Listed by: EBBY HALLIDAY, REALTORS $2,850,000Active4 beds 2 baths2,294 sq. ft.
2043 Huddleston Road, Sunset, TX 76270
MLS# 21394744Listed by: BRIGGS FREEMAN SOTHEBY'S INT'L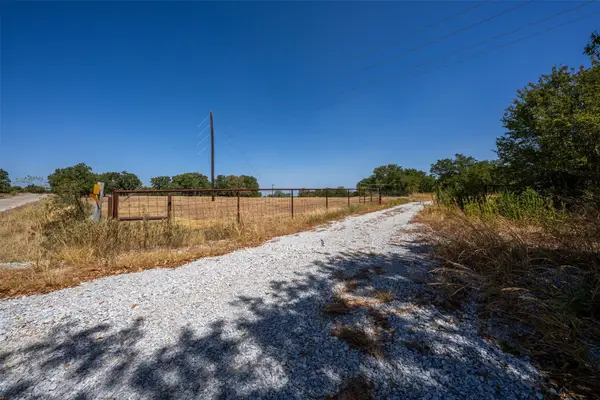 $375,000Active18.55 Acres
1714 County Road 1886, Sunset, TX 76270
MLS# 21388614Listed by: PEAK POINT REAL ESTATE $389,000Active3 beds 2 baths1,440 sq. ft.
986 County Road 1785, Sunset, TX 76270
MLS# 21387869Listed by: RE/MAX FIRST REALTY $272,999Active4 beds 2 baths2,185 sq. ft.
242 Huddleston Road, Sunset, TX 76270
MLS# 21349555Listed by: HOUSE BROKERAGE $739,000Active3 beds 2 baths1,440 sq. ft.
986 County Road 1785, Sunset, TX 76270
MLS# 21387782Listed by: RE/MAX FIRST REALTY $235,000Active12 Acres
0 County Road 1790, Sunset, TX 76270
MLS# 21386965Listed by: EBBY HALLIDAY, REALTORS $207,750Active13.85 Acres
Lot 10 Pleasant Hill Road, Sunset, TX 76270
MLS# 21372279Listed by: POST OAK REALTY, LLC


Protect your home and budget from life's surprises with an Assurant Home Warranty, backed by a partner that supports you through every step of homeownership. Explore Plans.
© 2026 Better Homes and Gardens Real Estate LLC. An Anywhere Real Estate company. All rights reserved. Better Homes and Gardens® Real Estate is a registered trademark owned by Meredith Operations Corporation, licensed to Better Homes and Gardens Real Estate LLC and used with permission. Better Homes and Gardens Real Estate LLC fully supports the principles of the Fair Housing Act and the Equal Opportunity Act. Listing information is deemed reliable but is not guaranteed accurate.
Each office is independently owned and operated.
Any services or products provided by third parties are not provided by, affiliated with or related to Better Homes and Gardens Real Estate LLC, or its affiliated companies.