
1006 Mac Drive, Sweeny, TX 77480
Local realty services provided by:Better Homes and Gardens Real Estate Gary Greene
Listed by: tipps muriel
Office: re/max 1st team
MLS#:4001208
Source:TX_BCBR
Price summary
- Price:$160,000
- Price per sq. ft.:$123.27
About this home
REDUCED! This 3/1 is 1298 Sq ft with additional large family room right off living room for fun with the family. Remodeled with new paint, new trim, NEW HANDICAP BATHROOM & RAMP. All new finish on the WOODEN Floors, nice new ceiling fans, Central HVAC, recent two car carport, covered back porch. Refrig & range stays, window treatments stay. Covered back porch, utility room in house. Large back yard, slab on side to park that boat or RV, fully fenced. Come take a look! Motivated seller!
Contact an agent
Home facts
- Year built:1954
- Subdivision & Development:(CSW) Townsite
- Listing ID #:4001208
- Added:7 day(s) ago
- Updated:November 04, 2026 at 05:53 PM
Rooms and interior
- Bedrooms:3
- Total bathrooms:1
- Full bathrooms:1
- Flooring:Hardwood
- Bathrooms Description:Separate Shower
- Living area:1,298 sq. ft.
Structure and exterior
- Roof:Composition
- Year built:1954
- Building area:1,298 sq. ft.
- Lot area:0.24 Acres
- Lot Features:Regular
- Architectural Style:Traditional
- Foundation Description:Slab
Utilities
- Water:Public
- Sewer:Public Sewer
Finances and disclosures
- Price:$160,000
- Price per sq. ft.:$123.27
- Tax amount:$3,512
Features and amenities
- Appliances:Refrigerator
- Amenities:Smoke Detector
Parking
- Parking description:Attached, Carport, Double
New listings near 1006 Mac Drive
- New
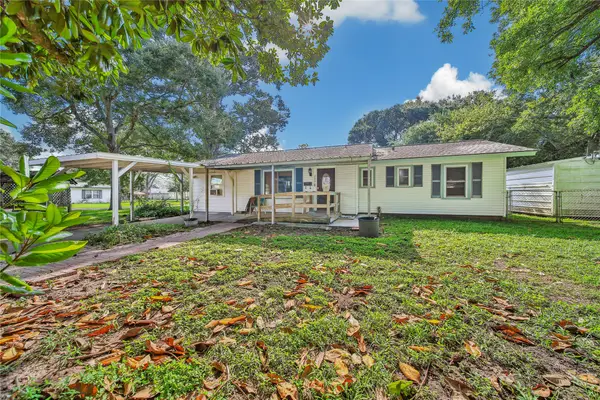 $119,990Active3 beds 2 baths1,278 sq. ft.
202 Hammond Loop, Sweeny, TX 77480
MLS# 5565666Listed by: KELLER WILLIAMS REALTY THE WOODLANDS - New
 $300,000Active2 beds 2 baths
5442 County Road 359, Sweeny, TX 77480
MLS# 35927826Listed by: CROWNED EAGLE REALTY LLC - New
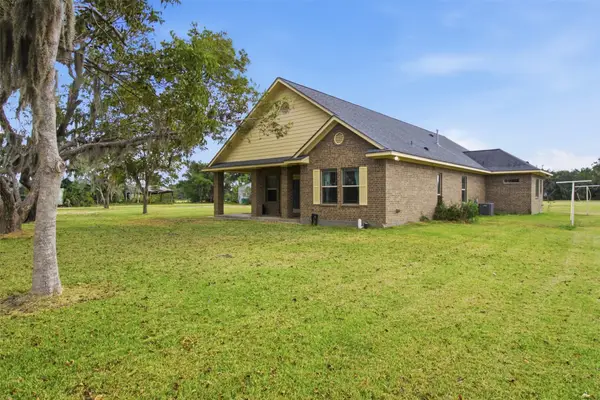 $464,900Active3 beds 2 baths2,098 sq. ft.
9341 Fm 1459 Road, Sweeny, TX 77480
MLS# 46722157Listed by: COLDWELL BANKER ULTIMATE 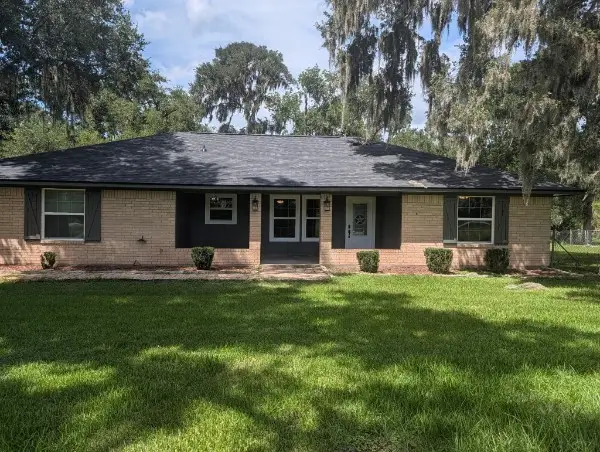 $315,000Pending3 beds 2 baths1,600 sq. ft.
5209 Fm 1459 Road, Sweeny, TX 77480
MLS# 93006251Listed by: CLARK REALTY- New
 $280,000Active4 beds 3 baths2,496 sq. ft.
7094 County Road 3, Sweeny, TX 77480
MLS# 89997010Listed by: CROWNED EAGLE REALTY LLC - New
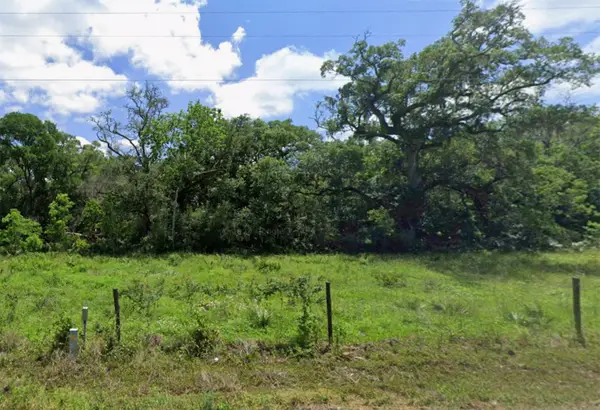 $425,000Active24.79 Acres
4750 County Road 334, Sweeny, TX 77480
MLS# 96988359Listed by: KELLER WILLIAMS PREMIER REALTY - New
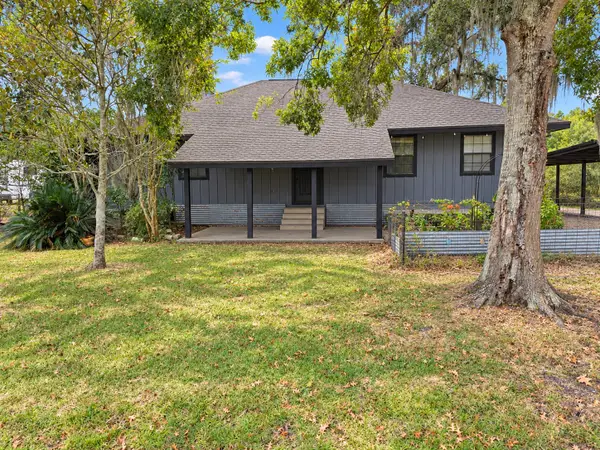 $249,900Active4 beds 2 baths1,536 sq. ft.
1621 County Road 939, Sweeny, TX 77480
MLS# 30870800Listed by: RE/MAX LEADING EDGE - New
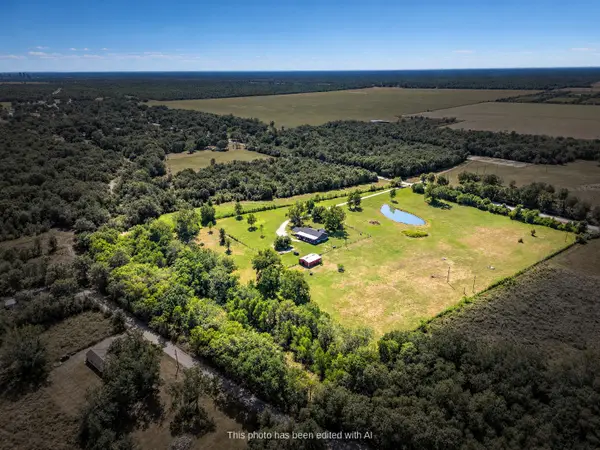 $750,000Active4 beds 3 baths2,440 sq. ft.
3295 Fm 524 Road, Sweeny, TX 77480
MLS# 58185317Listed by: EXP REALTY LLC 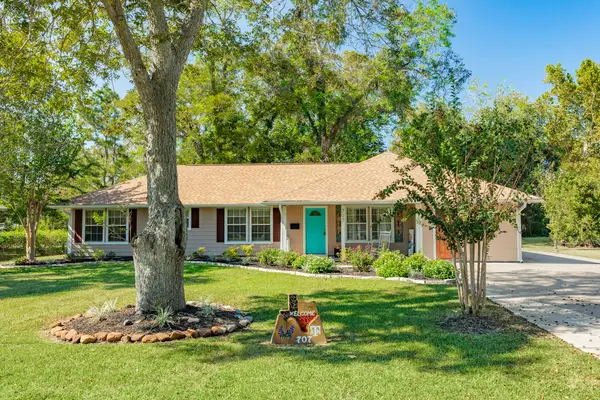 $250,000Pending4 beds 2 baths2,116 sq. ft.
707 Old Ocean Avenue, Sweeny, TX 77480
MLS# 38621440Listed by: SAGE REAL ESTATE


Protect your home and budget from life's surprises with an Assurant Home Warranty, backed by a partner that supports you through every step of homeownership. Explore Plans.
© 2026 Better Homes and Gardens Real Estate LLC. An Anywhere Real Estate company. All rights reserved. Better Homes and Gardens® Real Estate is a registered trademark owned by Meredith Operations Corporation, licensed to Better Homes and Gardens Real Estate LLC and used with permission. Better Homes and Gardens Real Estate LLC fully supports the principles of the Fair Housing Act and the Equal Opportunity Act. Listing information is deemed reliable but is not guaranteed accurate.
Each office is independently owned and operated.
Any services or products provided by third parties are not provided by, affiliated with or related to Better Homes and Gardens Real Estate LLC, or its affiliated companies.