
6470 County Road 3, Sweeny, TX 77480
Local realty services provided by:Better Homes and Gardens Real Estate Gary Greene
6470 County Road 3,Sweeny, TX 77480
$415,000
- 2 Beds
- 3 Baths
- 1,984 sq. ft.
- Single family
- Active
Listed by: tanya cortez
Office: the affinity group realty & co.979-487-9574
MLS#:14103902
Source:HARMLS
Price summary
- Price:$415,000
- Price per sq. ft.:$209.17
About this home
Beautiful Country Style 40x60 Barndo, with 2 bedroom ensuites with full baths, 1 loft area as a 3rd bedroom or game room with 2 closets. exquisite Kitchen with custom cabinets and breakfast room open to Entertaining, full formal dining, walk-in Butlers pantry, and living with a mud room. Covered front and back porches for those special nights. Nestled in a few trees on 5.5 acres. This home has a Large 30x40 shop with and large Rollup doors, 30x40 RV Parking with a receptacle for welding machine, and a 16x30 lean to with an attached carport. This property has been cross fenced with a garden and Chicken Coups with rain water conservation. This Home also features a full home generator, 5 ton AC, 2 water softeners, aeriated septic, 2 ponds and a wooded area on the side. ALSO THIS HOME DID NOT FLOOD DURING HARVEY!
Contact an agent
Home facts
- Year built:2011
- Listing ID #:14103902
- Updated:July 07, 2026 at 02:19 AM
Rooms and interior
- Bedrooms:2
- Total bathrooms:3
- Full bathrooms:2
- Half bathrooms:1
- Rooms Total:5
- Flooring:Concrete
- Bathrooms Description:Separate Shower, Tub Shower
- Kitchen Description:Dishwasher, Disposal, Gas Oven, Gas Range, Kitchen Family Room Combo, Microwave, Walk In Pantry
- Living area:1,984 sq. ft.
Heating and cooling
- Cooling:Central Air, Electric
- Heating:Central, Gas, Propane
- Central air:Yes
Structure and exterior
- Year built:2011
- Building area:1,984 sq. ft.
- Lot area:5.5 Acres
- Lot Features:Cleared
- Exterior Features:Fence, Fully Fenced, Patio, Porch
- Foundation Description:Slab
- Levels:2 Stories
Schools
- High school:COLUMBIA HIGH SCHOOL
- Middle school:WEST BRAZOS JUNIOR HIGH
- Elementary school:WEST COLUMBIA ELEMENTARY
Utilities
- Sewer:Aerobic Septic
Finances and disclosures
- Price:$415,000
- Price per sq. ft.:$209.17
- Tax amount:$4,545 (2025)
Features and amenities
- Appliances:Dishwasher, Disposal, Gas Oven, Gas Range, Microwave, Water Softener Owned
- Amenities:Ceiling Fans, High Ceilings, Loft, Open Beams/Beamed Ceailings, Programmable Thermostat, Security Gate, Smoke Detectors, Water Softner - Owned
Parking
- Parking description:Additional Parking, Boat Parking, Detached Carport, Garage
- Garage:Yes
- Garage spaces:4
- Carport spaces:4
New listings near 6470 County Road 3
- New
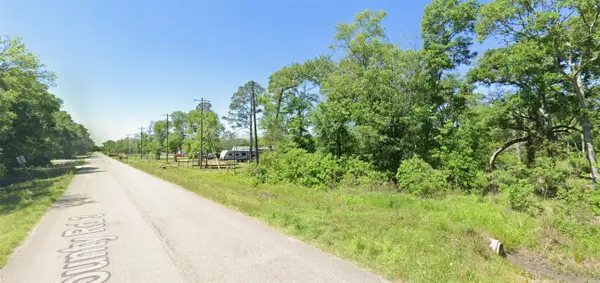 $139,000Active5.08 Acres
0 County Road 3, Sweeny, TX 77480
MLS# 3666206Listed by: KTP REALTY - New
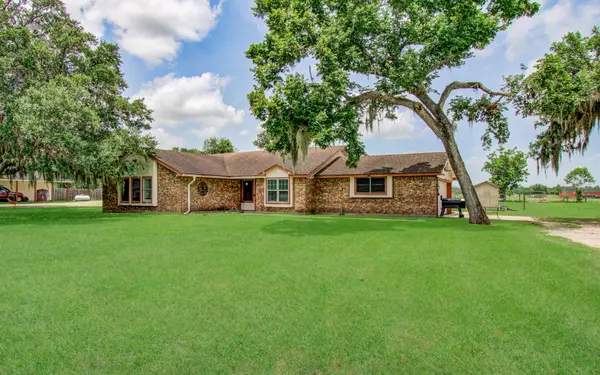 $339,000Active5 beds 2 baths1,966 sq. ft.
7594 County Road 684c, Sweeny, TX 77480
MLS# 21527523Listed by: BIRDSONG REAL ESTATE 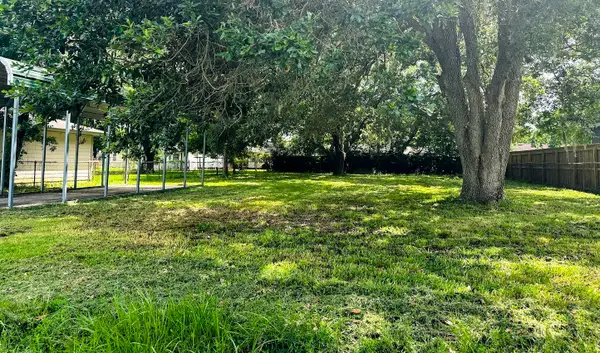 $42,000Active0.23 Acres
211 Hickory Street, Sweeny, TX 77480
MLS# 70537743Listed by: CENTURY 21 OLYMPIAN BRAZORIA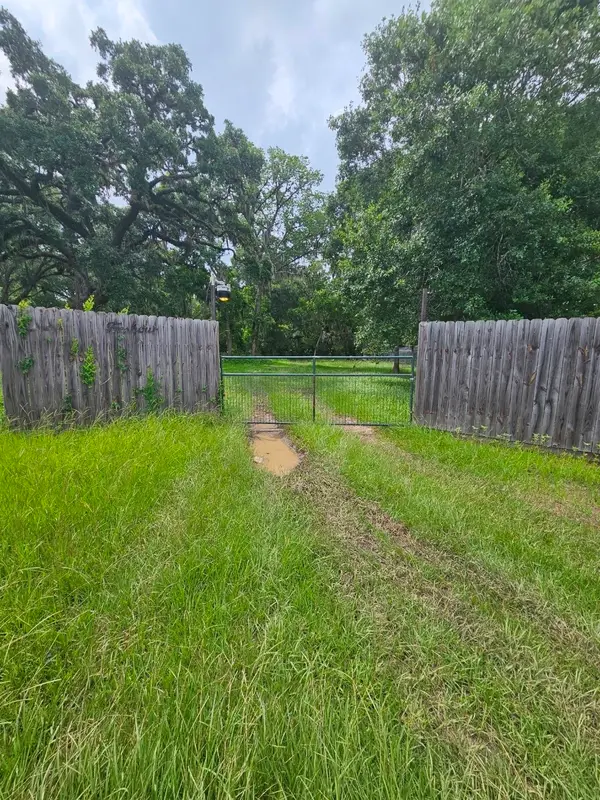 $140,000Active4.36 Acres
19280 Highway 35, Sweeny, TX 77480
MLS# 48625237Listed by: EXP REALTY LLC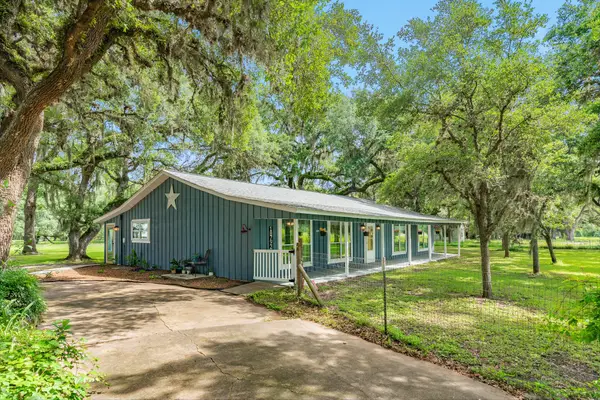 $325,000Active4 beds 2 baths1,856 sq. ft.
18792 Highway 35, Sweeny, TX 77480
MLS# 95409804Listed by: SAGE REAL ESTATE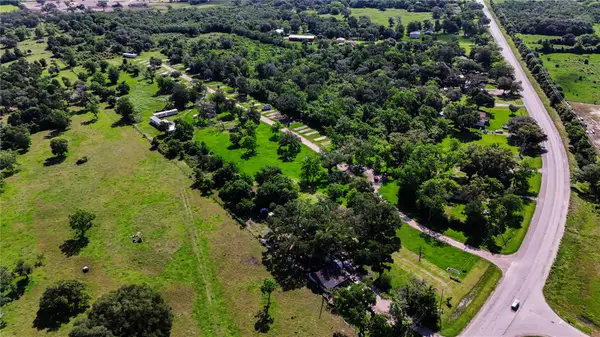 $950,000Active17.82 Acres
9339 Fm 524 Road, Sweeny, TX 77480
MLS# 34269173Listed by: ALFORD REALTY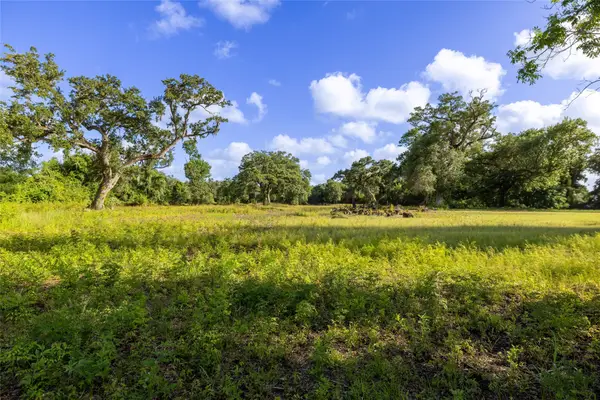 $220,000Active8.89 Acres
15074 Tx Highway 35 N, Sweeny, TX 77480
MLS# 20414050Listed by: TOPWATER REAL ESTATE BAY CITY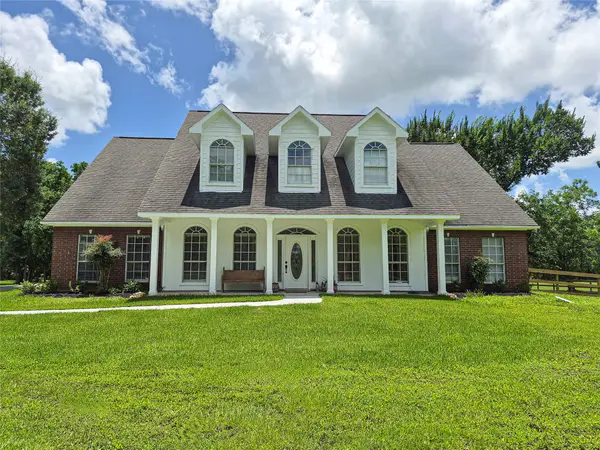 $750,000Active7 beds 5 baths5,038 sq. ft.
1507 County Road 878a, Sweeny, TX 77480
MLS# 77058717Listed by: TBT REAL ESTATE $180,000Active3 beds 1 baths1,341 sq. ft.
1202 Mac Drive, Sweeny, TX 77480
MLS# 3989007Listed by: TBT REAL ESTATE


Protect your home and budget from life's surprises with an Assurant Home Warranty, backed by a partner that supports you through every step of homeownership. Explore Plans.
© 2026 Better Homes and Gardens Real Estate LLC. An Anywhere Real Estate company. All rights reserved. Better Homes and Gardens® Real Estate is a registered trademark owned by Meredith Operations Corporation, licensed to Better Homes and Gardens Real Estate LLC and used with permission. Better Homes and Gardens Real Estate LLC fully supports the principles of the Fair Housing Act and the Equal Opportunity Act. Listing information is deemed reliable but is not guaranteed accurate.
Each office is independently owned and operated.
Any services or products provided by third parties are not provided by, affiliated with or related to Better Homes and Gardens Real Estate LLC, or its affiliated companies.