
811 NW Cr 1050, Talco, TX 75487
Local realty services provided by:Better Homes and Gardens Real Estate I-20 Team
811 NW Cr 1050,Talco, TX 75487
$399,000
- 3 Beds
- 3 Baths
- 1,200 sq. ft.
- Single family
- Active
Listed by: scott, m, sewell
Office: century 21 butler real estate
MLS#:26013358
Source:TX_GTAR
Price summary
- Price:$399,000
- Price per sq. ft.:$332.5
About this home
Rare opportunity to have it all...3 Br and 2 1/2 bath barndominium with attached spray-foamed heated and cooled 3 car garage with 3 overhead doors and a detached 900 sf spray-foamed heated and cooled shop 2 overhead doors and with a single car carport for storing all your favorite toys and equipment. The property sits on almost 5 fenced acres with a pond. Just minutes from historic Mt. Vernon, TX and beautiful Lake Cypress Springs. This approximately 1200 sf home, built in 2022, features an open living and dining floor plan with vauletd ceiling, custom woodwork, deluxe plank flooring, custom cabinetry and granite countertops throughout. The 3rd bedroom provides additional flexibility since it is attached to Br 2 so it could be an office/study/nursery. Recently installed $8k aerobic septic system. Whether it's a permanent residence or weekend retreat you are looking for, check out this great opportunity and see yourself enjoying the ultimate beginning or ending to your day, relaxing on the covered front porch or back patio with your favorite beverage and enjoying the quiet beauty of country living at it's best....
Contact an agent
Home facts
- Year built:2022
- Subdivision & Development:None
- Listing ID #:26013358
- Added:7 day(s) ago
- Updated:October 08, 2026 at 03:27 PM
Rooms and interior
- Bedrooms:3
- Total bathrooms:3
- Full bathrooms:2
- Half bathrooms:1
- Flooring:Carpet, Vinyl
- Dining Description:BreakFast Bar
- Bathrooms Description:Ceramic Tile, Linen Closet, Shower Only
- Kitchen Description:Dishwasher, Electric Range, Microwave
- Living area:1,200 sq. ft.
Heating and cooling
- Cooling:Central Electric
- Heating:Central/Electric
Structure and exterior
- Roof:Aluminum or Metal
- Year built:2022
- Building area:1,200 sq. ft.
- Lot area:4.8 Acres
- Lot Features:Pasture, Rectangular Lot
- Architectural Style:Barndominium
- Construction Materials:Metal Siding
- Foundation Description:Slab
- Levels:1 Story
Schools
- High school:Mt Vernon
- Middle school:Mt Vernon
- Elementary school:Mt Vernon
Utilities
- Water:Community
- Sewer:Aerobic Septic
Finances and disclosures
- Price:$399,000
- Price per sq. ft.:$332.5
Features and amenities
- Appliances:Dishwasher, Electric Range, Microwave
- Amenities:Ceiling Fan(s)
Parking
- Parking description:Garage, Garage Door Opener
- Garage spaces:1
- Carport spaces:1
New listings near 811 NW Cr 1050
- New
 $9,000Active2 beds 1 baths784 sq. ft.
506 N 3rd Street, Talco, TX 75487
MLS# 21399014Listed by: BK REAL ESTATE  $179,900Active3 beds 2 baths1,644 sq. ft.
107 Short Street, Talco, TX 75487
MLS# 21376001Listed by: UNITED COUNTRY ALTATERRA REALT $90,000Pending3 beds 2 baths1,866 sq. ft.
103 W Lide Street, Talco, TX 75487
MLS# 21359690Listed by: JOSEPH WALTER REALTY, LLC $89,900Active-- beds -- baths
TBD Wilson, Talco, TX 75487
MLS# 25007800Listed by: MAYBEN REALTY, LLC - MT PLEASANT SOUTH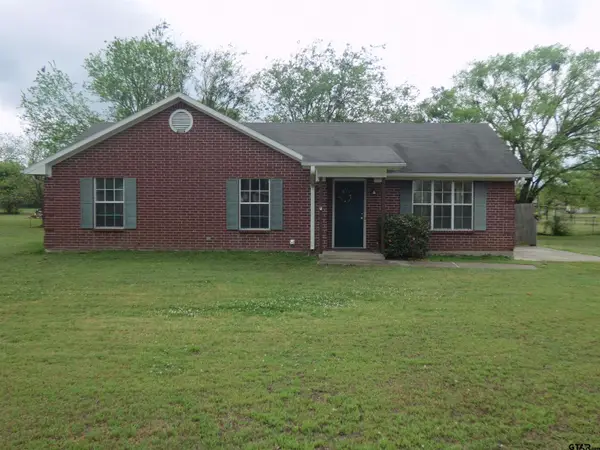 $149,900Active3 beds 2 baths1,204 sq. ft.
203 W Lide Street, Talco, TX 75487
MLS# 26006788Listed by: MAYBEN REALTY, LLC - MT PLEASANT SOUTH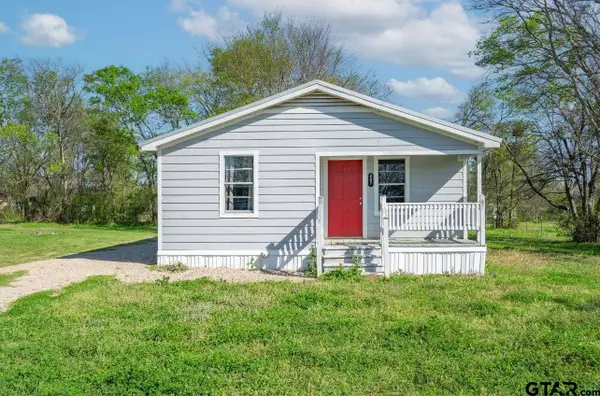 $119,900Pending2 beds 1 baths756 sq. ft.
207 E. Crawford, Talco, TX 75487
MLS# 26005496Listed by: HINTON REALTY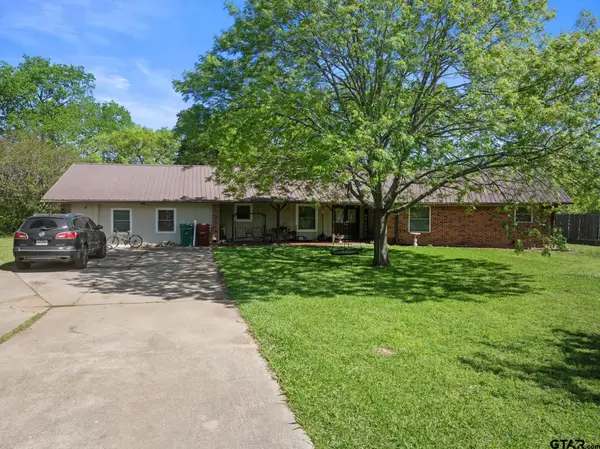 $199,900Active5 beds 2 baths3,073 sq. ft.
504 W Wilson, Talco, TX 75487
MLS# 26005006Listed by: MAYBEN REALTY, LLC - MT PLEASANT SOUTH


Protect your home and budget from life's surprises with an Assurant Home Warranty, backed by a partner that supports you through every step of homeownership. Explore Plans.
© 2026 Better Homes and Gardens Real Estate LLC. An Anywhere Real Estate company. All rights reserved. Better Homes and Gardens® Real Estate is a registered trademark owned by Meredith Operations Corporation, licensed to Better Homes and Gardens Real Estate LLC and used with permission. Better Homes and Gardens Real Estate LLC fully supports the principles of the Fair Housing Act and the Equal Opportunity Act. Listing information is deemed reliable but is not guaranteed accurate.
Each office is independently owned and operated.
Any services or products provided by third parties are not provided by, affiliated with or related to Better Homes and Gardens Real Estate LLC, or its affiliated companies.