
520 Barton Place Drive, Tarkington, TX 77327
Local realty services provided by:Better Homes and Gardens Real Estate Hometown
Listed by: daniel signorelli
Office: the signorelli company713-452-1700
MLS#:61007022
Source:HARMLS
Price summary
- Price:$399,871
- Price per sq. ft.:$199.24
- Monthly HOA dues:$25
About this home
Step into this stunning home and be welcomed by a dramatic foyer featuring an elegant TRAY CEILING that sets the stage for the style and comfort found throughout. The entry opens into a SPACIOUS, LIGHT-FILLED FAMILY ROOM—perfect for everyday living and entertaining. Just off the main living area, the expansive kitchen shines with a LARGE STAND-ALONE ISLAND, offering plenty of prep space, seating, and a natural gathering spot for family and guests. Escape to the private PRIMARY SUITE, a true RETREAT highlighted by beautiful TRAY CEILING DETAILS and a relaxing atmosphere. Located in highly sought-after TARKINGTON ISD, this home also offers LOW TAXES and a LOW HOA FEE—combining modern design, functionality, and EXCEPTIONAL VALUE.
Located in Tarkington ISD with low taxes and a low HOA fee, this home combines style and functionality, providing the perfect environment for modern living.
Contact an agent
Home facts
- Year built:2025
- Listing ID #:61007022
- Updated:July 06, 2026 at 02:28 PM
Rooms and interior
- Bedrooms:4
- Total bathrooms:2
- Full bathrooms:2
- Rooms Total:6
- Flooring:Plank, Vinyl
- Dining Description:Kitchen Dining Combo
- Bathrooms Description:Separate Shower
- Kitchen Description:Breakfast Bar, Dishwasher, Gas Cooktop, Gas Oven, Kitchen Dining Combo, Kitchen Family Room Combo, Kitchen Island, Microwave, Pantry
- Living area:2,007 sq. ft.
Heating and cooling
- Cooling:Attic Fan, Central Air, Electric, Gas
- Heating:Propane
- Central air:Yes
Structure and exterior
- Roof:Composition
- Year built:2025
- Building area:2,007 sq. ft.
- Lot area:1.02 Acres
- Lot Features:Wooded
- Architectural Style:Ranch, craftsman
- Construction Materials:Brick, Stone, Structural Insulated Panels
- Exterior Features:Patio, Porch, Private Yard
- Foundation Description:Slab
- Levels:1 Story
Schools
- High school:TARKINGTON HIGH SCHOOL
- Middle school:TARKINGTON MIDDLE SCHOOL
- Elementary school:TARKINGTON ELEMENTARY SCHOOL
Utilities
- Sewer:Aerobic Septic
Finances and disclosures
- Price:$399,871
- Price per sq. ft.:$199.24
Features and amenities
- Appliances:Dishwasher, Gas Cooktop, Gas Oven, Microwave
- Amenities:Ceiling Fans, Crown Molding, Low Emissivity Windows, Prewired, Programmable Thermostat, Smoke Detectors, Storm Windows
Parking
- Parking description:Garage
- Garage:Yes
- Garage spaces:3
New listings near 520 Barton Place Drive
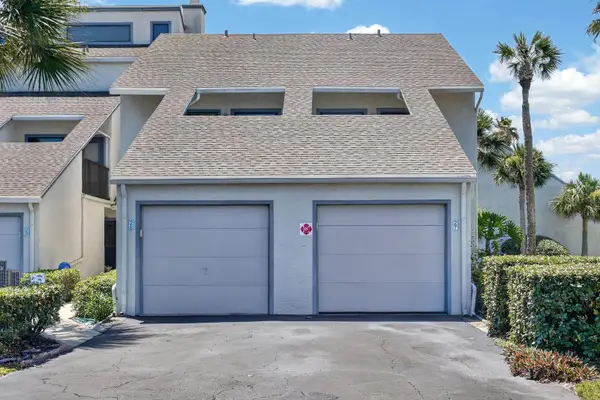 $442,258Active2 beds 3 baths1,232 sq. ft.
890 A1a Beach Blvd #28 #28, ST AUGUSTINE, FL 32080
MLS# FC319203Listed by: KELLER WILLIAMS REALTY ATLANTIC PARTNERS (ST. AUG)- Coming Soon
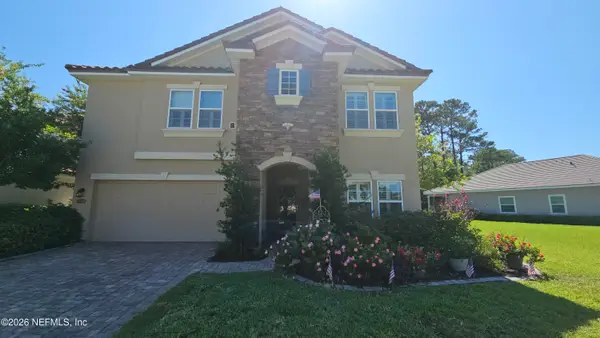 $680,000Coming Soon3 beds 3 baths
87 Portada Drive, St. Augustine, FL 32095
MLS# 2153868Listed by: KELLER WILLIAMS ST JOHNS - New
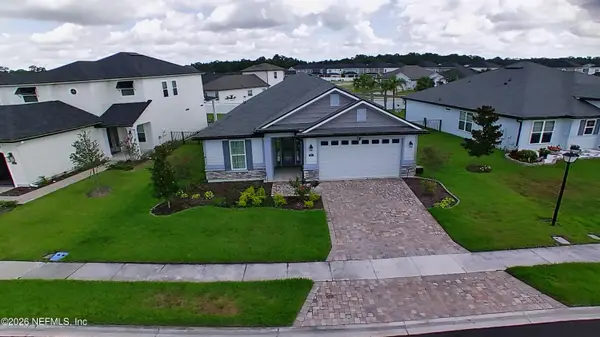 $495,000Active3 beds 2 baths1,867 sq. ft.
67 Iris Creek Drive, St. Augustine, FL 32092
MLS# 2153862Listed by: HUSKY REALTY INC 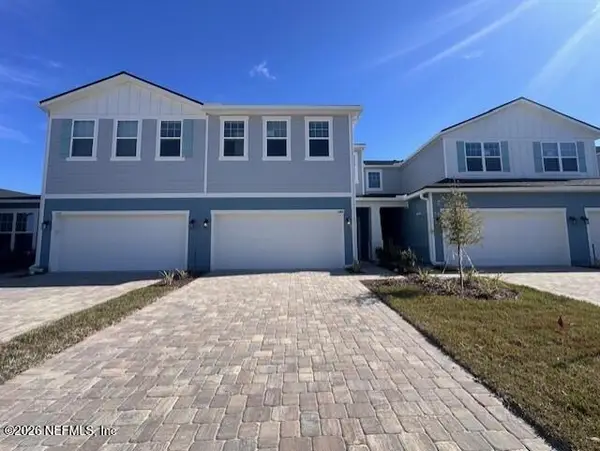 $389,990Pending3 beds 3 baths1,944 sq. ft.
361 Woods Lane, St. Augustine, FL 32092
MLS# 2153818Listed by: OLYMPUS EXECUTIVE REALTY, INC- New
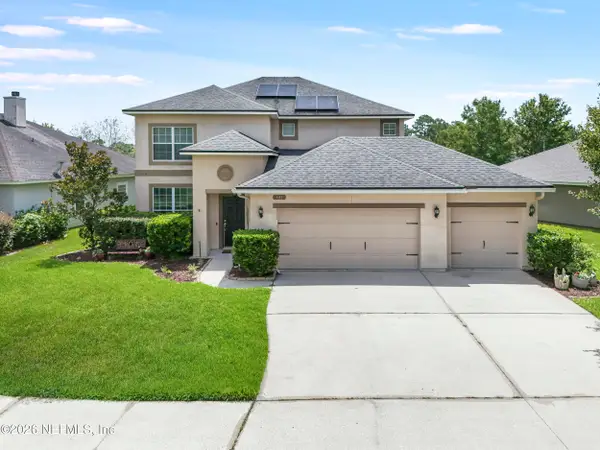 $462,500Active5 beds 3 baths2,462 sq. ft.
441 Casa Sevilla Avenue, St. Augustine, FL 32092
MLS# 2153796Listed by: PONTE VEDRA CLUB REALTY, INC. - New
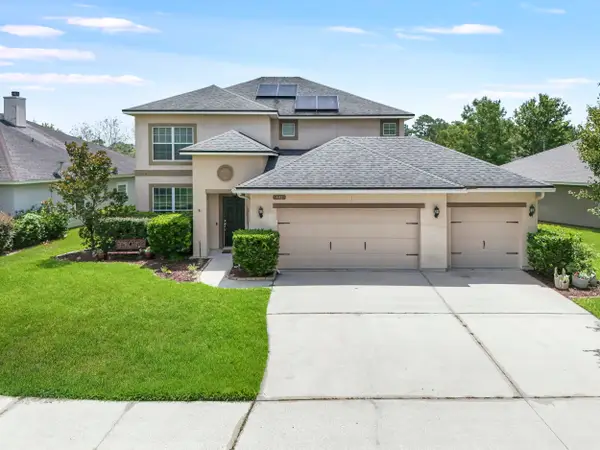 $462,500Active5 beds 3 baths2,462 sq. ft.
441 Casa Sevilla Ave, St Augustine, FL 32092
MLS# 263155Listed by: PONTE VEDRA CLUB REALTY, INC - New
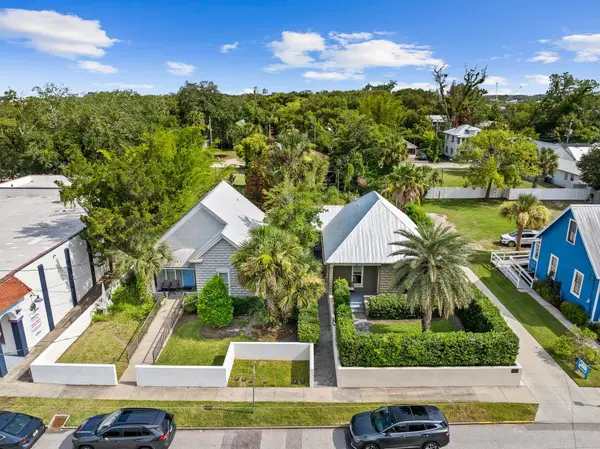 $855,000Active2 beds 2 baths1,131 sq. ft.
15 Old Mission Ave, St Augustine, FL 32084
MLS# 263154Listed by: ONE SOTHEBY'S - DOWNTOWN - New
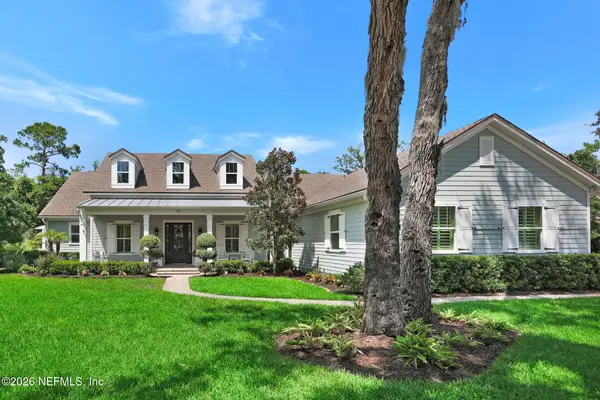 $1,550,000Active4 beds 5 baths3,811 sq. ft.
122 Senora Court, St. Augustine, FL 32095
MLS# 2153761Listed by: EXP REALTY LLC - New
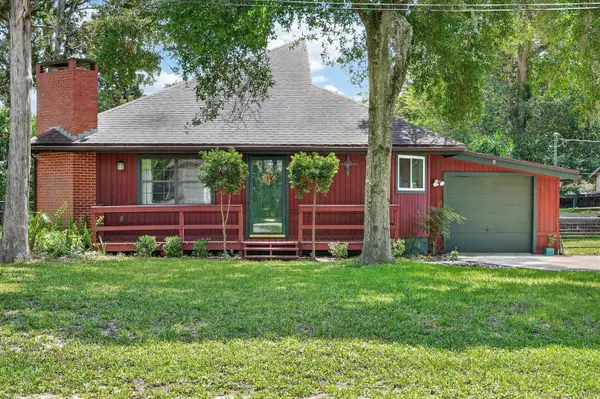 $339,999Active2 beds 2 baths1,412 sq. ft.
369 Orchis Rd, St Augustine, FL 32086
MLS# 263143Listed by: KELLER WILLIAMS REALTY ATLANTIC PARTNERS ST AUGUSTINE - Coming Soon
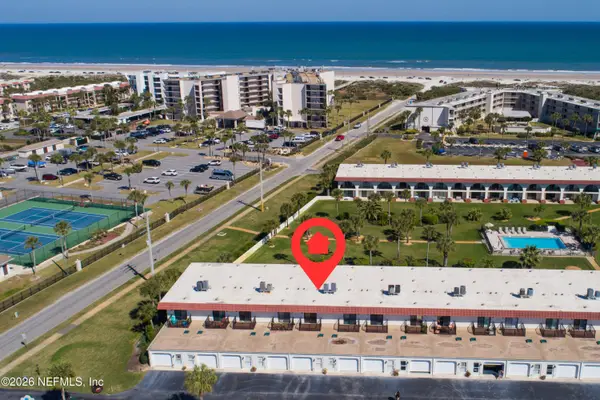 $390,000Coming Soon2 beds 2 baths
11 Dondanville Road #5, St. Augustine, FL 32080
MLS# 2153751Listed by: RE/MAX UNLIMITED


Protect your home and budget from life's surprises with an Assurant Home Warranty, backed by a partner that supports you through every step of homeownership. Explore Plans.
© 2026 Better Homes and Gardens Real Estate LLC. An Anywhere Real Estate company. All rights reserved. Better Homes and Gardens® Real Estate is a registered trademark owned by Meredith Operations Corporation, licensed to Better Homes and Gardens Real Estate LLC and used with permission. Better Homes and Gardens Real Estate LLC fully supports the principles of the Fair Housing Act and the Equal Opportunity Act. Listing information is deemed reliable but is not guaranteed accurate.
Each office is independently owned and operated.
Any services or products provided by third parties are not provided by, affiliated with or related to Better Homes and Gardens Real Estate LLC, or its affiliated companies.