
209 Backwood Pass, Taylor, TX 76574
Local realty services provided by:Better Homes and Gardens Real Estate Winans
Listed by: daniel wilson
Office: new home now
MLS#:8908801
Source:ACTRIS
209 Backwood Pass,Taylor, TX 76574
$296,490
- 3 Beds
- 3 Baths
- 1,948 sq. ft.
- Single family
- Active
Upcoming open houses
- Fri, Sep 2510:00 am - 06:00 pm
- Sat, Sep 2610:00 am - 06:00 pm
- Sun, Sep 2712:00 pm - 06:00 pm
- Mon, Sep 2810:00 am - 06:00 pm
Price summary
- Price:$296,490
- Price per sq. ft.:$152.2
- Monthly HOA dues:$60
About this home
New Coventry Home! Beautifully designed two-story Dumont II featuring 4 bedrooms, 3 bathrooms, a private study, media room, and spacious game room. The open-concept layout offers soaring ceilings, abundant natural light, a gourmet kitchen, and seamless living and dining spaces. The first floor primary suite includes a spa-inspired bath and oversized walk-in closet, while a secondary bedroom and full bath provide added flexibility. Upstairs features two bedrooms, a full bath, game room, and media room. Enjoy outdoor living on the covered patio, plus a three-car garage with ample storage.
Contact an agent
Home facts
- Year built:2026
- Subdivision & Development:Castlewood
- Listing ID #:8908801
- Updated:September 25, 2026 at 11:58 AM
Rooms and interior
- Bedrooms:3
- Total bathrooms:3
- Full bathrooms:2
- Half bathrooms:1
- Flooring:Carpet, Tile, Vinyl
- Kitchen Description:Dishwasher, Disposal, Free-Standing Electric Range, Microwave
- Living area:1,948 sq. ft.
Heating and cooling
- Cooling:Central, Electric
- Heating:Central, Electric
- Central air:Yes
Structure and exterior
- Roof:Shingle
- Year built:2026
- Building area:1,948 sq. ft.
- Lot area:0.1 Acres
- Lot Features:Back Yard, Curbs, Front Yard, Interior Lot, Sprinkler - Automatic, Trees-Small (Under 20 Ft)
- Construction Materials:HardiPlank Type
- Exterior Features:Gutters Full, Private Yard
- Foundation Description:Slab
Schools
- High school:Taylor
- Elementary school:Naomi Pasemann
Utilities
- Water:Public
- Sewer:Public Sewer
Finances and disclosures
- Price:$296,490
- Price per sq. ft.:$152.2
Features and amenities
- Appliances:Dishwasher, Disposal, Free-Standing Electric Range, Microwave
- Amenities:Pantry
Parking
- Total parking spaces:1
- Parking description:Detached, Garage, Garage Faces Front
- Garage:Yes
- Garage spaces:1
New listings near 209 Backwood Pass
- New
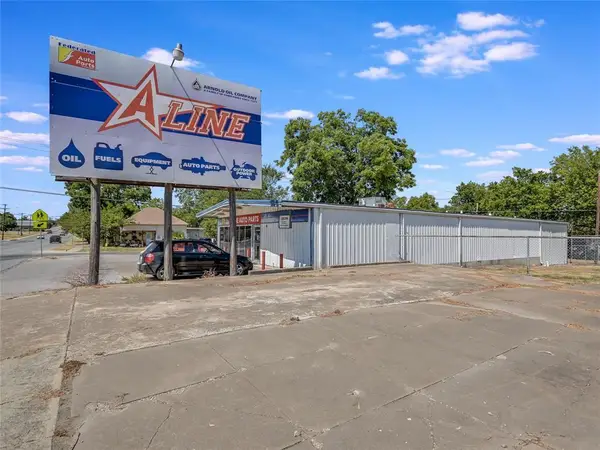 $599,900Active0.19 Acres
1022 N Main St, Taylor, TX 76574
MLS# 1615231Listed by: ENGEL & VOLKERS AUSTIN - Open Sun, 2 to 4pmNew
 $320,000Active3 beds 3 baths2,018 sq. ft.
701 Big Sur Trl, Taylor, TX 76574
MLS# 9448553Listed by: REDFIN CORPORATION - New
 $380,000Active3 beds 2 baths1,536 sq. ft.
110 Pvr 965 Rd, Taylor, TX 76574
MLS# 5066738Listed by: ALL CITY REAL ESTATE LTD. CO - New
 $240,000Active3 beds 2 baths1,180 sq. ft.
3405 Crystal Cir, Taylor, TX 76574
MLS# 4455849Listed by: JBGOODWIN REALTORS WC - Open Fri, 10am to 6pmNew
 $296,490Active3 beds 3 baths1,948 sq. ft.
211 Backwood Pass, Taylor, TX 76574
MLS# 1093867Listed by: NEW HOME NOW - New
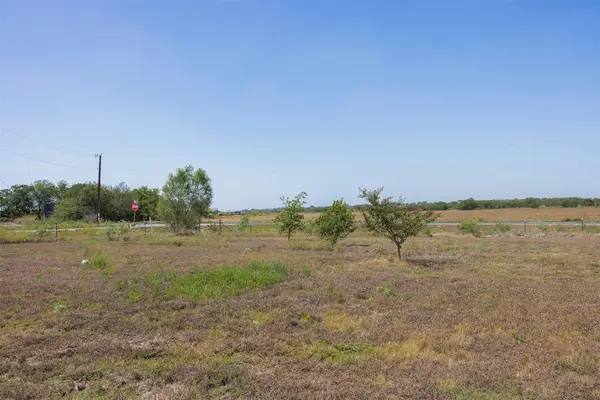 $194,999Active2 Acres
105 Cr 423, Taylor, TX 76574
MLS# 4851701Listed by: LAND UNLIMITED - New
 $299,950Active4 beds 2 baths1,725 sq. ft.
222 Reagor Dr, Taylor, TX 76574
MLS# 8821855Listed by: HOMECOIN.COM - New
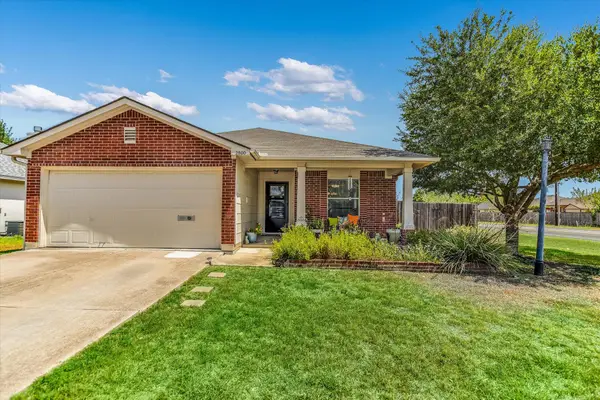 $264,900Active3 beds 2 baths1,305 sq. ft.
2800 Tyler Ln, Taylor, TX 76574
MLS# 7858294Listed by: PURE REALTY - New
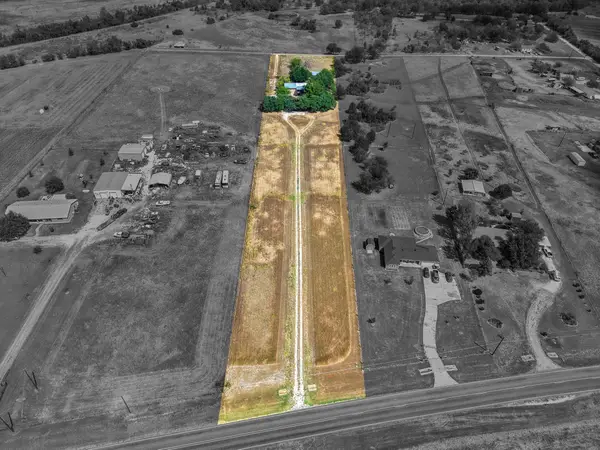 $420,000Active3 beds 2 baths2,183 sq. ft.
201 930 Private Rd, Taylor, TX 76574
MLS# 5092990Listed by: COMFORT REALTY LLC


Protect your home and budget from life's surprises with an Assurant Home Warranty, backed by a partner that supports you through every step of homeownership. Explore Plans.
© 2026 Better Homes and Gardens Real Estate LLC. An Anywhere Real Estate company. All rights reserved. Better Homes and Gardens® Real Estate is a registered trademark owned by Meredith Operations Corporation, licensed to Better Homes and Gardens Real Estate LLC and used with permission. Better Homes and Gardens Real Estate LLC fully supports the principles of the Fair Housing Act and the Equal Opportunity Act. Listing information is deemed reliable but is not guaranteed accurate.
Each office is independently owned and operated.
Any services or products provided by third parties are not provided by, affiliated with or related to Better Homes and Gardens Real Estate LLC, or its affiliated companies.