
807 Yellowstone Dr, Taylor, TX 76574
Local realty services provided by:Better Homes and Gardens Real Estate Winans
Listed by: pamela pfeil
Office: exp realty, llc.
MLS#:5195425
Source:ACTRIS
807 Yellowstone Dr,Taylor, TX 76574
$389,995
- 4 Beds
- 3 Baths
- 2,790 sq. ft.
- Single family
- Active
Upcoming open houses
- Sat, Oct 2401:00 pm - 03:00 pm
Price summary
- Price:$389,995
- Price per sq. ft.:$139.78
- Monthly HOA dues:$54.08
About this home
Welcome to 807 Yellowstone Dr, Taylor! A spacious 4-bedroom, 2.5-bath two-story home in Summerfield Subdivision with 2,790 sq ft, a welcoming living area, dedicated home office, upstairs den, updated energy efficient double-pane windows, and owned-solar-ready energy efficiency. Natural light pours across porcelain tile floors throughout the main level. The open kitchen features quartz countertops and custom center island, a marble backsplash, pantry and spacious dining area ideal for everyday living and entertaining.
The main-level home office is perfect for remote work, and the upstairs den adds flexible space for a media room, game room, or second living area. The primary suite is a true retreat with a soaking tub, separate walk-in shower, and walk-in closet. Three additional bedrooms offer room for guests, hobbies, or a growing household.
Outside, the home features a fully fenced backyard, a 2-car garage with extra driveway parking and mature trees for shade. Residents in this neighborhood enjoy amenities such as walking trails, playground and private access to a gated community pool which is conveniently just a few steps away from the address. This lovely home is also just minutes away from historic downtown Taylor’s shops, restaurants, and city parks with convenient access to Samsung’s semiconductor facility and area employment centers.
A move-in-ready 4-bedroom home with space, efficiency, and location in one of Taylor’s established neighborhoods. Schedule your showing today!...
Contact an agent
Home facts
- Year built:2005
- Subdivision & Development:North Park Ph 1
- Listing ID #:5195425
- Updated:October 23, 2026 at 10:51 PM
Rooms and interior
- Bedrooms:4
- Total bathrooms:3
- Full bathrooms:2
- Half bathrooms:1
- Flooring:Carpet, Tile
- Kitchen Description:Cooktop, Dishwasher, Disposal, Electric Cooktop, Electric Oven, Electric Range, Exhaust Fan, Microwave, Oven, Refrigerator
- Living area:2,790 sq. ft.
Heating and cooling
- Cooling:Central
- Heating:Active Solar, Central
- Central air:Yes
Structure and exterior
- Roof:Composition
- Year built:2005
- Building area:2,790 sq. ft.
- Lot area:0.19 Acres
- Lot Features:Back Yard
- Construction Materials:Brick, Wood Siding
- Exterior Features:Private Yard
- Foundation Description:Slab
Schools
- High school:Taylor
- Elementary school:Naomi Pasemann
Utilities
- Water:Public
- Sewer:Public Sewer
Finances and disclosures
- Price:$389,995
- Price per sq. ft.:$139.78
- Tax amount:$5,549 (2026)
Features and amenities
- Appliances:Cooktop, Dishwasher, Disposal, Dryer, Electric Cooktop, Electric Oven, Electric Range, Electric Water Heater, Exhaust Fan, Microwave, Oven, RNGHD, Refrigerator, Washer, Washer/Dryer
- Laundry features:Dryer, Washer, Washer/Dryer
- Amenities:Bookcases, Pantry
Parking
- Total parking spaces:4
- Parking description:Driveway, Garage
- Garage:Yes
- Garage spaces:2
New listings near 807 Yellowstone Dr
- New
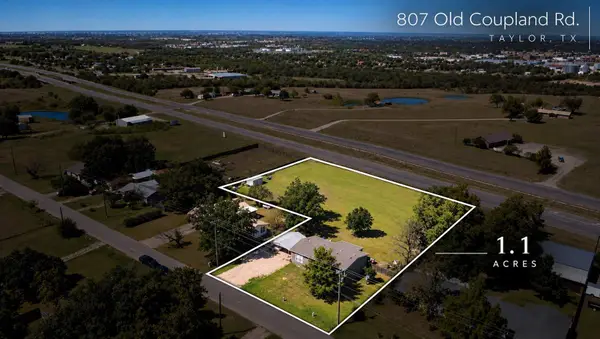 $285,000Active3 beds 2 baths1,450 sq. ft.
807 Old Coupland Rd, Taylor, TX 76574
MLS# 4603883Listed by: RE/MAX ASSOCIATES GROUP - New
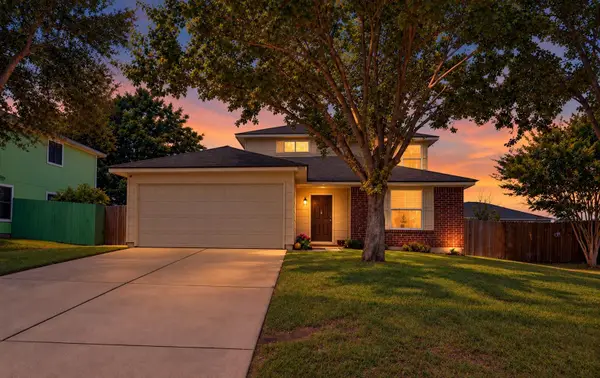 $267,500Active4 beds 3 baths1,988 sq. ft.
3003 Meadow Ln, Taylor, TX 76574
MLS# 6612000Listed by: RE/MAX ASSOCIATES GROUP - New
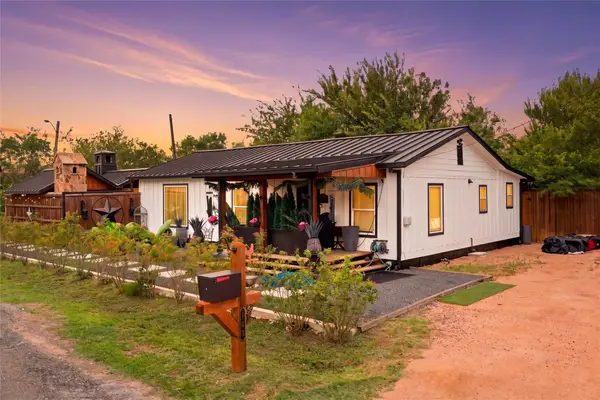 $230,000Active2 beds 2 baths1,209 sq. ft.
103 Howard St, Taylor, TX 76574
MLS# 9556473Listed by: REALTY OF AMERICA, LLC - New
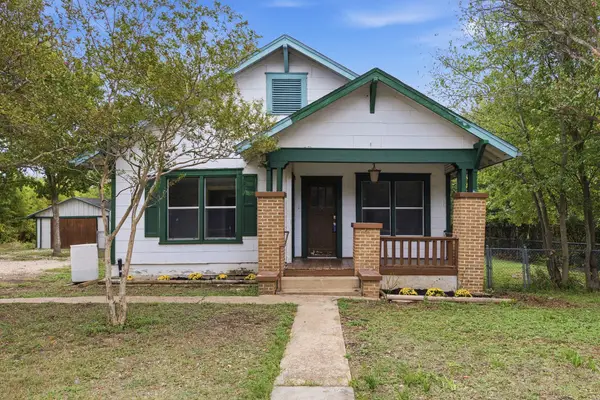 $200,000Active2 beds 1 baths1,120 sq. ft.
508 Sloan St, Taylor, TX 76574
MLS# 8090937Listed by: KELLER WILLIAMS REALTY LONE STAR - New
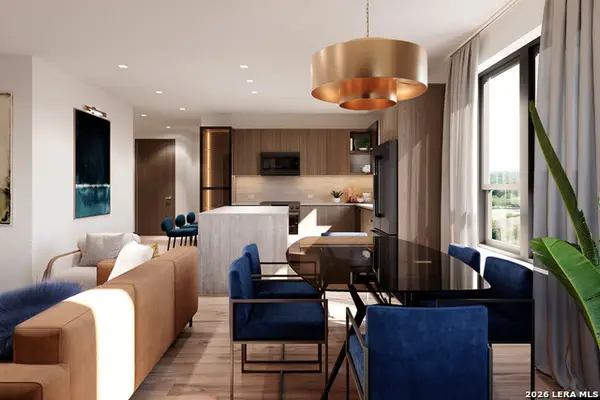 $405,000Active2 beds 2 baths1,018 sq. ft.
1300 W 2nd St #B212, Taylor, TX 76574
MLS# 2024517Listed by: DERIVE DEVELOPMENT - Open Sun, 12 to 2pmNew
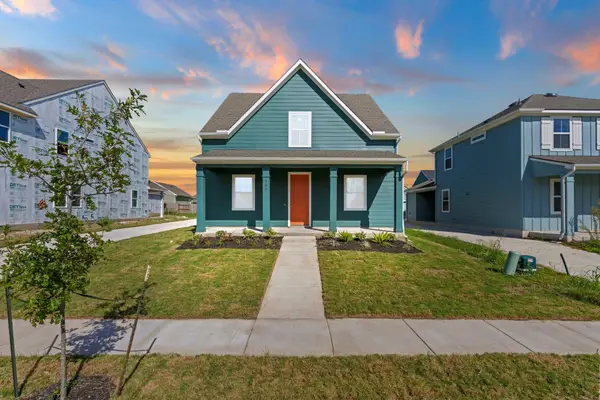 $329,900Active3 beds 3 baths2,014 sq. ft.
309 Branchwood Path, Taylor, TX 76574
MLS# 6726228Listed by: NEW HOME NOW - New
 $162,000Active2 beds 1 baths936 sq. ft.
114 Royal St, Taylor, TX 76574
MLS# 6746495Listed by: THE REAL ESTATE SOCIAL, LLC - Open Sat, 12 to 3pmNew
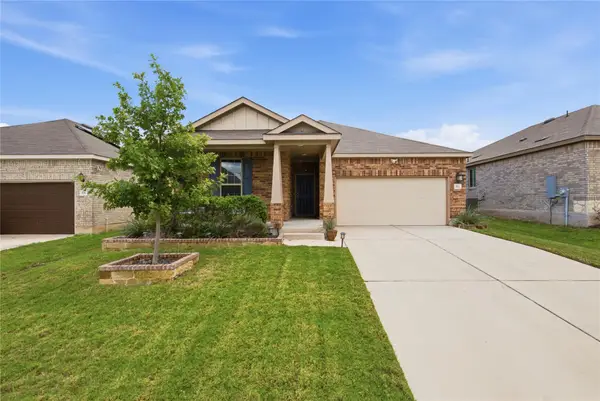 $295,000Active3 beds 2 baths1,413 sq. ft.
172 Gunther Way, Taylor, TX 76574
MLS# 8613149Listed by: JBGOODWIN REALTORS WC 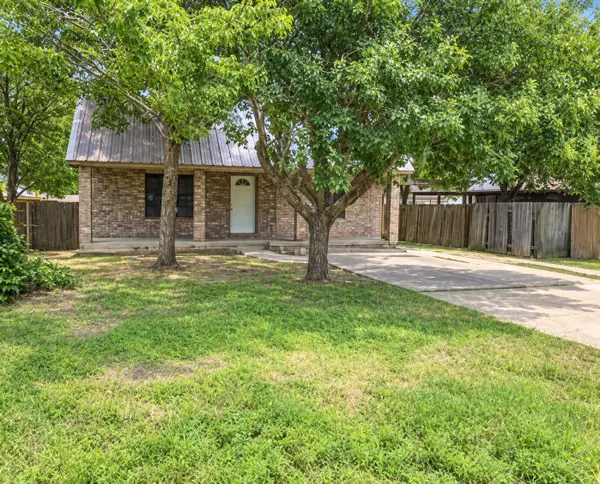 $220,000Active3 beds 3 baths1,696 sq. ft.
1017 W 3rd Street, Taylor, TX 76574
MLS# 21407971Listed by: REALTY RIGHT


Protect your home and budget from life's surprises with an Assurant Home Warranty, backed by a partner that supports you through every step of homeownership. Explore Plans.
© 2026 Better Homes and Gardens Real Estate LLC. An Anywhere Real Estate company. All rights reserved. Better Homes and Gardens® Real Estate is a registered trademark owned by Meredith Operations Corporation, licensed to Better Homes and Gardens Real Estate LLC and used with permission. Better Homes and Gardens Real Estate LLC fully supports the principles of the Fair Housing Act and the Equal Opportunity Act. Listing information is deemed reliable but is not guaranteed accurate.
Each office is independently owned and operated.
Any services or products provided by third parties are not provided by, affiliated with or related to Better Homes and Gardens Real Estate LLC, or its affiliated companies.