
1142 Newey Circle, Temple, TX 76502
Local realty services provided by:Better Homes and Gardens Real Estate Winans
Listed by: eleonora santana
Office: nexthome tropicana realty
MLS#:619391
Source:TX_FRAR
Price summary
- Price:$233,715
- Price per sq. ft.:$123.53
- Monthly HOA dues:$20
About this home
Step into the stunning Franklin floorplan at Pecan Creek in Temple, Texas. Featuring 5 bedrooms, 2.5 bathrooms, and approximately 1,892 sq. ft. of meticulously crafted living space, this home is perfect for you.
On the first floor, you’ll find a spacious, open concept living area ideal for entertaining guests or enjoying family time. The beautifully designed kitchen is the heart of the home, showcasing a large island, sleek stainless-steel appliances, and generous counter space-perfect for cooking, serving, and gathering. A conveniently located half bath sits near the stairs for added ease.
Upstairs, all five bedrooms are thoughtfully arranged alongside the laundry room for easy access. The secondary bedrooms feature carpet flooring, ample closet space, and easy access the secondary bathroom. The primary bedroom offers a relaxing retreat with its own bathroom that features a walk-in shower, walk-in closet, and plenty of room for your personal touches.
The Franklin floorplan was created with your lifestyle in mind, offering room to grow, space to gather, and comfort at every turn. Plus, with the included smart home package, you can control and secure your home through the Qolsys smart panel, your smartphone, or even your voice.
With its blend of style, convenience, and modern technology, the Franklin is living at its finest. Contact us today to learn more about making the Franklin your new home!...
Contact an agent
Home facts
- Year built:2026
- Subdivision & Development:Pecan Creek
- Listing ID #:619391
- Added:116 day(s) ago
- Updated:November 05, 2026 at 10:02 AM
Rooms and interior
- Bedrooms:5
- Total bathrooms:3
- Full bathrooms:2
- Rooms Total:1
- Flooring:Vinyl
- Kitchen Description:Granite Counters, Kitchen Island, Pantry
- Living area:1,892 sq. ft.
Heating and cooling
- Cooling:Ceiling Fans, Central Air
- Heating:Central
- Central air:Yes
Structure and exterior
- Roof:Composition, Shingle
- Year built:2026
- Building area:1,892 sq. ft.
- Lot area:0.14 Acres
- Construction Materials:Brick, Vertical Siding
- Foundation Description:Slab
- Levels:2 Story
Schools
- High school:Temple High School
- Middle school:Travis Science Academy
- Elementary school:Raye-Allen Elementary
Utilities
- Water:Public
- Sewer:Public Sewer
Finances and disclosures
- Price:$233,715
- Price per sq. ft.:$123.53
Features and amenities
- Laundry features:Laundry Room
- Amenities:Smart Home, Walk-in Closets
- Smart home:Yes
Parking
- Parking description:2 Car Garage, Attached, Garage
- Garage:Yes
- Garage spaces:2
New listings near 1142 Newey Circle
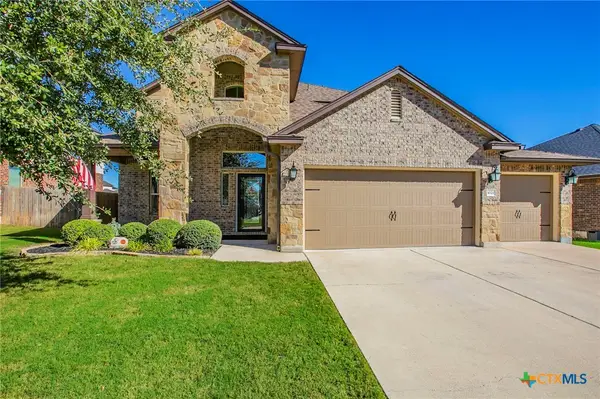 $352,900Active5 beds 3 baths2,767 sq. ft.
1021 Garden Green Drive, Temple, TX 76502
MLS# 626383Listed by: INGRESS REALTY- $352,900Active5 beds 3 baths2,767 sq. ft.
1021 Garden Green Drive, Temple, TX 76502
MLS# 626383Listed by: INGRESS REALTY - New
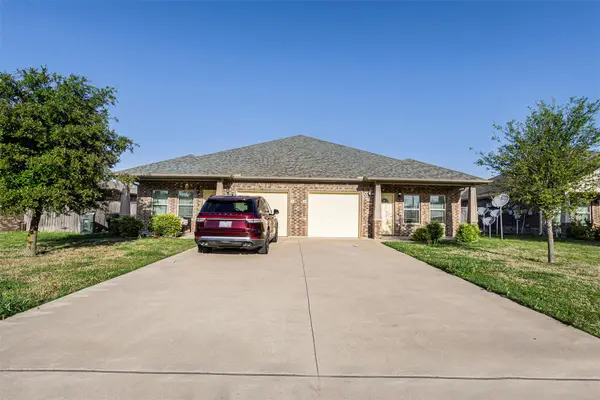 $395,000Active-- beds -- baths3,206 sq. ft.
1121 Swanflower Ln, Temple, TX 76502
MLS# 6484059Listed by: FULL CIRCLE RE - New
 $249,000Active3 beds 2 baths1,377 sq. ft.
2413 Scott Boulevard, Temple, TX 76504
MLS# 629240Listed by: ASHBY REAL ESTATE GROUP - New
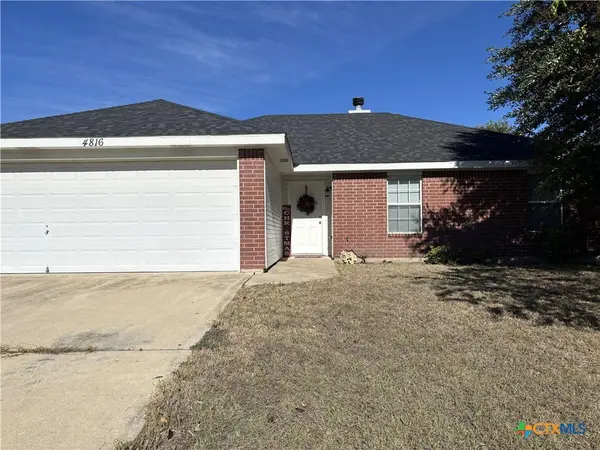 $247,000Active4 beds 2 baths1,710 sq. ft.
4816 Stonehaven Drive, Temple, TX 76502
MLS# 629355Listed by: HOMESMART - New
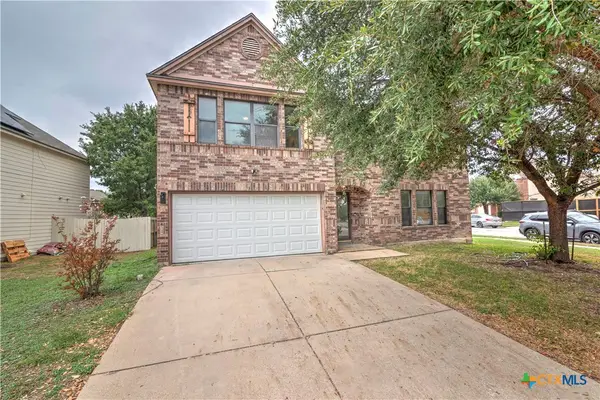 $379,900Active5 beds 3 baths3,587 sq. ft.
8504 Sage Meadow Drive, Temple, TX 76502
MLS# 629101Listed by: COMPASS RE TEXAS, LLC - New
 $199,000Active3 beds 1 baths1,296 sq. ft.
4920 Owen Lane, Temple, TX 76502
MLS# 626898Listed by: TEXAS LEGENDS REALTY - New
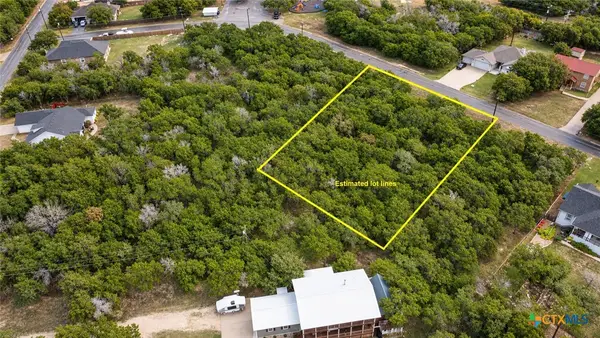 $56,000Active0.77 Acres
5164 & 5158 Goliad Drive, Temple, TX 76502
MLS# 629026Listed by: HEARTHSTONE HOME GROUP- ALL CI - New$56,000Active0.77 Acres
5164 & 5158 Goliad Drive, Temple, TX 76502
MLS# 629026Listed by: HEARTHSTONE HOME GROUP- ALL CI - New$56,000Active0.77 Acres
5164 & 5158 Goliad Drive, Temple, TX 76502
MLS# 629026Listed by: HEARTHSTONE HOME GROUP- ALL CI


Protect your home and budget from life's surprises with an Assurant Home Warranty, backed by a partner that supports you through every step of homeownership. Explore Plans.
© 2026 Better Homes and Gardens Real Estate LLC. An Anywhere Real Estate company. All rights reserved. Better Homes and Gardens® Real Estate is a registered trademark owned by Meredith Operations Corporation, licensed to Better Homes and Gardens Real Estate LLC and used with permission. Better Homes and Gardens Real Estate LLC fully supports the principles of the Fair Housing Act and the Equal Opportunity Act. Listing information is deemed reliable but is not guaranteed accurate.
Each office is independently owned and operated.
Any services or products provided by third parties are not provided by, affiliated with or related to Better Homes and Gardens Real Estate LLC, or its affiliated companies.