
1313 Honey Hill Drive, Temple, TX 76502
Local realty services provided by:Better Homes and Gardens Real Estate Winans
Listed by: ryan smith
Office: realty of america, llc.
MLS#:627857
Source:TX_FRAR
Price summary
- Price:$285,000
- Price per sq. ft.:$131.82
- Monthly HOA dues:$40
About this home
Welcome to this inviting home in the desirable Lake Pointe Phase III community of Temple! Designed for both connection and privacy, the thoughtfully arranged floor plan offers a partially open-concept layout ideal for entertaining, gathering with loved ones, and everyday living. The popular split-bedroom design provides a private primary suite, creating a relaxing retreat, while the separate secondary bedroom wing offers comfortable accommodations for family or guests. A major plus is the roof replacement completed in August 2024, which comes with a warranty. Enjoy the benefits of an established neighborhood with community amenities, nearby schools, and opportunities to connect with neighbors through local activities and social events. Conveniently located near everyday essentials, this home offers a wonderful combination of functional design, comfortable living, and community appeal.
Contact an agent
Home facts
- Year built:2018
- Subdivision & Development:Lake Pointe Ph III
- Listing ID #:627857
- Added:1 day(s) ago
- Updated:October 24, 2026 at 12:19 AM
Rooms and interior
- Bedrooms:3
- Total bathrooms:3
- Full bathrooms:2
- Flooring:Carpet, Tile
- Dining Description:Breakfast Bar, Kitchen/Dining Combo
- Bathrooms Description:Double Vanity, Jetted Tub, Separate Shower, Tub Shower
- Kitchen Description:Built-In Oven, Cooktop, Dishwasher, Disposal, Double Oven, Electric Cooktop, Electric Range, Granite Counters, Kitchen Island, Kitchen/Dining Combo, Microwave, Pantry, Range, Range Hood, Refrigerator, Solid Surface Counters, Some Electric Appliances, Vented Exhaust Fan
- Living area:2,162 sq. ft.
Heating and cooling
- Cooling:Ceiling Fans, Central Air, Electric
- Heating:Central, Electric
- Central air:Yes
Structure and exterior
- Roof:Composition, Shingle
- Year built:2018
- Building area:2,162 sq. ft.
- Lot area:0.17 Acres
- Construction Materials:Masonry
- Exterior Features:Covered, Porch, Private Yard
- Foundation Description:Slab
- Levels:1 Story
Schools
- High school:Lake Belton High School
- Middle school:North Belton Middle School
- Elementary school:James L. Burrell
Utilities
- Water:Public
- Sewer:Public Sewer
Finances and disclosures
- Price:$285,000
- Price per sq. ft.:$131.82
Features and amenities
- Appliances:Built-In Oven, Cooktop, Dishwasher, Disposal, Double Oven, Electric Cooktop, Electric Range, Electric Water Heater, Microwave, Range, Range Hood, Refrigerator, Some Electric Appliances, Vented Exhaust Fan
- Laundry features:Electric Dryer Hookup, Laundry Room, Washer Hookup
- Amenities:Attic, Carbon Monoxide Detector, Entrance Foyer, Fire Alarm, High Ceilings, Open Floorplan, Prewired Security, Pull-Down Attic Stairs, Recessed Lighting, Security System Owned, Smart Thermostat, Smoke Detectors, Walk-in Closets
- Pool features:Community
Parking
- Parking description:2 Car Garage, Attached, Garage, Garage Door Opener, Garage Faces Front
- Garage:Yes
- Garage spaces:2
New listings near 1313 Honey Hill Drive
- New
 $157,000Active3 beds 2 baths1,522 sq. ft.
4518 Buckskin Trail, Temple, TX 76502
MLS# 628483Listed by: FOWLER LEGACY GROUP - New
 $330,000Active4 beds 3 baths1,848 sq. ft.
8522 Trungle Road, Temple, TX 76502
MLS# 628524Listed by: REAL BROKER, LLC - New
 $449,500Active4 beds 2 baths2,118 sq. ft.
2309 Palermo Parkway, Temple, TX 76502
MLS# 628535Listed by: COVINGTON REAL ESTATE, INC. - New
 $241,499Active4 beds 2 baths1,810 sq. ft.
2811 Blue Ridge Ln, Temple, TX 76501
MLS# 7583431Listed by: KELLER WILLIAMS CITY-VIEW - New
 $250,000Active6 beds 4 baths1,800 sq. ft.
5630 Knob Creek Road, Temple, TX 76501
MLS# 628461Listed by: KELLER WILLIAMS ADVANTAGE WACO - New
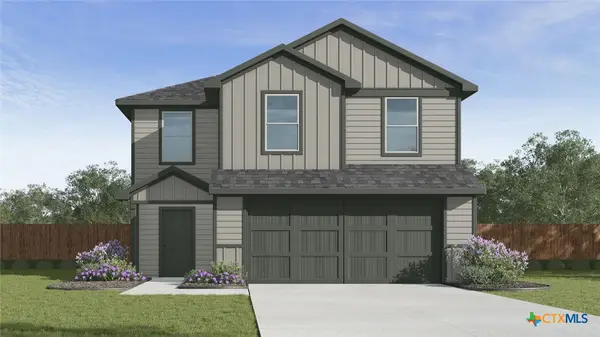 $228,060Active3 beds 3 baths1,470 sq. ft.
7322 Salmon Creek Drive, Temple, TX 76502
MLS# 628494Listed by: NEXTHOME TROPICANA REALTY - New
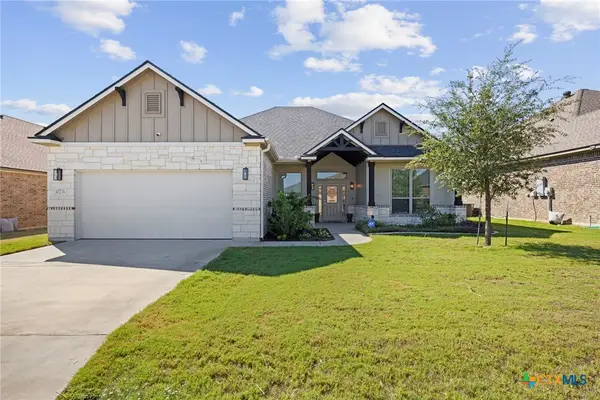 $335,000Active3 beds 2 baths2,015 sq. ft.
10231 Duchman Lane, Temple, TX 76502
MLS# 628479Listed by: LOCAL PRO REALTY LLC - New
 $569,000Active4 beds 3 baths2,598 sq. ft.
300 Eagle Landing Drive, Belton, TX 76513
MLS# 628227Listed by: CENTURY 21 BILL BARTLETT - New
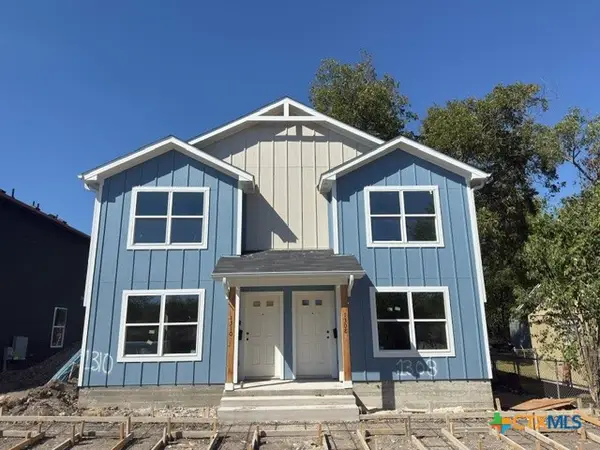 $200,000Active3 beds 3 baths1,355 sq. ft.
1308 S 23rd Street, Temple, TX 76504
MLS# 628468Listed by: THE FOXX REAL ESTATE GROUP-ARG


Protect your home and budget from life's surprises with an Assurant Home Warranty, backed by a partner that supports you through every step of homeownership. Explore Plans.
© 2026 Better Homes and Gardens Real Estate LLC. An Anywhere Real Estate company. All rights reserved. Better Homes and Gardens® Real Estate is a registered trademark owned by Meredith Operations Corporation, licensed to Better Homes and Gardens Real Estate LLC and used with permission. Better Homes and Gardens Real Estate LLC fully supports the principles of the Fair Housing Act and the Equal Opportunity Act. Listing information is deemed reliable but is not guaranteed accurate.
Each office is independently owned and operated.
Any services or products provided by third parties are not provided by, affiliated with or related to Better Homes and Gardens Real Estate LLC, or its affiliated companies.