
1523 Flatland, Temple, TX 76502
Local realty services provided by:Better Homes and Gardens Real Estate Hometown
Listed by: ben caballero
Office: homesusa.com
MLS#:1589121
Source:ACTRIS
1523 Flatland,Temple, TX 76502
$249,990
- 5 Beds
- 3 Baths
- 1,804 sq. ft.
- Single family
- Active
Price summary
- Price:$249,990
- Price per sq. ft.:$138.58
About this home
MLS# 1589121 - Built by NHC - Feb 2027 completion! ~ Model 1804-2 B2 Madison The Madison Plan from our Liberty Series combines style and functionality in a layout that maximizes space for your family’s needs. This 2-story home features 5 bedrooms, 3 bathrooms, a 2-car garage, and 1,804 square feet of well-designed living space. As you step inside, you’ll find a main-level bedroom and a full bathroom, offering a convenient option for guests or a home office. Beyond that, the home opens to a bright and airy living area, where the family room, dining area, and open kitchen with a central island come together seamlessly to create a welcoming space for entertainment and everyday living. Stairs located in the family room lead to the upper level. Upstairs, the primary suite serves as a private retreat, complete with an ensuite bathroom. The upper level also includes three additional bedrooms, another full bathroom, and a conveniently located laundry room to simplify daily tasks. Disclaimer: Photos may not represent the actual home. They are for illustrative purposes only and may depict a similar home with the same floorplan....
Contact an agent
Home facts
- Year built:2026
- Subdivision & Development:Prairie Ridge
- Listing ID #:1589121
- Updated:October 21, 2026 at 11:48 PM
Rooms and interior
- Bedrooms:5
- Total bathrooms:3
- Full bathrooms:3
- Flooring:Carpet, Vinyl
- Kitchen Description:Dishwasher, Electric Range, Microwave
- Living area:1,804 sq. ft.
Heating and cooling
- Cooling:Electric
- Heating:Electric
Structure and exterior
- Roof:Composition
- Year built:2026
- Building area:1,804 sq. ft.
- Lot area:0.42 Acres
- Lot Features:Subdivided
- Construction Materials:Concrete
- Foundation Description:Slab
Schools
- High school:Belton
- Elementary school:Joe M Pirtle
Utilities
- Water:Public
- Sewer:Public Sewer
Finances and disclosures
- Price:$249,990
- Price per sq. ft.:$138.58
Features and amenities
- Appliances:Dishwasher, Electric Range, Microwave
Parking
- Total parking spaces:2
- Parking description:Attached
- Garage:Yes
- Garage spaces:2
New listings near 1523 Flatland
- New
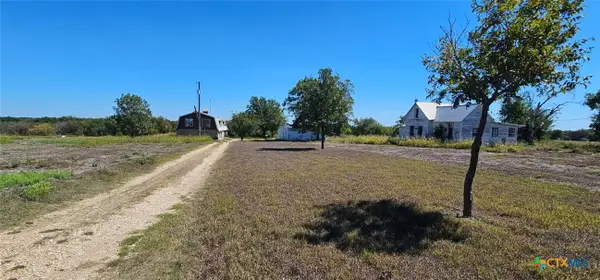 $650,000Active-- beds 3 baths2,528 sq. ft.
2010 Short Cut Rd, Temple, TX 76501
MLS# 626979Listed by: TEXAS STAR REAL ESTATE - New
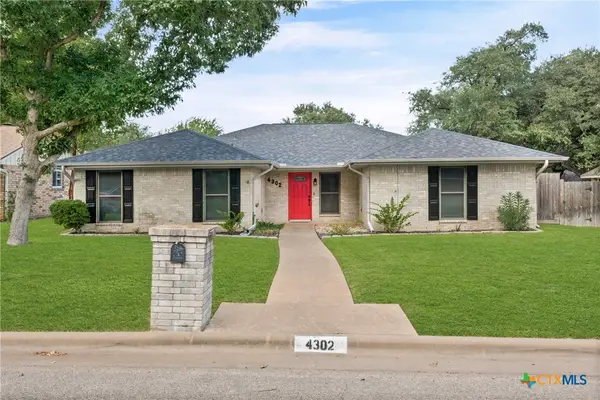 $348,900Active3 beds 2 baths1,730 sq. ft.
4302 Stagecoach Trail, Temple, TX 76502
MLS# 628304Listed by: CREEKVIEW REALTY - FLOWER MOUN - New
 $219,990Active3 beds 2 baths1,209 sq. ft.
1510 Cedar River, Temple, TX 76502
MLS# 2217612Listed by: HOMESUSA.COM - New
 $249,990Active5 beds 3 baths1,804 sq. ft.
1502 Cedar River, Temple, TX 76502
MLS# 3170251Listed by: HOMESUSA.COM - New
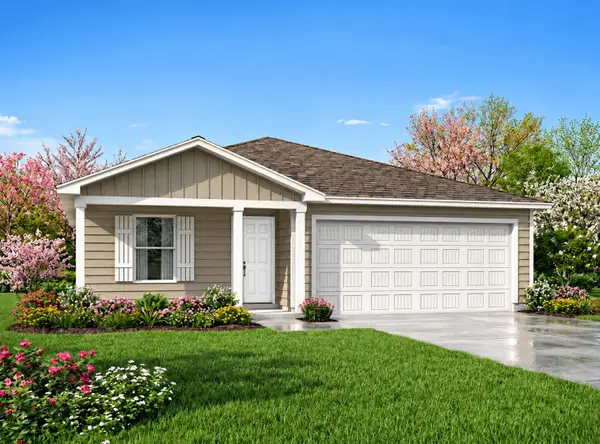 $219,990Active3 beds 2 baths1,209 sq. ft.
1507 Flatland, Temple, TX 76502
MLS# 5551300Listed by: HOMESUSA.COM - New
 $309,000Active3 beds 2 baths1,896 sq. ft.
820 Copper Ridge Loop, Temple, TX 76502
MLS# 626657Listed by: NOLAN CREEK REALTY - New
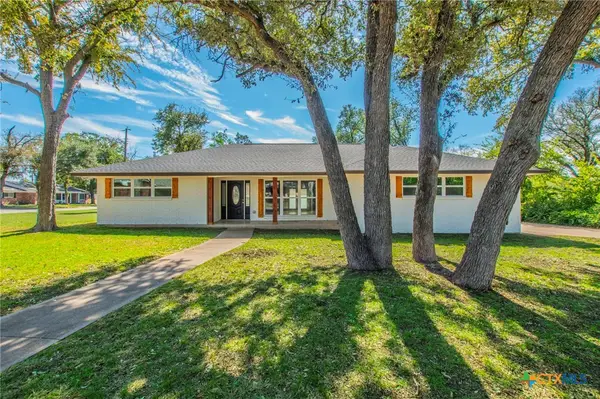 $314,950Active3 beds 2 baths1,558 sq. ft.
3901 Lark Trail, Temple, TX 76502
MLS# 628189Listed by: ALL CITY REAL ESTATE LTD. CO - New
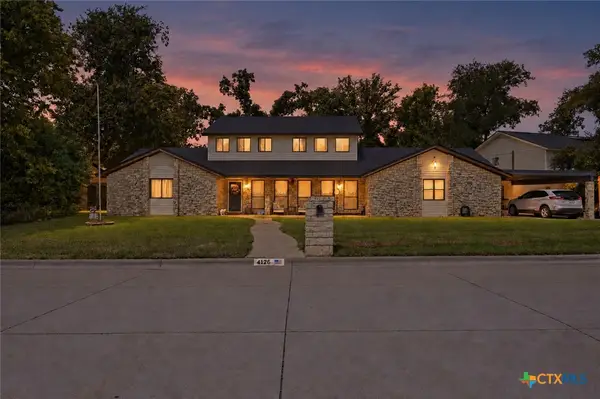 $320,000Active5 beds 3 baths3,553 sq. ft.
4126 Antelope Trail, Temple, TX 76504
MLS# 628215Listed by: EXP REALTY - AUSTIN - New
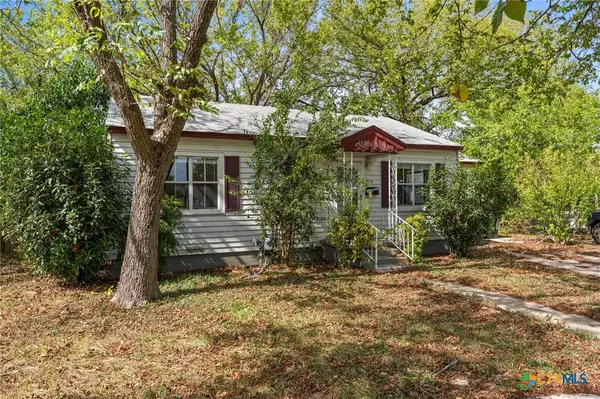 $135,000Active3 beds 1 baths992 sq. ft.
918 Alamo Court, Temple, TX 76501
MLS# 628209Listed by: KUPER SOTHEBY'S INT'L REALTY


Protect your home and budget from life's surprises with an Assurant Home Warranty, backed by a partner that supports you through every step of homeownership. Explore Plans.
© 2026 Better Homes and Gardens Real Estate LLC. An Anywhere Real Estate company. All rights reserved. Better Homes and Gardens® Real Estate is a registered trademark owned by Meredith Operations Corporation, licensed to Better Homes and Gardens Real Estate LLC and used with permission. Better Homes and Gardens Real Estate LLC fully supports the principles of the Fair Housing Act and the Equal Opportunity Act. Listing information is deemed reliable but is not guaranteed accurate.
Each office is independently owned and operated.
Any services or products provided by third parties are not provided by, affiliated with or related to Better Homes and Gardens Real Estate LLC, or its affiliated companies.