
2036 Clear Sky Court, Temple, TX 76502
Local realty services provided by:Better Homes and Gardens Real Estate Winans
Listed by: david matteson
Office: hearthstone home group- all ci
MLS#:588048
Source:TX_FRAR
Price summary
- Price:$329,500
- Price per sq. ft.:$185.22
- Monthly HOA dues:$41.67
About this home
Seller is offering buyer closing cost assistance PLUS a 1-Year Home Warranty (up to a $875 value) to help make your purchase even more affordable.
Vacant and move-in ready, 2036 Clear Sky Court is available for immediate occupancy.
Enjoy an open, functional floor plan with a spacious 3-car garage, providing ample room for vehicles, storage, hobbies, or a workshop. The backyard offers plenty of space for entertaining, relaxing, or everyday outdoor living.
Conveniently located in Belton ISD, you'll enjoy walking distance to the new elementary and middle schools, while Belton High School is less than five minutes away. You'll also be just minutes from H-E-B, shopping, local dining, Downtown Belton, Downtown Temple, Baylor Scott & White Medical Center, with quick access to I-35 for commuting.
The seller is ready to consider offers. If you're looking for a home that combines space, convenience, and valuable buyer incentives, schedule your private showing today.
Contact an agent
Home facts
- Year built:2022
- Subdivision & Development:Mesa Rdg Ph II
- Listing ID #:588048
- Added:415 day(s) ago
- Updated:September 18, 2026 at 02:22 PM
Rooms and interior
- Bedrooms:4
- Total bathrooms:3
- Full bathrooms:3
- Flooring:Vinyl
- Dining Description:Breakfast Bar, Kitchen/Dining Combo, Living/Dining Room
- Bathrooms Description:Double Vanity, Separate Shower, Shower Only, Tub Shower
- Kitchen Description:Dishwasher, Electric Range, Granite Counters, Kitchen Island, Kitchen/Dining Combo, Kitchen/Family Room Combo, Microwave, Oven, Pantry, Refrigerator, Some Electric Appliances
- Bedroom Description:All Bedrooms Down, Split Bedroom
- Living area:1,779 sq. ft.
Heating and cooling
- Cooling:Ceiling Fans, Central Air, Electric
- Heating:Central, Electric
- Central air:Yes
Structure and exterior
- Roof:Composition, Shingle
- Year built:2022
- Building area:1,779 sq. ft.
- Lot area:0.18 Acres
- Construction Materials:Brick, Lap Siding, Masonry, Stone Veneer
- Exterior Features:Covered, Covered Patio, Patio, Private Yard, Security Lighting
- Foundation Description:Slab
- Levels:1 Story
Schools
- High school:Lake Belton High School
- Middle school:North Belton Middle School
- Elementary school:James L. Burrell
Utilities
- Water:Public
- Sewer:Public Sewer
Finances and disclosures
- Price:$329,500
- Price per sq. ft.:$185.22
Features and amenities
- Appliances:Dishwasher, Electric Range, Electric Water Heater, Microwave, Multiple Water Heaters, Oven, Refrigerator, Some Electric Appliances
- Laundry features:Electric Dryer Hookup, Inside, Laundry Room, Lower Level, Main Level, Washer Hookup
- Amenities:Open Floorplan, Pull-Down Attic Stairs, Recessed Lighting, Security Lights, Smoke Detectors, Walk-in Closets
Parking
- Parking description:3 Car Garage, Attached, Garage, Garage Faces Front
- Garage:Yes
- Garage spaces:3
New listings near 2036 Clear Sky Court
- New
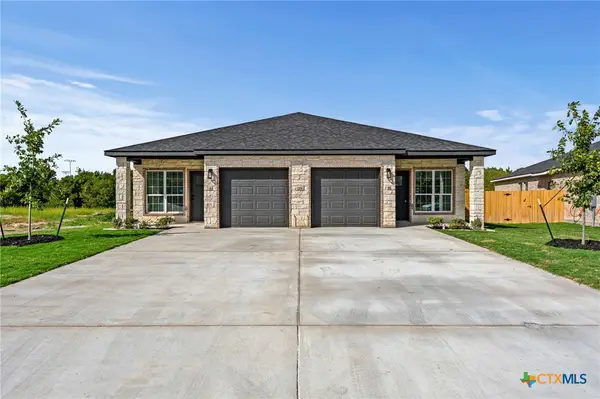 $384,900Active-- beds -- baths2,642 sq. ft.
206 Dolphin Drive, Temple, TX 76501
MLS# 625595Listed by: EXP REALTY LLC - New
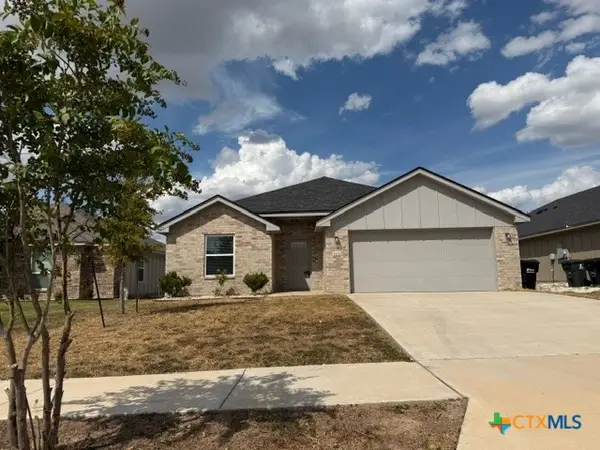 $244,000Active4 beds 2 baths1,571 sq. ft.
1618 Sideoats Lane, Temple, TX 76502
MLS# 625600Listed by: RE/MAX BETTER PLACE - New
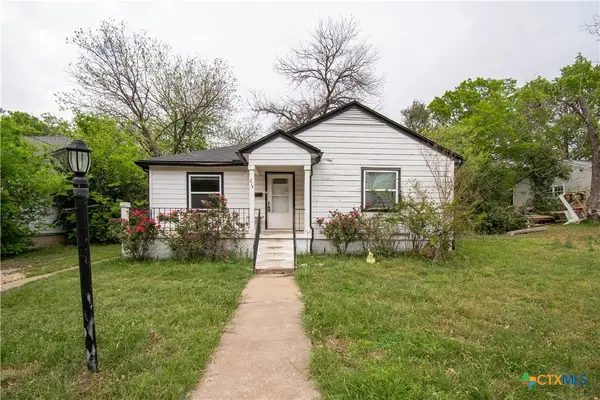 $168,500Active3 beds 2 baths1,084 sq. ft.
214 E Munroe Avenue, Temple, TX 76501
MLS# 624874Listed by: STARPOINTE REALTY CTX, LLC - New
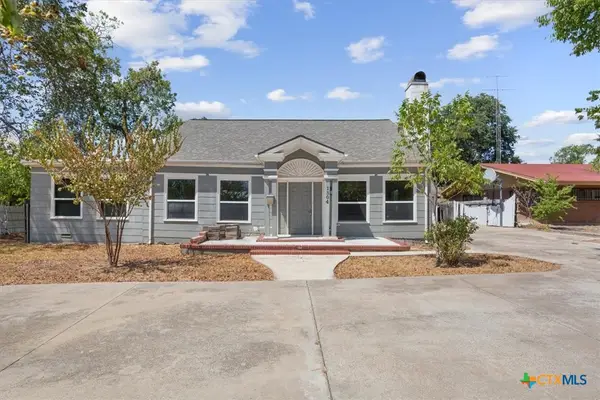 $150,000Active4 beds 3 baths2,736 sq. ft.
1304 N 3rd Street #M, Temple, TX 76501
MLS# 625150Listed by: ALL CITY REAL ESTATE LTD. CO - New
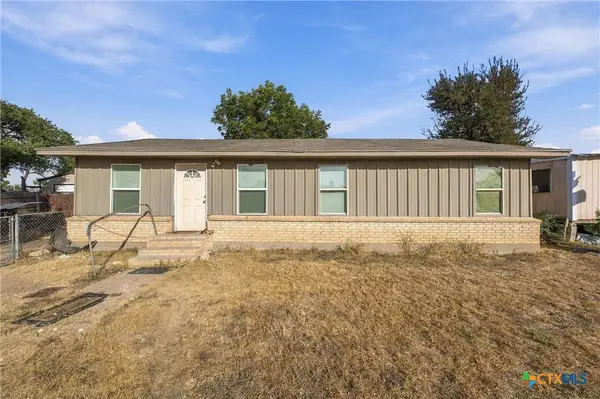 $129,000Active2 beds 2 baths1,106 sq. ft.
6781 Moffat Loop, Temple, TX 76502
MLS# 625526Listed by: PINNACLE REALTY ADVISORS - New
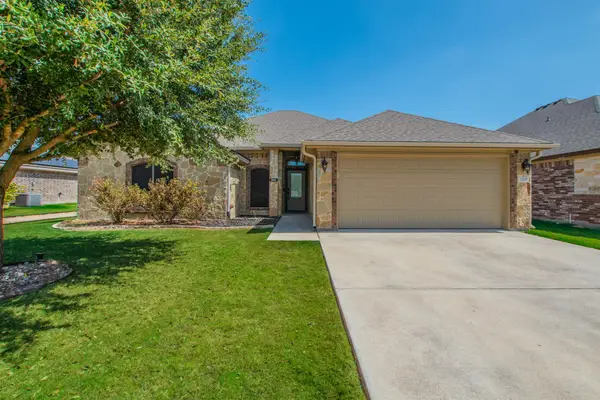 $329,900Active4 beds 2 baths2,086 sq. ft.
2105 Briar Hollow Dr, Temple, TX 76502
MLS# 4504324Listed by: KELLER WILLIAMS REALTY LONE ST - New
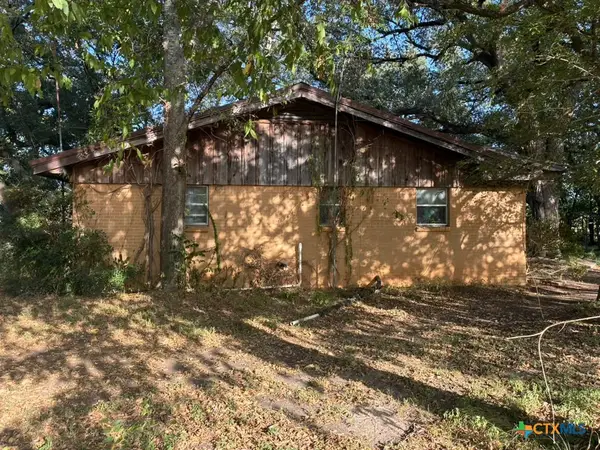 $94,900Active2 beds 1 baths1,080 sq. ft.
7716 Mcgregor Park Road, Temple, TX 76502
MLS# 625548Listed by: JOSEPH WALTER REALTY, LLC - New
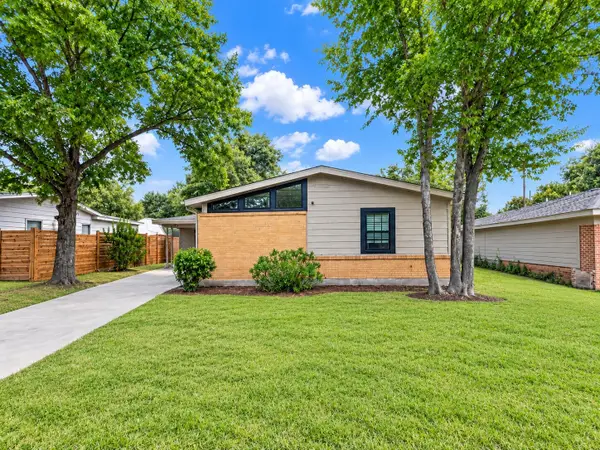 $139,900Active3 beds 2 baths1,255 sq. ft.
1909 S 53rd Street, Temple, TX 76504
MLS# 21388181Listed by: LUXELY REAL ESTATE - New
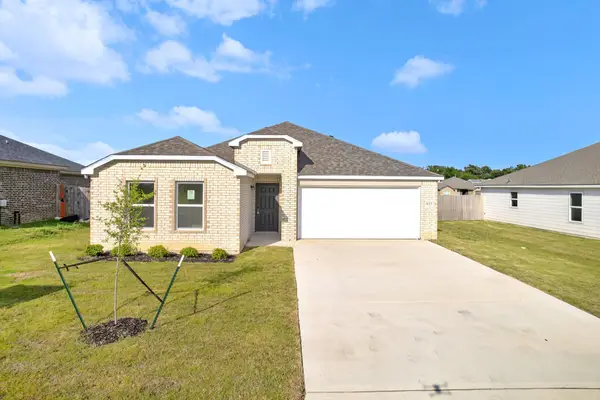 $235,000Active4 beds 2 baths1,384 sq. ft.
935 Antelope Trl, Temple, TX 76504
MLS# 7103925Listed by: CTX PREMIER REALTY - New
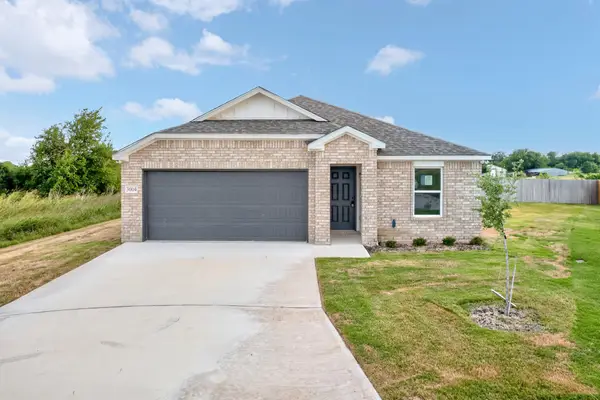 $239,900Active4 beds 2 baths1,571 sq. ft.
3004 Titus Ct, Temple, TX 76501
MLS# 8151946Listed by: CTX PREMIER REALTY


Protect your home and budget from life's surprises with an Assurant Home Warranty, backed by a partner that supports you through every step of homeownership. Explore Plans.
© 2026 Better Homes and Gardens Real Estate LLC. An Anywhere Real Estate company. All rights reserved. Better Homes and Gardens® Real Estate is a registered trademark owned by Meredith Operations Corporation, licensed to Better Homes and Gardens Real Estate LLC and used with permission. Better Homes and Gardens Real Estate LLC fully supports the principles of the Fair Housing Act and the Equal Opportunity Act. Listing information is deemed reliable but is not guaranteed accurate.
Each office is independently owned and operated.
Any services or products provided by third parties are not provided by, affiliated with or related to Better Homes and Gardens Real Estate LLC, or its affiliated companies.