
2105 Forest Trail, Temple, TX 76502
Local realty services provided by:Better Homes and Gardens Real Estate Winans
Listed by: jaylene holman
Office: magnolia realty temple belton
MLS#:623095
Source:TX_FRAR
Price summary
- Price:$324,900
- Price per sq. ft.:$146.09
About this home
Welcome home to this spacious and versatile 4-bedroom, 2-bath home offering 2,224 square feet on a large, tree-filled lot in an established Temple, Texas neighborhood. Conveniently located near Baylor Scott & White Medical Center, shopping, dining, schools, and major roadways, this home also provides easy access to Fort Cavazos and surrounding Central Texas communities. The single-story floor plan features an inviting living area centered around a cozy fireplace with an open connection to the kitchen and dining spaces. The kitchen offers granite countertops, a walk-in pantry, and electric range, creating a functional layout for everyday living and entertaining.
The 4th bedroom offers excellent flexibility and can easily serve as a home office, guest room, playroom, workout space, or hobby room. An additional sunroom provides even more versatile living space to make your own.
The primary suite features a walk-in closet, double vanity, and private shower. Ceramic tile and carpet flooring, ceiling fans, an interior laundry room, and an attached 2-car garage add everyday convenience.
Step outside to a generously sized, fully fenced backyard surrounded by mature trees. With no direct neighbors behind the home and a large easement creating additional separation and open space, the backyard offers an added sense of privacy that's hard to find. Enjoy the patio, plenty of room for outdoor entertaining, and a new convertible hot tub for relaxing year-round. With four-side masonry construction, mature trees, no HOA, flexible living spaces, a private backyard, and a convenient Temple location near Baylor Scott & White, this home offers an ideal combination of space, privacy, versatility, and accessibility....
Contact an agent
Home facts
- Year built:1977
- Subdivision & Development:Oak Creek Planned Dev
- Listing ID #:623095
- Added:40 day(s) ago
- Updated:September 29, 2026 at 09:39 AM
Rooms and interior
- Bedrooms:4
- Total bathrooms:2
- Full bathrooms:2
- Rooms Total:1
- Flooring:Carpet, Ceramic Tile
- Dining Description:Kitchen/Dining Combo
- Bathrooms Description:Double Vanity, Separate Shower, Shower Only, Tub Shower
- Kitchen Description:Dishwasher, Disposal, Electric Range, Granite Counters, Kitchen/Dining Combo, Kitchen/Family Room Combo, Pantry, Range, Some Electric Appliances, Walk-in Pantry
- Living area:2,224 sq. ft.
Heating and cooling
- Cooling:Ceiling Fans, Central Air, Electric
- Heating:Central, Electric
- Central air:Yes
Structure and exterior
- Roof:Composition, Shingle
- Year built:1977
- Building area:2,224 sq. ft.
- Lot area:0.32 Acres
- Construction Materials:Brick Veneer, Masonry
- Exterior Features:Patio, Private Yard
- Foundation Description:Slab
- Levels:1 Story
Utilities
- Water:Public
- Sewer:Public Sewer
Finances and disclosures
- Price:$324,900
- Price per sq. ft.:$146.09
Features and amenities
- Appliances:Dishwasher, Disposal, Electric Range, Electric Water Heater, Range, Some Electric Appliances, Water Heater
- Laundry features:Electric Dryer Hookup, Inside, Laundry Room, Washer Hookup
- Amenities:Entrance Foyer, Open Floorplan, Pull-Down Attic Stairs, Smoke Detectors, Walk-in Closets
Parking
- Parking description:2 Car Garage, Attached, Garage
- Garage:Yes
- Garage spaces:2
New listings near 2105 Forest Trail
- New
 $599,000Active3 beds 3 baths2,378 sq. ft.
10559 Hartrick Bluff Rd, Temple, TX 76502
MLS# 7571479Listed by: CENTURY 21 BILL BARTLETT - New
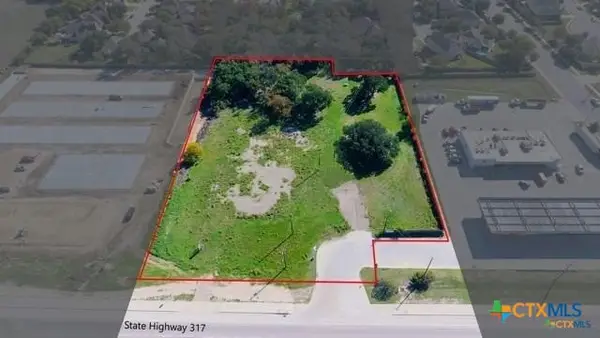 $1,150,000Active3.24 Acres
6521 State Highway 317, Temple, TX 76513
MLS# 626362Listed by: WALL & CO. - New
 $19,900Active0.19 Acres
214 N 8th Street, Temple, TX 76501
MLS# 626465Listed by: NATIVE REAL ESTATE - New
 $231,235Active3 beds 2 baths1,280 sq. ft.
7402 Salmon Creek Rd, Temple, TX 76502
MLS# 1648625Listed by: NEXTHOME TROPICANA REALTY - New
 $256,780Active5 beds 3 baths1,892 sq. ft.
7227 Ducket Creek Dr, Temple, TX 76502
MLS# 4358883Listed by: NEXTHOME TROPICANA REALTY - New
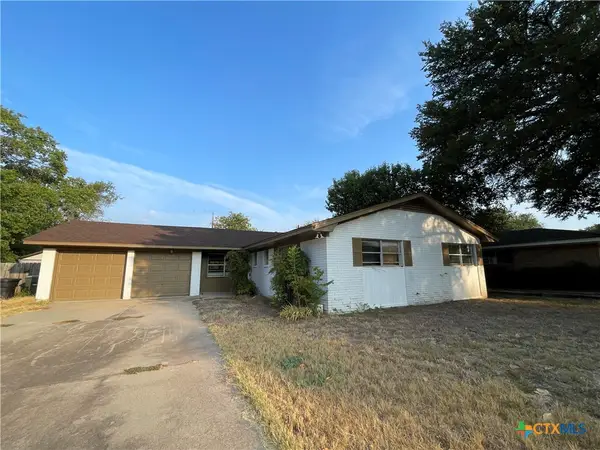 $234,900Active3 beds 2 baths1,979 sq. ft.
3310 Oakdale Drive, Temple, TX 76502
MLS# 626274Listed by: APEX TEXAS REALTY - Open Sun, 11am to 1pmNew
 $199,000Active3 beds 2 baths1,240 sq. ft.
2420 Bellmont, Temple, TX 76504
MLS# 626396Listed by: KELLY REALTORS - New
 $349,900Active4 beds 3 baths3,000 sq. ft.
3610 Hopi Trail, Temple, TX 76504
MLS# 624845Listed by: THE GRAHAM TEAM - New
 $330,550Active4 beds 3 baths1,854 sq. ft.
8709 Ponderosa Pine Road, Temple, TX 76502
MLS# 625483Listed by: THE GRAHAM TEAM - New
 $290,000Active4 beds 3 baths2,491 sq. ft.
5303 Whistle Stop Drive, Temple, TX 76502
MLS# 626370Listed by: EG REALTY


Protect your home and budget from life's surprises with an Assurant Home Warranty, backed by a partner that supports you through every step of homeownership. Explore Plans.
© 2026 Better Homes and Gardens Real Estate LLC. An Anywhere Real Estate company. All rights reserved. Better Homes and Gardens® Real Estate is a registered trademark owned by Meredith Operations Corporation, licensed to Better Homes and Gardens Real Estate LLC and used with permission. Better Homes and Gardens Real Estate LLC fully supports the principles of the Fair Housing Act and the Equal Opportunity Act. Listing information is deemed reliable but is not guaranteed accurate.
Each office is independently owned and operated.
Any services or products provided by third parties are not provided by, affiliated with or related to Better Homes and Gardens Real Estate LLC, or its affiliated companies.