
2204 Deerfield Dr, Temple, TX 76502
Local realty services provided by:Better Homes and Gardens Real Estate Hometown
Listed by: ryan hodge
Office: first texas brokerage company
MLS#:4976346
Source:ACTRIS
2204 Deerfield Dr,Temple, TX 76502
$489,900
- 4 Beds
- 4 Baths
- 2,777 sq. ft.
- Single family
- Active
Upcoming open houses
- Sun, Jul 1201:00 pm - 03:00 pm
Price summary
- Price:$489,900
- Price per sq. ft.:$176.41
- Monthly HOA dues:$20.83
About this home
Beautifully maintained home in the highly sought-after Deerfield neighborhood of Temple, conveniently located near Baylor Scott & White, shopping, dining, and everyday amenities. This spacious 4-bedroom, 3.5-bath home offers a functional split floor plan with flexible living spaces throughout. The newly updated kitchen is ideal for cooking and entertaining, featuring abundant soft-close cabinetry, generous counter space, reverse osmosis system, and plenty of storage throughout the home. Multiple dining options include a cozy breakfast area and a formal dining room perfect for hosting guests. Gorgeous hardwood floors flow through the common areas, adding warmth and timeless character, while new carpet provides fresh comfort in the bedrooms and upstairs spaces. The private primary suite serves as a relaxing retreat with double vanities, a walk-in shower, and a relaxing garden tub. Upstairs, the 4th bedroom and full bath provide versatile space perfect for guests, a home office, media room, or playroom. Situated on a desirable corner lot, the property features custom landscaping, privacy fencing, and ample outdoor space for entertaining or unwinding. Additional upgrades include a water softener system and a brand-new roof replaced in 2025, offering peace of mind and making this home truly move-in ready. Schedule your private showing today!...
Contact an agent
Home facts
- Year built:2012
- Listing ID #:4976346
- Updated:July 09, 2026 at 05:01 AM
Rooms and interior
- Bedrooms:4
- Total bathrooms:4
- Full bathrooms:3
- Half bathrooms:1
- Flooring:Carpet, Tile, Wood
- Kitchen Description:Dishwasher, Disposal, Free-Standing Gas Oven, Induction Cooktop, Microwave
- Living area:2,777 sq. ft.
Heating and cooling
- Cooling:Central
- Heating:Central
- Central air:Yes
Structure and exterior
- Roof:Composition
- Year built:2012
- Building area:2,777 sq. ft.
- Lot area:0.3 Acres
- Lot Features:Landscaped, Sprinkler-Manual
- Construction Materials:Brick, Masonry All Sides, Stone
- Exterior Features:Private Yard
- Foundation Description:Slab
Schools
- High school:Temple
- Elementary school:Raye-Allen
Utilities
- Water:Public
- Sewer:Public Sewer
Finances and disclosures
- Price:$489,900
- Price per sq. ft.:$176.41
- Tax amount:$10,713 (2025)
Features and amenities
- Appliances:Dishwasher, Disposal, Free-Standing Gas Oven, Induction Cooktop, Microwave
- Amenities:Pantry
Parking
- Total parking spaces:2
- Parking description:Attached, Garage, Garage Door Opener, Garage Faces Front
- Garage:Yes
- Garage spaces:2
New listings near 2204 Deerfield Dr
- New
 $224,560Active3 beds 3 baths1,470 sq. ft.
7403 Ducket Creek Dr, Temple, TX 76502
MLS# 6333691Listed by: NEXTHOME TROPICANA REALTY - New
 $220,435Active3 beds 2 baths1,434 sq. ft.
7319 Ducket Creek Dr, Temple, TX 76502
MLS# 8185470Listed by: NEXTHOME TROPICANA REALTY - New
 $239,715Active5 beds 3 baths1,892 sq. ft.
7323 Ducket Creek Drive, Temple, TX 76502
MLS# 619131Listed by: NEXTHOME TROPICANA REALTY - New
 $214,435Active3 beds 2 baths1,280 sq. ft.
7411 Ducket Creek Drive, Temple, TX 76502
MLS# 619134Listed by: NEXTHOME TROPICANA REALTY - New
 $260,000Active3 beds 2 baths1,506 sq. ft.
5804 Blackstone Drive, Temple, TX 76502
MLS# 619142Listed by: REDFIN CORPORATION - New
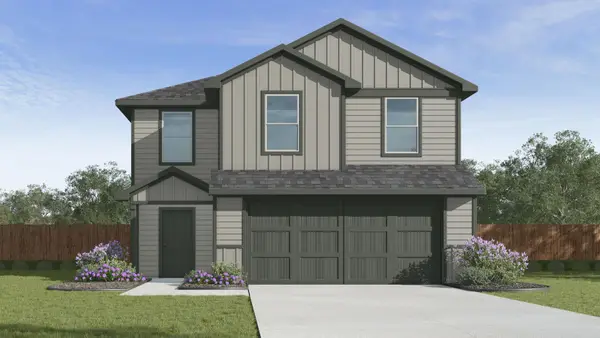 $225,860Active3 beds 3 baths1,470 sq. ft.
7315 Ducket Creek Dr, Temple, TX 76502
MLS# 3356132Listed by: NEXTHOME TROPICANA REALTY - New
 $265,150Active4.06 Acres
TBD Barnhardt Rd, Temple, TX 76502
MLS# 9270370Listed by: HAL DUNN & ASSOCIATES - New
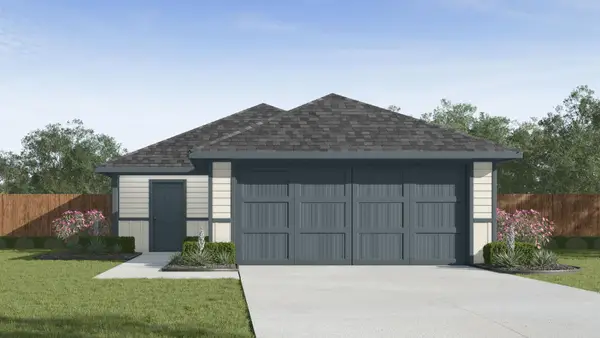 $214,650Active3 beds 2 baths1,280 sq. ft.
1730 Rapid Dr, Temple, TX 76502
MLS# 1542082Listed by: NEXTHOME TROPICANA REALTY - New
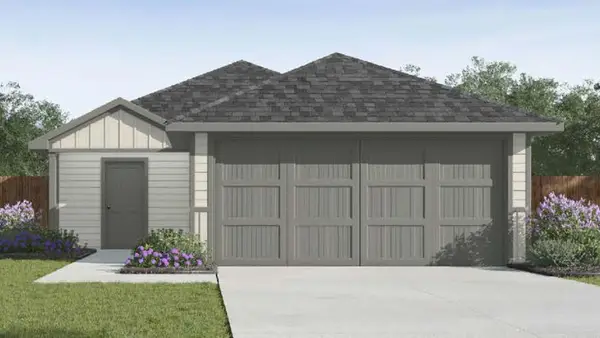 $207,735Active3 beds 2 baths1,156 sq. ft.
7415 Ducket Creek Dr, Temple, TX 76502
MLS# 4153394Listed by: NEXTHOME TROPICANA REALTY - New
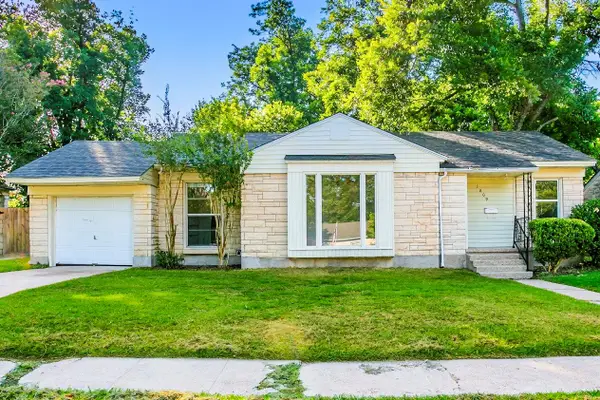 $149,900Active3 beds 1 baths1,172 sq. ft.
1809 S 13th St, Temple, TX 76504
MLS# 4319852Listed by: KELLER WILLIAMS REALTY LONE ST


Protect your home and budget from life's surprises with an Assurant Home Warranty, backed by a partner that supports you through every step of homeownership. Explore Plans.
© 2026 Better Homes and Gardens Real Estate LLC. An Anywhere Real Estate company. All rights reserved. Better Homes and Gardens® Real Estate is a registered trademark owned by Meredith Operations Corporation, licensed to Better Homes and Gardens Real Estate LLC and used with permission. Better Homes and Gardens Real Estate LLC fully supports the principles of the Fair Housing Act and the Equal Opportunity Act. Listing information is deemed reliable but is not guaranteed accurate.
Each office is independently owned and operated.
Any services or products provided by third parties are not provided by, affiliated with or related to Better Homes and Gardens Real Estate LLC, or its affiliated companies.