
2509 Blue Jay Dr, Temple, TX 76502
Local realty services provided by:Better Homes and Gardens Real Estate Winans
Listed by: kari hutchins, zak barton
Office: lpt realty llc. - ascend group
MLS#:5677259
Source:ACTRIS
2509 Blue Jay Dr,Temple, TX 76502
$275,000
- 4 Beds
- 2 Baths
- 1,450 sq. ft.
- Single family
- Active
Price summary
- Price:$275,000
- Price per sq. ft.:$189.66
About this home
This beautifully renovated home offers a turnkey, move in ready, experience! The first thing you will notice is how far off the home sits from the street, offering privacy & plenty of driveway parking for your hobbies & entertainment needs. Please also note the fresh coat of paint surrounding the home & check that off your to-do list!
Walk right up to the brand-new door and step into a 1966 home that looks & feels brand new. This property has been renovated from top to bottom by a true professional who pays close attention to the details. This home offers, all new LVP flooring in all the main living areas, fresh paint throughout, a fully renovated kitchen, fully renovated bathrooms, new carpet in the bedrooms, new lighting fixtures, new doors, new outlets/switches, & more. You can move your furniture in day one & immediately begin to enjoy the home in style.
And that's just the interior... The backyard has a lot to offer as well. Starting with the covered back patio making your yard actually tolerable in the Texas summers & usable even in inclement weather. But most importantly, a comfortable spot to relax or entertain. And then we have the main attraction, not 1 but 2 separate storage buildings. 1 shed & 1 full size workshop wired with electricity. This workshop would be perfect for well a workshop! But could also be used as a recreation room, a home gym, additional storage, a home office, you name it!
Last but not least let's talk location. It does not get more centrally located than this. Nestled right on the South West tip of Temple, you have fast access to all of the amenities, shopping, employment, etc found in Down Town Temple & the surrounding areas. And your also within 5 minutes of 35 & 190 giving you very quick routes to the lake, Belton, Austin, Killeen, Waco, etc.
This home is MOVE IN READY & priced well. Schedule your tour today!...
Contact an agent
Home facts
- Year built:1966
- Subdivision & Development:Oakwoods 1st
- Listing ID #:5677259
- Updated:October 29, 2026 at 10:58 AM
Rooms and interior
- Bedrooms:4
- Total bathrooms:2
- Full bathrooms:2
- Flooring:Carpet, Tile, Vinyl
- Kitchen Description:Dishwasher, Free-Standing Gas Oven, Free-Standing Gas Range, Microwave
- Living area:1,450 sq. ft.
Heating and cooling
- Cooling:Central
- Heating:Central
- Central air:Yes
Structure and exterior
- Roof:Composition, Shingle
- Year built:1966
- Building area:1,450 sq. ft.
- Lot area:0.21 Acres
- Lot Features:Back Yard, Curbs, Front Yard, Interior Lot, Landscaped, Trees-Moderate
- Construction Materials:Brick
- Exterior Features:Private Yard
- Foundation Description:Slab
Schools
- High school:Temple
- Elementary school:Thornton
Utilities
- Water:Public
- Sewer:Public Sewer
Finances and disclosures
- Price:$275,000
- Price per sq. ft.:$189.66
- Tax amount:$4,885 (2026)
Features and amenities
- Appliances:Dishwasher, Free-Standing Gas Oven, Free-Standing Gas Range, Microwave
Parking
- Total parking spaces:4
- Parking description:Driveway
- Garage:Yes
- Garage spaces:2
New listings near 2509 Blue Jay Dr
- New
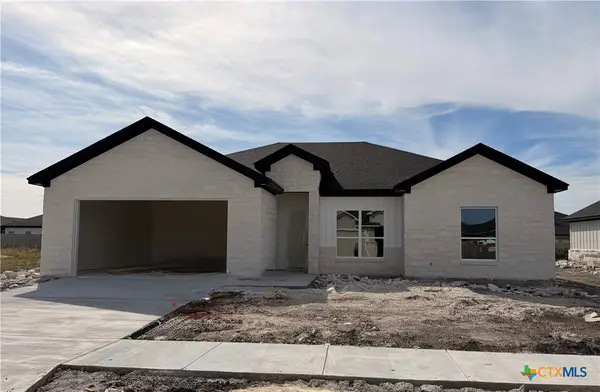 $378,800Active3 beds 2 baths1,894 sq. ft.
223 Sand Lilly Drive, Temple, TX 76502
MLS# 628919Listed by: MAGNOLIA REALTY TEMPLE BELTON - New
 $373,400Active4 beds 2 baths1,867 sq. ft.
227 Sand Lilly Drive, Temple, TX 76502
MLS# 628904Listed by: MAGNOLIA REALTY TEMPLE BELTON - New
 $459,980Active-- beds -- baths2,958 sq. ft.
1121 Ribeye Road, Temple, TX 76502
MLS# 628890Listed by: NEXTHOME TROPICANA REALTY - New
 $475,740Active-- beds -- baths2,738 sq. ft.
1117 Ribeye Road, Temple, TX 76502
MLS# 628892Listed by: NEXTHOME TROPICANA REALTY - New
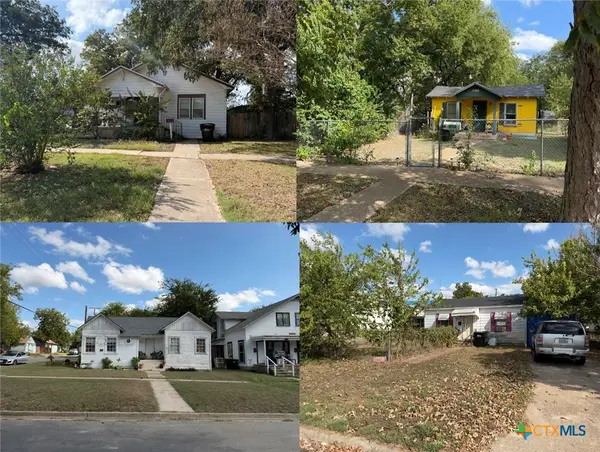 $1,100,000Active-- beds -- baths13,105 sq. ft.
1101 S 27th - Multiple Properties, Temple, TX 76504
MLS# 628801Listed by: CENTURY 21 BILL BARTLETT - New
 $144,900Active2 beds 2 baths1,346 sq. ft.
617 W Lamar Avenue, Temple, TX 76501
MLS# 628502Listed by: VISTA REAL ESTATE GROUP-COMPASS RE TEXAS, LLC - New
 $179,900Active4 beds 2 baths1,918 sq. ft.
1111 N 2nd Street, Temple, TX 76501
MLS# 628630Listed by: VISTA REAL ESTATE GROUP-COMPASS RE TEXAS, LLC - New
 $291,420Active-- beds -- baths3,238 sq. ft.
1810 Azalea Drive, Temple, TX 76502
MLS# 628656Listed by: SPRADLEY PROPERTIES - New
 $117,000Active1.01 Acres
16210 Brazos Court, Temple, TX 76502
MLS# 628342Listed by: TWO LAKES REAL ESTATE


Protect your home and budget from life's surprises with an Assurant Home Warranty, backed by a partner that supports you through every step of homeownership. Explore Plans.
© 2026 Better Homes and Gardens Real Estate LLC. An Anywhere Real Estate company. All rights reserved. Better Homes and Gardens® Real Estate is a registered trademark owned by Meredith Operations Corporation, licensed to Better Homes and Gardens Real Estate LLC and used with permission. Better Homes and Gardens Real Estate LLC fully supports the principles of the Fair Housing Act and the Equal Opportunity Act. Listing information is deemed reliable but is not guaranteed accurate.
Each office is independently owned and operated.
Any services or products provided by third parties are not provided by, affiliated with or related to Better Homes and Gardens Real Estate LLC, or its affiliated companies.