
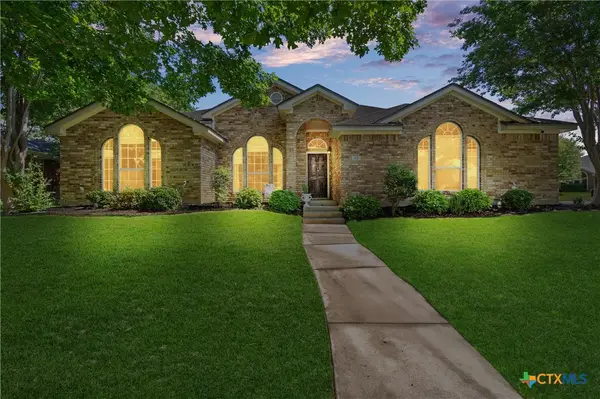
259 Sand Flat Lane, Temple, TX 76502
Local realty services provided by:Better Homes and Gardens Real Estate Winans
Listed by: sol c. nieves
Office: realty of america, llc.
MLS#:607821
Source:TX_FRAR
Price summary
- Price:$469,999
- Price per sq. ft.:$220.66
- Monthly HOA dues:$13.33
About this home
New roof and a 1-year home warranty included! This well-maintained 4 bedroom, 2.5 bathroom home offers the space, functionality, and flexibility you’ve been looking for, all situated on a spacious half-acre lot in Temple. Inside, you’ll find abundant natural light, a comfortable flow between the main living areas, and flexible spaces that support both everyday living and entertaining. The 3-car garage provides added room for vehicles, storage, hobbies, or workspace needs, while the expansive backyard offers endless possibilities for outdoor enjoyment and added privacy. Conveniently located within Lake Belton ISD and just minutes from the VA Hospital, Target, West Adams dining, shopping, and major roadways, this home combines comfort, convenience, and room to grow in a highly desirable location. Items that do not convey: refrigerator in garage, living room curtain rods and curtains. Shed is negotiable.
Contact an agent
Home facts
- Year built:2020
- Listing ID #:607821
- Added:63 day(s) ago
- Updated:May 27, 2026 at 02:24 PM
Rooms and interior
- Bedrooms:4
- Total bathrooms:3
- Full bathrooms:2
- Rooms Total:1
- Flooring:Carpet, Ceramic Tile
- Dining Description:Kitchen/Dining Combo
- Bathrooms Description:Double Vanity, Garden Tub/Roman Tub, Separate Shower
- Kitchen Description:Dishwasher, Electric Range, Granite Counters, Kitchen Island, Kitchen/Dining Combo, Kitchen/Family Room Combo, Pantry
- Bedroom Description:All Bedrooms Down, Split Bedroom
- Living area:2,130 sq. ft.
Heating and cooling
- Cooling:Ceiling Fans, Central Air
- Heating:Central
- Central air:Yes
Structure and exterior
- Roof:Composition, Shingle
- Year built:2020
- Building area:2,130 sq. ft.
- Lot area:0.52 Acres
- Construction Materials:Brick Veneer, Frame
- Exterior Features:Covered, Covered Patio, Patio
- Foundation Description:Slab
- Levels:1 Story
Schools
- Middle school:North Belton Middle School
- Elementary school:High Point Elementary
Utilities
- Sewer:Aerobic Septic
Finances and disclosures
- Price:$469,999
- Price per sq. ft.:$220.66
Features and amenities
- Appliances:Dishwasher, Electric Range, Water Heater
- Laundry features:Inside, Upper Level, Washer Hookup
- Amenities:Coffered Ceilings, Entrance Foyer, Open Floorplan, Walk-in Closets
Parking
- Parking description:3 Car Garage
- Garage:Yes
- Garage spaces:3
New listings near 259 Sand Flat Lane
- Open Sun, 1 to 2:30pmNew
 $315,000Active4 beds 2 baths2,027 sq. ft.
810 S Heather Marie Court, Temple, TX 76502
MLS# 614925Listed by: BERKSHIRE HATHAWAY TX REALTY - New
 $198,900Active3 beds 2 baths1,569 sq. ft.
3305 Chisholm Trail, Temple, TX 76504
MLS# 614825Listed by: FORT HOOD REAL ESTATE LLC - New
 $479,900Active3 beds 2 baths1,876 sq. ft.
6511 Old Waco Lane, Temple, TX 76502
MLS# 613651Listed by: THE FOXX REAL ESTATE GROUP-ARG - New
 $117,000Active1 beds 1 baths656 sq. ft.
1239 Honor Ln, Temple, TX 76501
MLS# 9696741Listed by: MAGNOLIA REALTY - New
 $414,000Active3 beds 2 baths2,128 sq. ft.
2027 Moosewood Drive, Temple, TX 76502
MLS# 613881Listed by: CAROTHERS EXECUTIVE HOMES - New
 $125,000Active3 beds 2 baths1,516 sq. ft.
2810 W Avenue H, Temple, TX 76504
MLS# 614910Listed by: NANCY BEST REALTY - New
 $205,000Active2 beds 2 baths1,458 sq. ft.
7108 Bluegrass Court, Temple, TX 76502
MLS# 614723Listed by: ALL CITY REAL ESTATE - New
 $375,000Active-- beds -- baths2,690 sq. ft.
2314 Ocean Avenue, Temple, TX 76501
MLS# 614212Listed by: VISTA REAL ESTATE GROUP-COMPASS RE TEXAS, LLC - New
 $375,000Active-- beds -- baths2,690 sq. ft.
2310 Ocean Avenue, Temple, TX 76501
MLS# 614214Listed by: VISTA REAL ESTATE GROUP-COMPASS RE TEXAS, LLC - New
 $315,000Active3 beds 2 baths1,447 sq. ft.
4853 Lakeaire Circle, Temple, TX 76502
MLS# 614840Listed by: ALWAYS HERE PROPERTIES, LLC


Protect your home and budget from life's surprises with an Assurant Home Warranty, backed by a partner that supports you through every step of homeownership. Explore Plans.
© 2026 Better Homes and Gardens Real Estate LLC. An Anywhere Real Estate company. All rights reserved. Better Homes and Gardens® Real Estate is a registered trademark owned by Meredith Operations Corporation, licensed to Better Homes and Gardens Real Estate LLC and used with permission. Better Homes and Gardens Real Estate LLC fully supports the principles of the Fair Housing Act and the Equal Opportunity Act. Listing information is deemed reliable but is not guaranteed accurate.
Each office is independently owned and operated.
Any services or products provided by third parties are not provided by, affiliated with or related to Better Homes and Gardens Real Estate LLC, or its affiliated companies.