
3114 Pecan Drive, Temple, TX 76502
Local realty services provided by:Better Homes and Gardens Real Estate Winans
3114 Pecan Drive,Temple, TX 76502
$389,900
- 4 Beds
- 2 Baths
- 1,799 sq. ft.
- Single family
- Active
Listed by: jimmy torres
Office: vista real estate group-compass re texas, llc.
MLS#:621157
Source:TX_FRAR
Price summary
- Price:$389,900
- Price per sq. ft.:$216.73
About this home
Completely renovated from top to bottom, this move-in-ready, single-story brick home pairs extensive upgrades with warm, modern style. The comprehensive overhaul includes new windows, flooring, air conditioning, plumbing, electrical, and fresh paint throughout. Inside, an open, light-filled layout features a spacious living room with a statement fireplace, an inviting dining area, and a beautifully refreshed kitchen with quartzite countertops, abundant cabinetry, a center island, and stainless-steel appliances. The updated bathrooms showcase stylish tilework, modern vanities, and designer fixtures. A bright sunroom or flex space overlooks the expansive, tree-shaded backyard—ideal for relaxing, entertaining, or working from home. Complete with mature trees, a covered front porch, carport, and exceptional indoor-outdoor space, 3114 Pecan Drive is truly turnkey and ready to impress.
Contact an agent
Home facts
- Year built:1962
- Subdivision & Development:Meadow Oaks
- Listing ID #:621157
- Added:1 day(s) ago
- Updated:July 30, 2026 at 04:49 PM
Rooms and interior
- Bedrooms:4
- Total bathrooms:2
- Full bathrooms:2
- Flooring:Tile, Vinyl
- Dining Description:Breakfast Area
- Bathrooms Description:Double Vanity, Separate Shower, Shower Only, Tub Shower
- Kitchen Description:Built-In Oven, Dishwasher, Electric Cooktop, Kitchen/Family Room Combo, Microwave, Range, Refrigerator, Solid Surface Counters
- Living area:1,799 sq. ft.
Heating and cooling
- Cooling:Ceiling Fans, Central Air, Electric
- Heating:Electric
- Central air:Yes
Structure and exterior
- Roof:Composition, Shingle
- Year built:1962
- Building area:1,799 sq. ft.
- Lot area:0.62 Acres
- Construction Materials:Masonry
- Exterior Features:Patio, Rain Gutters
- Foundation Description:Slab
- Levels:1 Story
Utilities
- Water:Public
- Sewer:Public Sewer
Finances and disclosures
- Price:$389,900
- Price per sq. ft.:$216.73
Features and amenities
- Appliances:Built-In Oven, Dishwasher, Electric Cooktop, Microwave, Range, Refrigerator
- Laundry features:Electric Dryer Hookup, Laundry Room
- Amenities:Double Pane Windows, Smoke Detectors, Walk-in Closets
Parking
- Carport spaces:2
New listings near 3114 Pecan Drive
- New
 $160,000Active2 beds 1 baths816 sq. ft.
1503 N 7th Street, Temple, TX 76501
MLS# 620943Listed by: EPIQUE REALTY LLC - New
 $179,000Active5.84 Acres
6939 Cedar Creek Road, Other, TX 76504
MLS# 26009672Listed by: JIRASEK REALTY - New
 $135,000Active-- beds -- baths1,398 sq. ft.
817 N 2nd Street, Temple, TX 76501
MLS# 619800Listed by: HAL DUNN & ASSOCIATES - New
 $203,999Active5 beds 3 baths1,535 sq. ft.
4831 George Cunningham Loop, Temple, TX 76502
MLS# 4370086Listed by: KELLER WILLIAMS CITY-VIEW - New
 $250,000Active4 beds 2 baths1,779 sq. ft.
8803 Sky Crest Dr, Temple, TX 76502
MLS# 9995173Listed by: RUSTIC OAK REAL ESTATE - New
 $394,900Active4 beds 2 baths2,001 sq. ft.
2823 Pistoia Trail, Temple, TX 76502
MLS# 621113Listed by: BEYCOME BROKERAGE REALTY LLC - New
 $299,000Active3 beds 2 baths1,963 sq. ft.
8610 Foggy Draw Court, Temple, TX 76502
MLS# 21344162Listed by: COLDWELL BANKER APEX, REALTORS - New
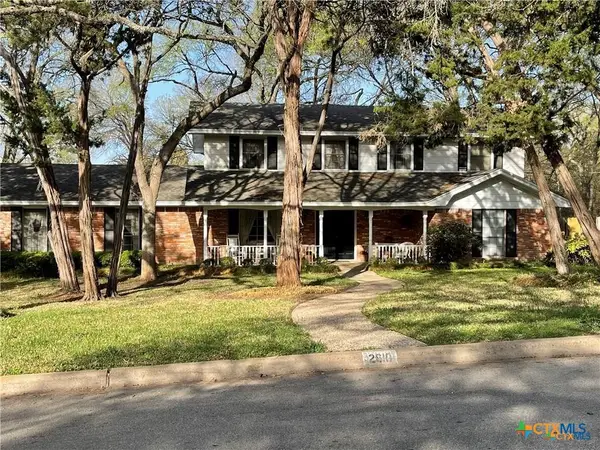 $279,500Active4 beds 3 baths3,090 sq. ft.
2610 Quail Trail, Temple, TX 76502
MLS# 620748Listed by: DOMINION PROPERTIES REALTY - New
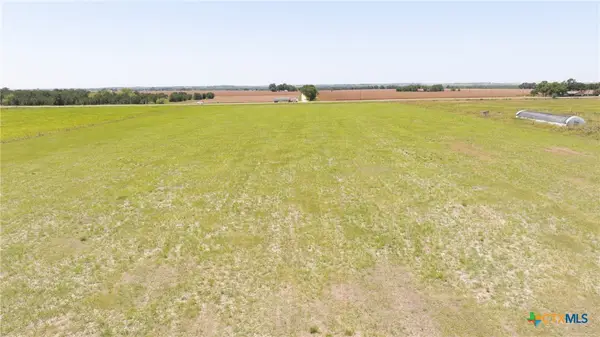 $350,000Active14.03 Acres
13085 Sugar Cane, Temple, TX 76501
MLS# 620795Listed by: DIXON REALTY TEAM|KW


Protect your home and budget from life's surprises with an Assurant Home Warranty, backed by a partner that supports you through every step of homeownership. Explore Plans.
© 2026 Better Homes and Gardens Real Estate LLC. An Anywhere Real Estate company. All rights reserved. Better Homes and Gardens® Real Estate is a registered trademark owned by Meredith Operations Corporation, licensed to Better Homes and Gardens Real Estate LLC and used with permission. Better Homes and Gardens Real Estate LLC fully supports the principles of the Fair Housing Act and the Equal Opportunity Act. Listing information is deemed reliable but is not guaranteed accurate.
Each office is independently owned and operated.
Any services or products provided by third parties are not provided by, affiliated with or related to Better Homes and Gardens Real Estate LLC, or its affiliated companies.