
3204 Keifer Marshall Drive, Temple, TX 76502
Local realty services provided by:Better Homes and Gardens Real Estate Winans
Listed by: bryan soulard
Office: vista real estate group-compass re texas, llc.
MLS#:623302
Source:TX_FRAR
Price summary
- Price:$775,000
- Price per sq. ft.:$241.06
About this home
Space, style, and an exceptional oversized lot come together at 3204 Keifer Marshall Dr in Temple. Situated on approximately 0.76 acres in Belton ISD, this impressive 3,215 sq. ft. home offers 4 bedrooms, 3 full bathrooms, a dedicated office, and a flexible floor plan designed for both everyday living and entertaining.
Step inside to a dramatic open-concept living space highlighted by a soaring vaulted wood-plank ceiling with exposed beams, abundant natural light, and large windows overlooking the mature trees and expansive backyard. The kitchen serves as the centerpiece of the home with an oversized island with seating, extensive cabinetry, granite countertops, stainless steel appliances, built-in oven and microwave, walk-in pantry, decorative backsplash, and distinctive wood vent hood.
The spacious primary suite is located downstairs and features a large walk-in closet, double vanity, separate shower, and jetted tub. A dedicated home office adds flexibility for working from home, while the generously sized upstairs bedroom provides additional options for a guest suite, game room, media room, or multi-purpose space.
Outside is where this property truly stands apart. The fenced 0.76-acre lot offers mature shade trees, an expansive lawn, covered patio and outdoor living area, pergola, and a fire-pit gathering area beneath the trees—creating multiple spaces to relax, entertain, garden, or play. The home also features an in-ground sprinkler system and EV charging/Tesla charging connection, adding everyday convenience for electric-vehicle owners.
Located minutes from Baylor Scott & White Medical Center – Temple with convenient access to shopping, dining, healthcare, and the Temple-Belton area, this property delivers the space buyers are searching for without sacrificing convenience. Schedule a private showing and experience what makes this home so difficult to duplicate....
Contact an agent
Home facts
- Year built:2022
- Subdivision & Development:Valor Estates
- Listing ID #:623302
- Added:38 day(s) ago
- Updated:September 28, 2026 at 02:27 PM
Rooms and interior
- Bedrooms:4
- Total bathrooms:3
- Full bathrooms:3
- Rooms Total:4
- Flooring:Tile, Vinyl
- Dining Description:Breakfast Area, Breakfast Bar, Kitchen/Dining Combo
- Bathrooms Description:Double Vanity, Jetted Tub, Separate Shower
- Kitchen Description:Built-In Oven, Cooktop, Dishwasher, Disposal, Electric Cooktop, Granite Counters, Kitchen Island, Kitchen/Dining Combo, Kitchen/Family Room Combo, Microwave, Some Electric Appliances
- Living area:3,215 sq. ft.
Heating and cooling
- Cooling:Ceiling Fans, Central Air
- Heating:Central, Electric, Fireplaces
- Central air:Yes
Structure and exterior
- Roof:Composition, Shingle
- Year built:2022
- Building area:3,215 sq. ft.
- Lot area:0.76 Acres
- Construction Materials:Asbestos, Brick, Foam Insulation
- Exterior Features:Covered, Covered Patio, Deck, Fire Pit, Patio, Porch
- Foundation Description:Slab
- Levels:2 Story
Utilities
- Water:Public
- Sewer:Septic Tank
Finances and disclosures
- Price:$775,000
- Price per sq. ft.:$241.06
Features and amenities
- Appliances:Built-In Oven, Cooktop, Dishwasher, Disposal, Electric Cooktop, Electric Water Heater, Microwave, Multiple Water Heaters, Some Electric Appliances
- Laundry features:Electric Dryer Hookup, Inside, Laundry Room
- Amenities:Beamed Ceilings, Custom Cabinets, High Ceilings, Open Floorplan, Smoke Detectors, Vaulted Ceilings, Walk-in Closets
Parking
- Parking description:2 Car Garage
- Garage:Yes
- Garage spaces:2
New listings near 3204 Keifer Marshall Drive
- New
 $330,550Active4 beds 3 baths1,854 sq. ft.
8709 Ponderosa Pine Road, Temple, TX 76502
MLS# 625483Listed by: THE GRAHAM TEAM - New
 $290,000Active4 beds 3 baths2,491 sq. ft.
5303 Whistle Stop Drive, Temple, TX 76502
MLS# 626370Listed by: EG REALTY - New
 $250,000Active3 beds 2 baths1,428 sq. ft.
7818 Honeysuckle, Temple, TX 76502
MLS# 625919Listed by: RE/MAX GREAT PLACE - New
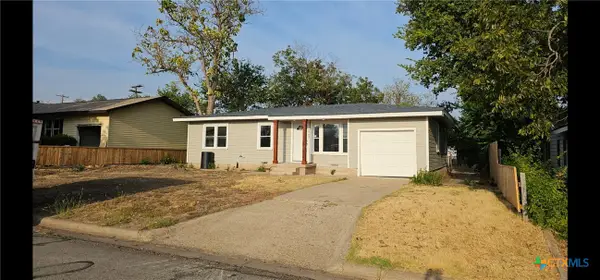 $189,000Active3 beds 1 baths980 sq. ft.
1702 S 49th Street, Temple, TX 76504
MLS# 626343Listed by: ASHBY REAL ESTATE GROUP - New
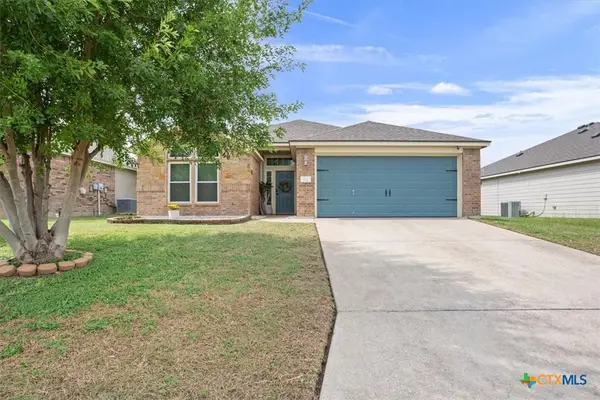 $245,000Active3 beds 2 baths1,292 sq. ft.
322 Emerald Ridge Drive, Temple, TX 76502
MLS# 626260Listed by: MAGNOLIA REALTY TEMPLE BELTON - New
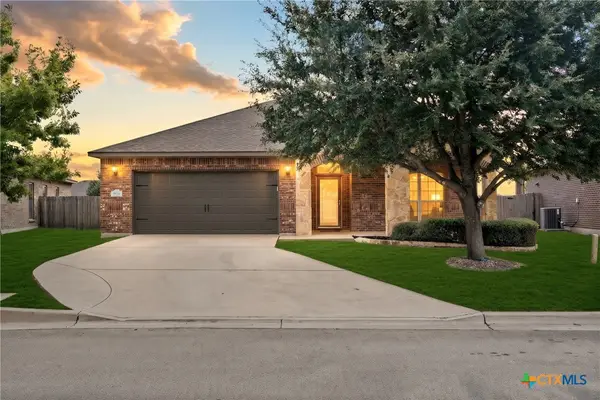 $305,000Active4 beds 2 baths1,929 sq. ft.
504 Copper Ridge Loop, Temple, TX 76502
MLS# 626342Listed by: RACHEL HOLMAN REAL ESTATE - New
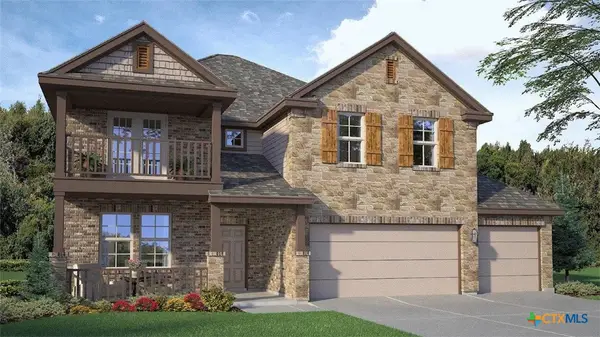 $477,740Active5 beds 3 baths3,150 sq. ft.
1907 Emery Avenue, Temple, TX 76502
MLS# 626338Listed by: NEXTHOME TROPICANA REALTY - New
 $850,000Active5 beds 4 baths3,412 sq. ft.
3507 Lions Ridge Drive, Temple, TX 76502
MLS# 626298Listed by: CLEARWATER REALTY - New
 $279,000Active4 beds 2 baths2,269 sq. ft.
2613 Canyon Creek Drive, Temple, TX 76502
MLS# 622162Listed by: MAGNOLIA REALTY TEMPLE BELTON - New
 $259,900Active3 beds 3 baths2,222 sq. ft.
712 Brazos Drive, Temple, TX 76504
MLS# 626120Listed by: MAGNOLIA REALTY TEMPLE BELTON


Protect your home and budget from life's surprises with an Assurant Home Warranty, backed by a partner that supports you through every step of homeownership. Explore Plans.
© 2026 Better Homes and Gardens Real Estate LLC. An Anywhere Real Estate company. All rights reserved. Better Homes and Gardens® Real Estate is a registered trademark owned by Meredith Operations Corporation, licensed to Better Homes and Gardens Real Estate LLC and used with permission. Better Homes and Gardens Real Estate LLC fully supports the principles of the Fair Housing Act and the Equal Opportunity Act. Listing information is deemed reliable but is not guaranteed accurate.
Each office is independently owned and operated.
Any services or products provided by third parties are not provided by, affiliated with or related to Better Homes and Gardens Real Estate LLC, or its affiliated companies.