
322 Emerald Ridge Drive, Temple, TX 76502
Local realty services provided by:Better Homes and Gardens Real Estate Winans
322 Emerald Ridge Drive,Temple, TX 76502
$245,000
- 3 Beds
- 2 Baths
- 1,292 sq. ft.
- Single family
- Active
Listed by: veronica brown
Office: magnolia realty temple belton
MLS#:626260
Source:TX_FRAR
Price summary
- Price:$245,000
- Price per sq. ft.:$189.63
About this home
Set in one of West Temple's most convenient locations, this three-bedroom, two-bathroom home has been thoughtfully renewed. From LVP flooring throughout to a new roof (2024) and all-new windows (2025), the essentials are already covered-inside and out
In the heart of the kitchen, a large farm sink anchors solid surface counters and a bold new backsplash, with a large pantry keeping the room beautiful and functional. The open floor plan unfolds in bathed in natural light that shifts gracefully throughout the day. The primary suite is generously scaled, with a garden tub designed for slow mornings and slower evenings, and closet space that rewards a wardrobe with room to grow.
This is a home that has already done the work- all that's left is to move in and enjoy it.
Contact an agent
Home facts
- Year built:2010
- Subdivision & Development:Westfield Dev Ph II
- Listing ID #:626260
- Added:1 day(s) ago
- Updated:September 26, 2026 at 05:10 AM
Rooms and interior
- Bedrooms:3
- Total bathrooms:2
- Full bathrooms:2
- Flooring:Carpet Free
- Bathrooms Description:Double Vanity, Garden Tub/Roman Tub, Tub Shower
- Kitchen Description:Dishwasher, Disposal, Electric Range, Kitchen/Family Room Combo, Microwave, Pantry, Range, Refrigerator, Solid Surface Counters, Some Electric Appliances
- Bedroom Description:Split Bedroom
- Living area:1,292 sq. ft.
Heating and cooling
- Cooling:Ceiling Fans
Structure and exterior
- Roof:Composition, Shingle
- Year built:2010
- Building area:1,292 sq. ft.
- Lot area:0.14 Acres
- Construction Materials:Brick, Masonry
- Exterior Features:Patio
- Foundation Description:Slab
- Levels:1 Story
Utilities
- Water:Public
Finances and disclosures
- Price:$245,000
- Price per sq. ft.:$189.63
Features and amenities
- Appliances:Dishwasher, Disposal, Electric Range, Electric Water Heater, Microwave, Range, Refrigerator, Some Electric Appliances, Water Heater
- Laundry features:Electric Dryer Hookup, Laundry Room
- Amenities:Double Pane Windows, Open Floorplan, Pull-Down Attic Stairs, Security System Owned, Walk-in Closets
Parking
- Parking description:2 Car Garage
- Garage:Yes
- Garage spaces:2
New listings near 322 Emerald Ridge Drive
- New
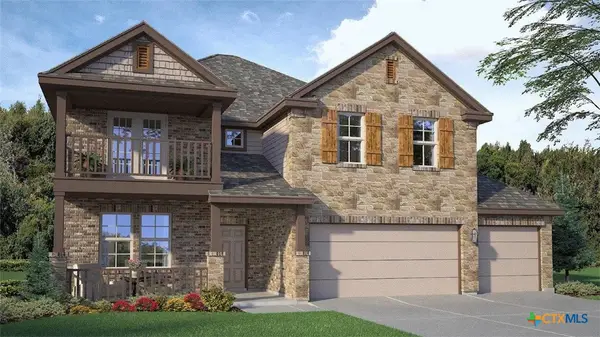 $477,740Active5 beds 3 baths3,150 sq. ft.
1907 Emery Avenue, Temple, TX 76502
MLS# 626338Listed by: NEXTHOME TROPICANA REALTY - New
 $850,000Active5 beds 4 baths3,412 sq. ft.
3507 Lions Ridge Drive, Temple, TX 76502
MLS# 626298Listed by: CLEARWATER REALTY - New
 $279,000Active4 beds 2 baths2,269 sq. ft.
2613 Canyon Creek Drive, Temple, TX 76502
MLS# 622162Listed by: MAGNOLIA REALTY TEMPLE BELTON - New
 $259,900Active3 beds 3 baths2,222 sq. ft.
712 Brazos Drive, Temple, TX 76504
MLS# 626120Listed by: MAGNOLIA REALTY TEMPLE BELTON - New
 $269,900Active3 beds 2 baths2,100 sq. ft.
1620 Crooked Tree, Temple, TX 76502
MLS# 626306Listed by: ALL CITY REAL ESTATE - New
 $299,950Active3 beds 3 baths3,881 sq. ft.
4997 Comanche Drive, Temple, TX 76502
MLS# 21395411Listed by: MERIDIAN RESIDE - New
 $357,000Active6 beds 4 baths3,267 sq. ft.
9007 Misty Pine Drive, Temple, TX 76502
MLS# 626201Listed by: ALL CITY REAL ESTATE LTD. CO - New
 $174,500Active2 beds 2 baths984 sq. ft.
2718 Alamo Trail, Temple, TX 76502
MLS# 626075Listed by: HEARTHSTONE HOME GROUP - ALL C - New
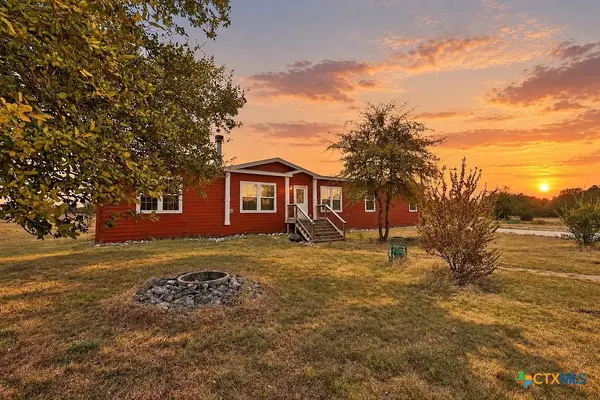 $230,000Active4 beds 2 baths2,280 sq. ft.
5758 Lakeaire Boulevard, Temple, TX 76502
MLS# 626217Listed by: VISTA REAL ESTATE GROUP-COMPASS RE TEXAS, LLC - New
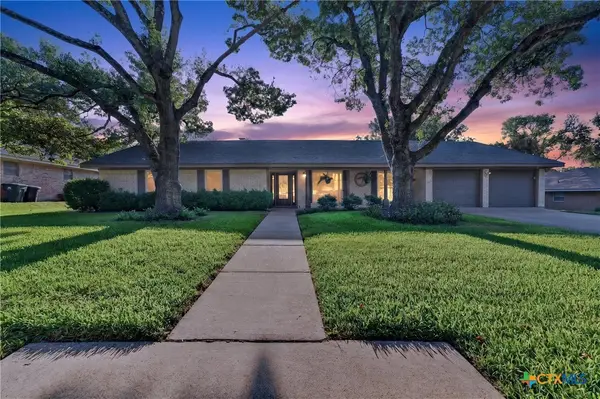 $325,000Active3 beds 2 baths2,488 sq. ft.
4601 Chestnut Drive, Temple, TX 76502
MLS# 626024Listed by: VISTA REAL ESTATE GROUP-COMPASS RE TEXAS, LLC


Protect your home and budget from life's surprises with an Assurant Home Warranty, backed by a partner that supports you through every step of homeownership. Explore Plans.
© 2026 Better Homes and Gardens Real Estate LLC. An Anywhere Real Estate company. All rights reserved. Better Homes and Gardens® Real Estate is a registered trademark owned by Meredith Operations Corporation, licensed to Better Homes and Gardens Real Estate LLC and used with permission. Better Homes and Gardens Real Estate LLC fully supports the principles of the Fair Housing Act and the Equal Opportunity Act. Listing information is deemed reliable but is not guaranteed accurate.
Each office is independently owned and operated.
Any services or products provided by third parties are not provided by, affiliated with or related to Better Homes and Gardens Real Estate LLC, or its affiliated companies.