
3805 Valley View Drive, Temple, TX 76502
Local realty services provided by:Better Homes and Gardens Real Estate Winans
3805 Valley View Drive,Temple, TX 76502
$198,000
- 3 Beds
- 3 Baths
- 1,583 sq. ft.
- Single family
- Active
Listed by: mark mahler, matthew mahler
Office: mahler group
MLS#:629722
Source:TX_FRAR
Price summary
- Price:$198,000
- Price per sq. ft.:$125.08
About this home
GREAT VALUE ON A UNIQUE TEMPLE HOME! On Valey View Drive in a mature Temple neighborhood you'll find this 3 bedroom, 2.5 bath home with lots to offer at a great price. With beautiful wood floors, an updated kitchen, replaced windows and a recently replaced roof, much of the major renovation has been done. With a spacious garage, there's plenty of workspace and a bathroom in the garage as well. Outside you'll enjoy high privacy fencing, an excellent Morgan storage building and a generous back yard. The new owner will need to work on the aesthetics and there is some settlement of note in the home. But at this price, you'll see that this is a great opportunity!
Contact an agent
Home facts
- Year built:1976
- Subdivision & Development:Trailwood
- Listing ID #:629722
- Added:1 day(s) ago
- Updated:November 13, 2026 at 05:18 PM
Rooms and interior
- Bedrooms:3
- Total bathrooms:3
- Full bathrooms:2
- Flooring:Tile, Wood
- Kitchen Description:Dishwasher, Double Oven, Electric Range, Granite Counters, Microwave, Pantry, Range
- Living area:1,583 sq. ft.
Heating and cooling
- Cooling:Ceiling Fans, Central Air, Electric
- Heating:Central, Electric
- Central air:Yes
Structure and exterior
- Roof:Composition, Shingle
- Year built:1976
- Building area:1,583 sq. ft.
- Lot area:0.23 Acres
- Construction Materials:Brick Veneer, Masonry
- Exterior Features:Dog Run, Refrigerator
- Foundation Description:Slab
- Levels:1 Story
Utilities
- Water:Public
- Sewer:Public Sewer
Finances and disclosures
- Price:$198,000
- Price per sq. ft.:$125.08
Features and amenities
- Appliances:Dishwasher, Double Oven, Electric Range, Microwave, Range, Water Heater
- Laundry features:Electric Dryer Hookup, In Garage, Washer Hookup
- Amenities:Pull-Down Attic Stairs
Parking
- Parking description:1 Car Garage
- Garage:Yes
- Garage spaces:1
New listings near 3805 Valley View Drive
- New
 $314,000Active4 beds 3 baths2,229 sq. ft.
7822 Hawthorn, Temple, TX 76502
MLS# 628997Listed by: MAGNOLIA REALTY TEMPLE BELTON - New
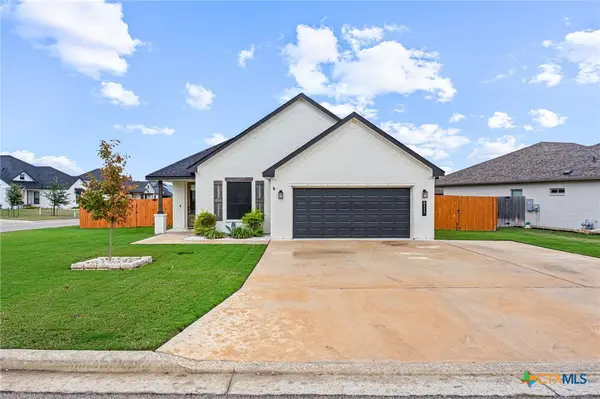 $349,900Active3 beds 2 baths1,908 sq. ft.
6111 Monza Drive, Temple, TX 76502
MLS# 629872Listed by: EXP REALTY LLC - New
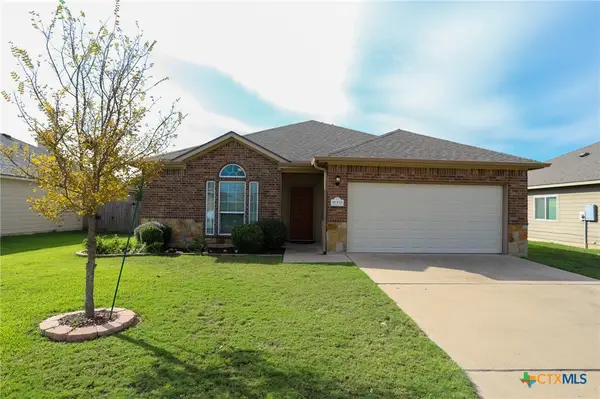 $219,900Active3 beds 2 baths1,355 sq. ft.
8003 Woodbury Drive, Temple, TX 76502
MLS# 629605Listed by: HOMETOWN REALTY - New
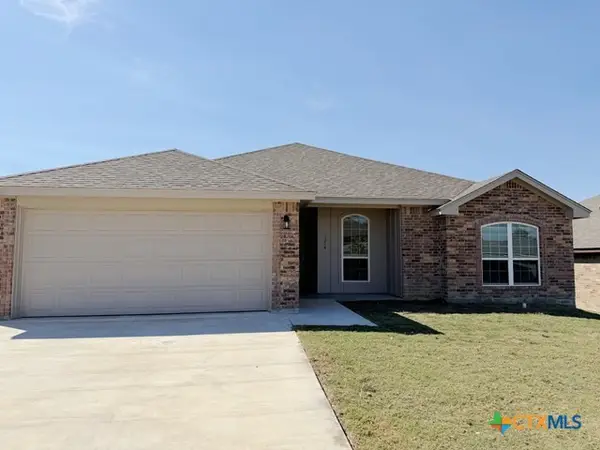 $229,900Active4 beds 2 baths1,720 sq. ft.
1214 Campbelton Drive, Temple, TX 76504
MLS# 629816Listed by: RE/MAX BETTER PLACE - New
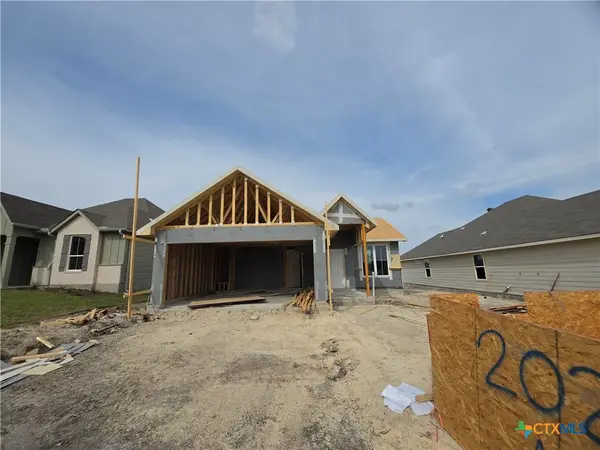 $228,900Active3 beds 2 baths1,262 sq. ft.
2026 Michigan Drive, Temple, TX 76504
MLS# 629948Listed by: STYLECRAFT BROKERAGE, LLC - New
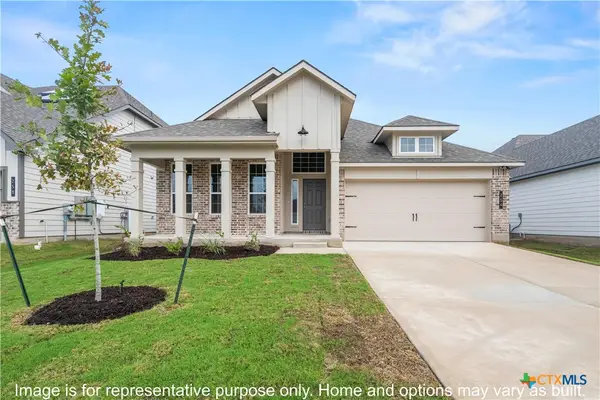 $267,900Active3 beds 2 baths1,855 sq. ft.
2023 Michigan Drive, Temple, TX 76504
MLS# 629950Listed by: STYLECRAFT BROKERAGE, LLC - New
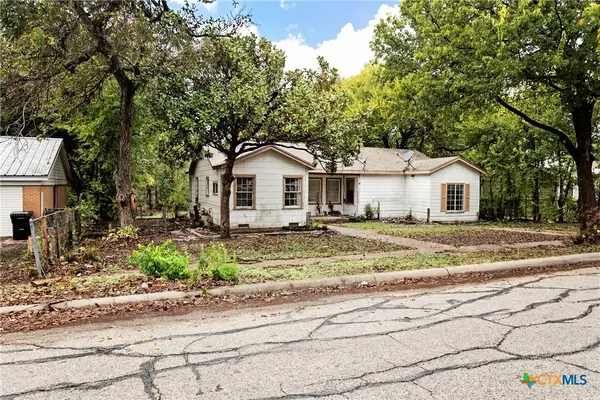 $60,000Active3 beds 2 baths1,241 sq. ft.
1310 S 33rd Street, Temple, TX 76504
MLS# 629834Listed by: KELLER WILLIAMS ADVANTAGE-TEMPLE - New
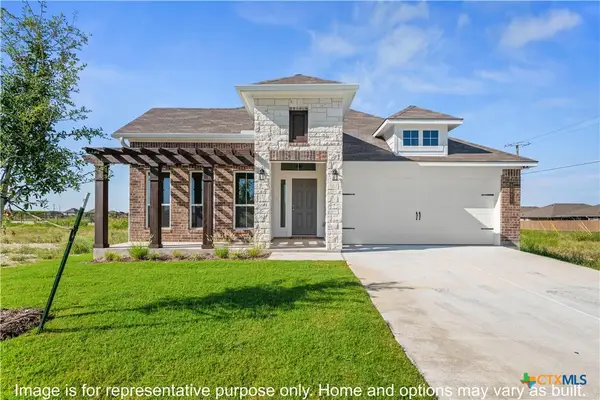 $309,900Active4 beds 2 baths1,855 sq. ft.
8008 Barnett Drive, Temple, TX 76502
MLS# 629922Listed by: STYLECRAFT BROKERAGE, LLC - New
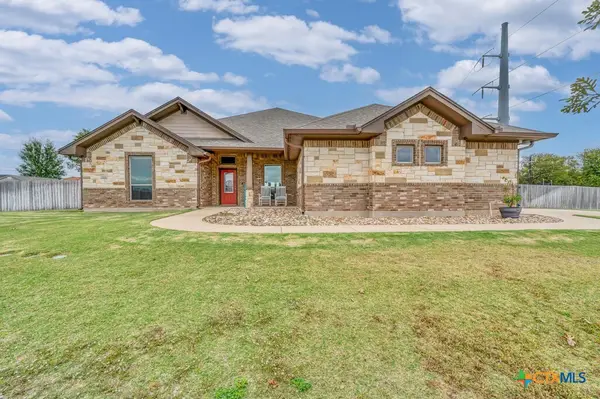 $450,000Active4 beds 3 baths2,332 sq. ft.
7213 Sun Valley Drive, Temple, TX 76502
MLS# 629344Listed by: ANCHOR REALTY


Protect your home and budget from life's surprises with an Assurant Home Warranty, backed by a partner that supports you through every step of homeownership. Explore Plans.
© 2026 Better Homes and Gardens Real Estate LLC. An Anywhere Real Estate company. All rights reserved. Better Homes and Gardens® Real Estate is a registered trademark owned by Meredith Operations Corporation, licensed to Better Homes and Gardens Real Estate LLC and used with permission. Better Homes and Gardens Real Estate LLC fully supports the principles of the Fair Housing Act and the Equal Opportunity Act. Listing information is deemed reliable but is not guaranteed accurate.
Each office is independently owned and operated.
Any services or products provided by third parties are not provided by, affiliated with or related to Better Homes and Gardens Real Estate LLC, or its affiliated companies.