
4310 Antelope Trail, Temple, TX 76504
Local realty services provided by:Better Homes and Gardens Real Estate Winans
Listed by: calvin ruhnke
Office: all city real estate ltd. co
MLS#:614711
Source:TX_FRAR
Price summary
- Price:$349,000
- Price per sq. ft.:$115.6
About this home
Fully remodeled 4-bedroom, 3-bath home located on a large lot in established Western Hills with no back neighbors. Built in the 1980s and thoughtfully updated throughout, this spacious home features durable LVP flooring throughout the entire interior, custom cabinetry, and quartz countertops. Flexible floor plan includes two flex spaces and two private primary suites, offering ideal accommodations for multigenerational living, guests, or a potential mother-in-law suite. Enjoy generous living spaces, updated finishes, and added privacy with an open area behind the property. Conveniently located near shopping, dining, schools, and major roadways.
Contact an agent
Home facts
- Year built:1984
- Listing ID #:614711
- Added:40 day(s) ago
- Updated:July 02, 2026 at 07:55 AM
Rooms and interior
- Bedrooms:4
- Total bathrooms:3
- Full bathrooms:3
- Dining Description:Kitchen/Dining Combo
- Bathrooms Description:Double Vanity
- Kitchen Description:Convection Oven, Dishwasher, Disposal, Electric Range, Exhaust Fan, Granite Counters, Kitchen Island, Kitchen/Dining Combo, Kitchen/Family Room Combo, Microwave, Pantry, Some Electric Appliances, Stone Counters
- Bedroom Description:All Bedrooms Down
- Living area:3,019 sq. ft.
Heating and cooling
- Cooling:Ceiling Fans, Central Air, Electric
- Heating:Central, Electric
- Central air:Yes
Structure and exterior
- Roof:Composition, Shingle
- Year built:1984
- Building area:3,019 sq. ft.
- Lot area:0.28 Acres
- Construction Materials:Lap Siding, Masonry
- Exterior Features:Patio
- Foundation Description:Slab
- Levels:1 Story
Utilities
- Water:Public
- Sewer:Public Sewer
Finances and disclosures
- Price:$349,000
- Price per sq. ft.:$115.6
Features and amenities
- Appliances:Convection Oven, Dishwasher, Disposal, Electric Range, Exhaust Fan, Microwave, Some Electric Appliances, Water Heater
- Laundry features:Electric Dryer Hookup, Laundry Room, Washer Hookup
- Amenities:Custom Cabinets, Walk-in Closets
Parking
- Parking description:2 Car Garage, Attached, Garage
- Garage:Yes
- Garage spaces:2
New listings near 4310 Antelope Trail
- New
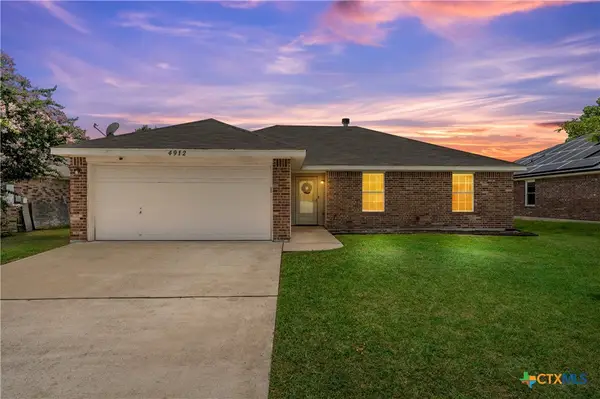 $249,900Active4 beds 2 baths1,710 sq. ft.
4912 Stonehaven Drive, Temple, TX 76502
MLS# 618460Listed by: JD WALTERS REAL ESTATE - New
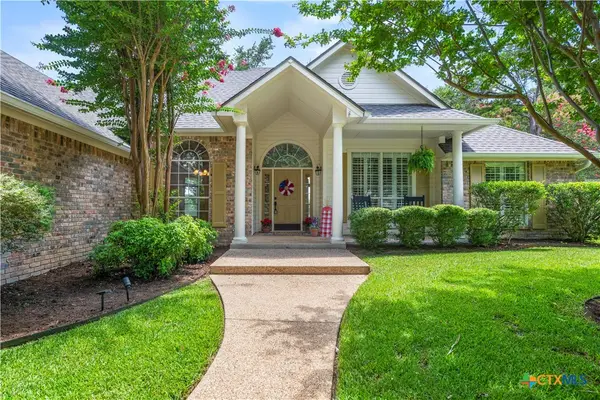 $379,250Active4 beds 2 baths2,008 sq. ft.
11513 Texoma Drive, Belton, TX 76513
MLS# 618591Listed by: JIM WRIGHT COMPANY - New
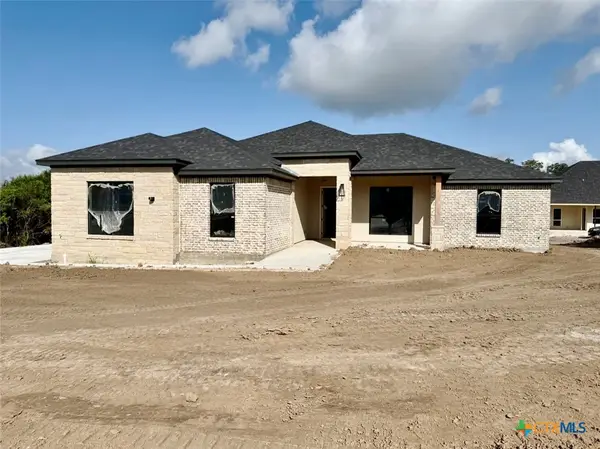 $514,900Active4 beds 3 baths2,310 sq. ft.
5728 Briar Ridge Trail, Temple, TX 76502
MLS# 618544Listed by: FOWLER LEGACY GROUP - New
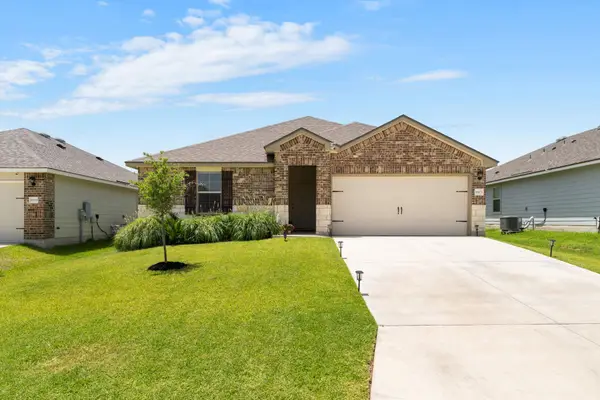 $240,000Active3 beds 2 baths1,950 sq. ft.
8923 Cantera Ridge Rd, Temple, TX 76502
MLS# 1713581Listed by: REALTY OF AMERICA, LLC - New
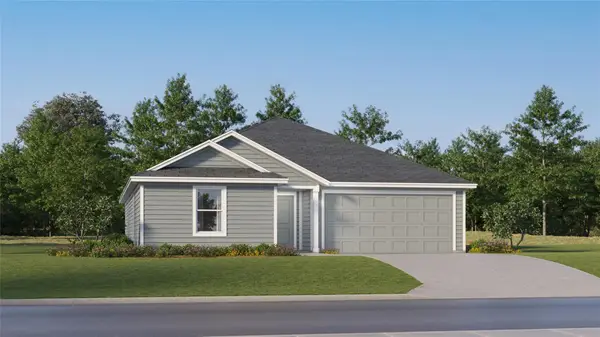 $235,999Active4 beds 2 baths1,985 sq. ft.
2917 Wolf Ridge Ln, Temple, TX 76504
MLS# 8006095Listed by: MARTI REALTY GROUP - New
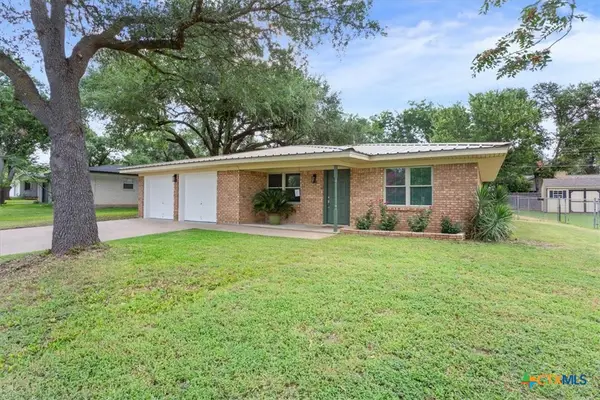 $200,000Active3 beds 2 baths1,448 sq. ft.
3309 East Drive, Temple, TX 76502
MLS# 617973Listed by: ALL CITY REAL ESTATE LTD. CO - New
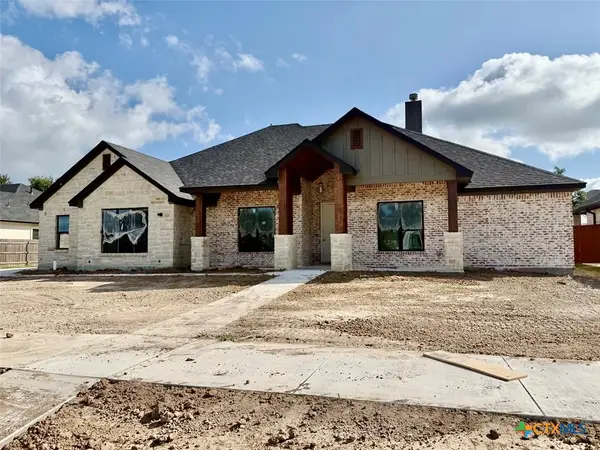 $534,900Active4 beds 3 baths2,389 sq. ft.
1112 Fairfax Drive, Temple, TX 76502
MLS# 618528Listed by: FOWLER LEGACY GROUP - New
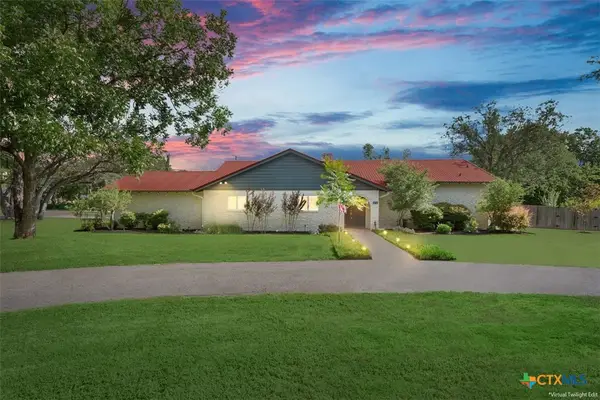 $529,000Active3 beds 3 baths2,283 sq. ft.
2714 Slough Drive, Temple, TX 76502
MLS# 618540Listed by: ASHBY REAL ESTATE GROUP - New
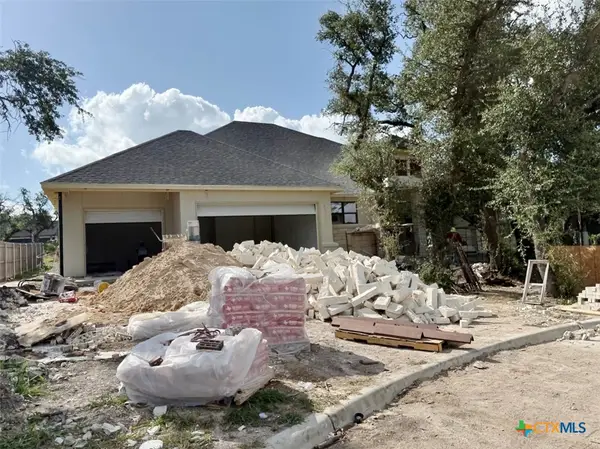 $519,900Active4 beds 3 baths2,296 sq. ft.
5721 Sparrow Court, Temple, TX 76502
MLS# 618553Listed by: FOWLER LEGACY GROUP - New
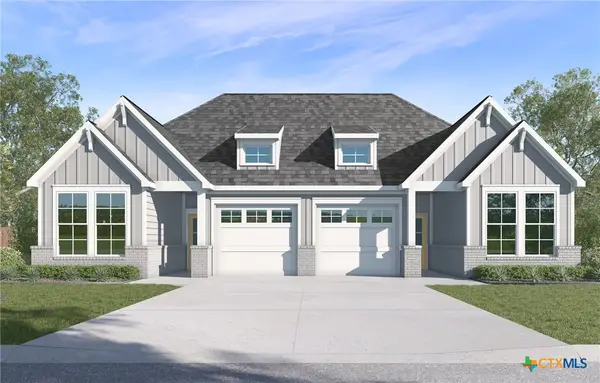 $436,890Active-- beds -- baths2,958 sq. ft.
1110 Stone Valley Road, Temple, TX 76502
MLS# 618555Listed by: NEXTHOME TROPICANA REALTY


Protect your home and budget from life's surprises with an Assurant Home Warranty, backed by a partner that supports you through every step of homeownership. Explore Plans.
© 2026 Better Homes and Gardens Real Estate LLC. An Anywhere Real Estate company. All rights reserved. Better Homes and Gardens® Real Estate is a registered trademark owned by Meredith Operations Corporation, licensed to Better Homes and Gardens Real Estate LLC and used with permission. Better Homes and Gardens Real Estate LLC fully supports the principles of the Fair Housing Act and the Equal Opportunity Act. Listing information is deemed reliable but is not guaranteed accurate.
Each office is independently owned and operated.
Any services or products provided by third parties are not provided by, affiliated with or related to Better Homes and Gardens Real Estate LLC, or its affiliated companies.