
5103 & 5105 Canyon Creek Drive, Temple, TX 76502
Local realty services provided by:Better Homes and Gardens Real Estate Winans
Listed by: brook fowler
Office: fowler legacy group
MLS#:626439
Source:TX_FRAR
Price summary
- Price:$256,000
- Price per sq. ft.:$114.29
About this home
Well-maintained brick duplex situated on a corner lot, with each unit offering 3 bedrooms, 2 baths, and a desirable split floor plan. The living areas feature vaulted ceilings and brick wood-burning fireplaces and open to the kitchens for an easy, functional layout. Each kitchen includes laminate countertops, refrigerator, built-in microwave, electric range, disposal, laundry closet with washer and dryer connections, and an adjoining dining area. Each primary bedroom features a walk-in closet and private ensuite bath with a single vanity and tub/shower combination. Two additional bedrooms are located toward the back of each unit and share a guest bath with a single vanity and tub/shower combination. Both units offer fenced backyards with covered patios and convenient alley access to a rear parking slab. Each unit has two designated parking spaces, providing four spaces total. One unit is already rented until Summer 2027. Whether you're looking to add to your investment portfolio or explore the possibilities of owning a multi-family property, this well-cared-for duplex is ready for its next owner. Call today for your private tour and Let US Lead You Home....
Contact an agent
Home facts
- Year built:1986
- Subdivision & Development:Cimarron Ph III
- Listing ID #:626439
- Added:8 day(s) ago
- Updated:October 10, 2026 at 02:26 PM
Rooms and interior
- Flooring:Carpet, Vinyl
- Dining Description:Kitchen/Dining Combo
- Bathrooms Description:Tub Shower, Vanity
- Kitchen Description:Dishwasher, Disposal, Electric Range, Kitchen/Dining Combo, Kitchen/Family Room Combo, Microwave, Refrigerator, Some Electric Appliances
- Living area:2,240 sq. ft.
Heating and cooling
- Cooling:Ceiling Fans, Central Air, Electric
- Heating:Central, Electric
- Central air:Yes
Structure and exterior
- Roof:Composition, Shingle
- Year built:1986
- Building area:2,240 sq. ft.
- Lot area:0.09 Acres
- Construction Materials:Brick Veneer
- Foundation Description:Slab
- Levels:1 Story
Utilities
- Water:Public
- Sewer:Public Sewer
Finances and disclosures
- Price:$256,000
- Price per sq. ft.:$114.29
Features and amenities
- Appliances:Dishwasher, Disposal, Electric Range, Microwave, Refrigerator, Some Electric Appliances, Water Heater
- Laundry features:Electric Dryer Hookup, Inside, Laundry Closet, Washer Hookup
- Amenities:Walk-in Closets
New listings near 5103 & 5105 Canyon Creek Drive
- New
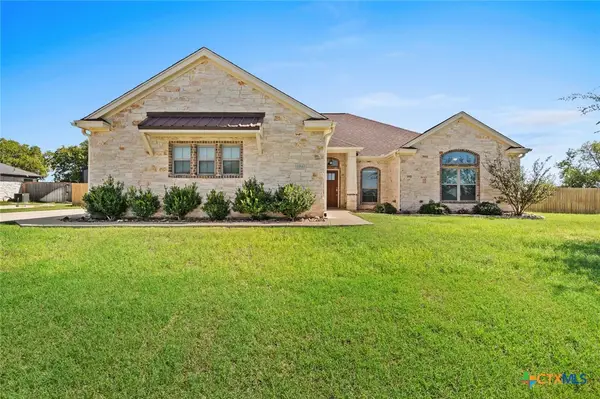 $440,000Active4 beds 2 baths2,110 sq. ft.
13613 Acqua Drive, Temple, TX 76504
MLS# 627388Listed by: MAHLER GROUP - New
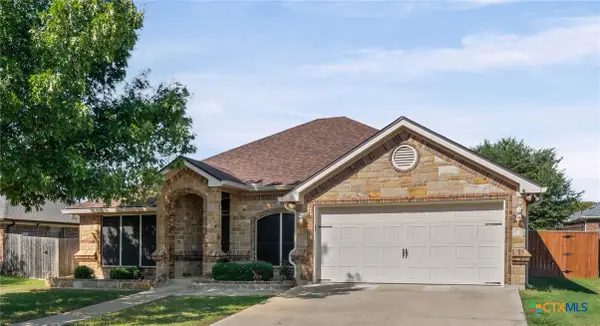 $299,000Active3 beds 2 baths1,915 sq. ft.
4930 Sean Patrick Glen, Temple, TX 76502
MLS# 627398Listed by: MARY JANE ROACH REALTY, LLC - New
 $206,999Active4 beds 2 baths1,535 sq. ft.
4911 George Cunningham Loop, Temple, TX 76502
MLS# 6786584Listed by: KELLER WILLIAMS CITY-VIEW - New
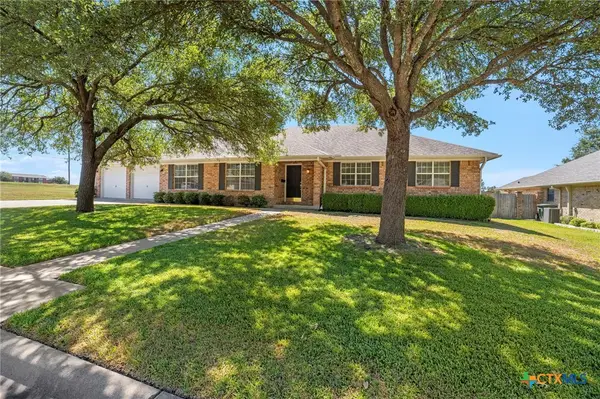 $250,000Active3 beds 2 baths2,643 sq. ft.
3311 Whispering Oaks, Temple, TX 76504
MLS# 627296Listed by: FOWLER LEGACY GROUP - New
 $187,999Active3 beds 2 baths1,189 sq. ft.
4907 George Cunningham Loop, Temple, TX 76502
MLS# 1736620Listed by: KELLER WILLIAMS CITY-VIEW - New
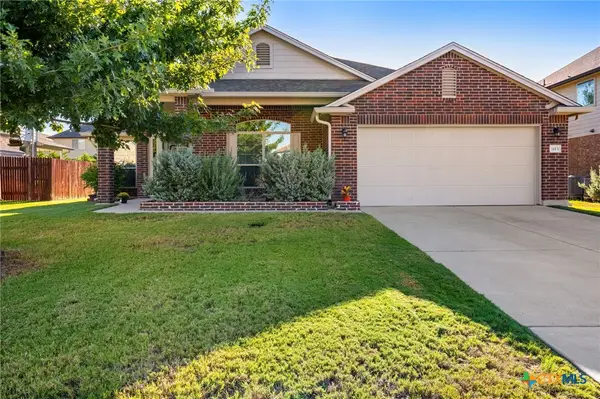 $292,000Active3 beds 2 baths1,997 sq. ft.
1113 Daffodil Drive, Temple, TX 76502
MLS# 627295Listed by: FOWLER LEGACY GROUP - New
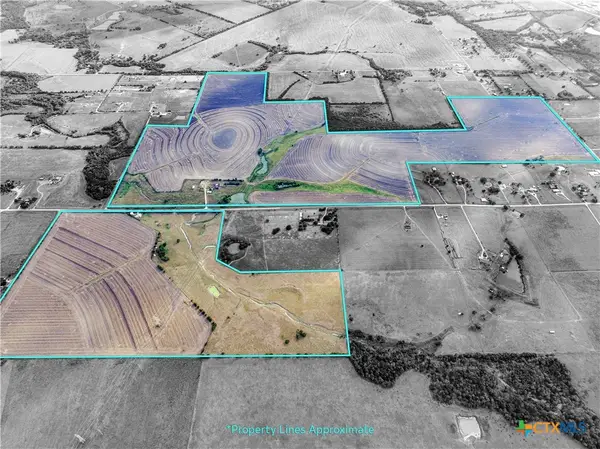 $7,915,580Active-- beds -- baths
5035 Fm 2086, Temple, TX 76501
MLS# 627440Listed by: CENTURY 21 BILL BARTLETT - New
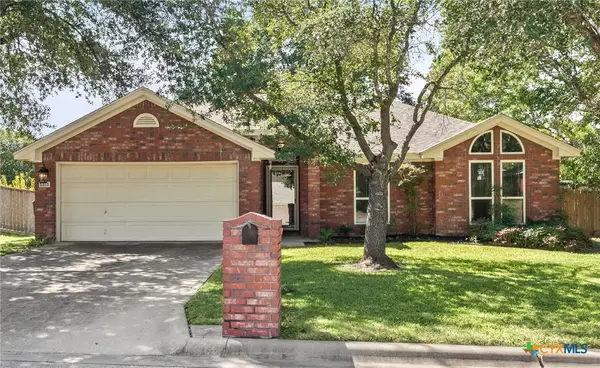 $235,000Active3 beds 2 baths1,258 sq. ft.
5313 Trail Drive, Temple, TX 76502
MLS# 627325Listed by: MARY JANE ROACH REALTY, LLC - New
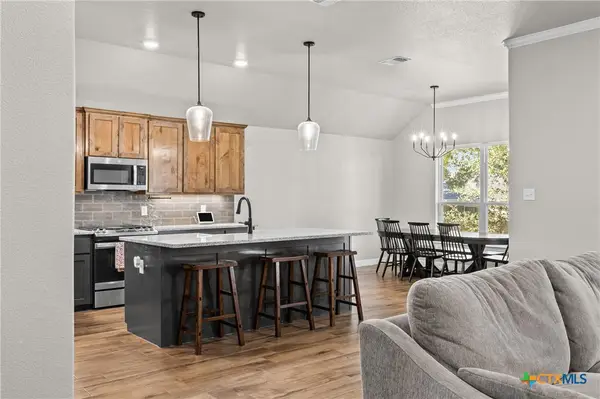 $440,000Active4 beds 3 baths2,225 sq. ft.
6126 Parma Lane, Temple, TX 76502
MLS# 627441Listed by: ANCHOR REALTY - New
 $219,000Active3 beds 2 baths1,486 sq. ft.
2208 Chia Court, Temple, TX 76501
MLS# 627404Listed by: KELLER WILLIAMS REALTY - SW


Protect your home and budget from life's surprises with an Assurant Home Warranty, backed by a partner that supports you through every step of homeownership. Explore Plans.
© 2026 Better Homes and Gardens Real Estate LLC. An Anywhere Real Estate company. All rights reserved. Better Homes and Gardens® Real Estate is a registered trademark owned by Meredith Operations Corporation, licensed to Better Homes and Gardens Real Estate LLC and used with permission. Better Homes and Gardens Real Estate LLC fully supports the principles of the Fair Housing Act and the Equal Opportunity Act. Listing information is deemed reliable but is not guaranteed accurate.
Each office is independently owned and operated.
Any services or products provided by third parties are not provided by, affiliated with or related to Better Homes and Gardens Real Estate LLC, or its affiliated companies.