
5811 Stonehaven Drive, Temple, TX 76502
Local realty services provided by:Better Homes and Gardens Real Estate Winans
Upcoming open houses
- Sun, Nov 2202:00 pm - 04:00 pm
Listed by: bradley johnston
Office: exp realty llc.
MLS#:630509
Source:TX_FRAR
Price summary
- Price:$259,000
- Price per sq. ft.:$140.23
About this home
Location, convenience, and pride of ownership! Welcome to 5811 Stonehaven Drive, a well-maintained, one-owner home in Temple, Texas, located within Academy ISD. This inviting 3-bedroom, 2-bathroom home offers an additional office or flex space, providing versatility for working from home, hobbies, or everyday living. A new roof adds peace of mind, while the home's thoughtful upkeep reflects years of pride in ownership.
Enjoy the convenience of being within walking distance of Lions Junction Family Water Park and the nearby disc golf course, offering outdoor recreation just minutes from your doorstep. With Baylor Scott & White Medical Center, shopping, dining, and Temple's everyday amenities close by, this property combines an established home with an accessible location.
One owner, a new roof, flexible living space, and a location that puts recreation and convenience within reach. Come see what makes this home special!
Call your favorite REALTOR® today to schedule a showing.
Contact an agent
Home facts
- Year built:2016
- Subdivision & Development:Alta Vista II
- Listing ID #:630509
- Added:1 day(s) ago
- Updated:November 20, 2026 at 11:19 PM
Rooms and interior
- Bedrooms:3
- Total bathrooms:2
- Full bathrooms:2
- Flooring:Carpet, Ceramic Tile
- Dining Description:Breakfast Bar, Multiple Dining Areas, Separate Formal Dining Room
- Bathrooms Description:Double Vanity, Garden Tub/Roman Tub, Separate Shower
- Kitchen Description:Built-In Oven, Dishwasher, Disposal, Electric Range, Microwave, Oven, Refrigerator, Some Electric Appliances, Stone Counters
- Bedroom Description:Split Bedroom
- Living area:1,847 sq. ft.
Heating and cooling
- Cooling:Ceiling Fans, Central Air, Electric, Heat Pump
- Heating:Central, Electric, Heat Pump
- Central air:Yes
Structure and exterior
- Roof:Composition, Shingle
- Year built:2016
- Building area:1,847 sq. ft.
- Lot area:0.14 Acres
- Construction Materials:Masonry
- Exterior Features:Covered, Covered Patio, Patio, Porch, Rain Gutters
- Foundation Description:Slab
- Levels:1 Story
Utilities
- Water:Public
- Sewer:Public Sewer
Finances and disclosures
- Price:$259,000
- Price per sq. ft.:$140.23
Features and amenities
- Appliances:Built-In Oven, Dishwasher, Disposal, Dryer, Electric Range, Electric Water Heater, Microwave, Oven, Refrigerator, Some Electric Appliances, Washer, Water Heater
- Laundry features:Dryer, Electric Dryer Hookup, In Kitchen, Main Level, Washer
- Amenities:Chandelier, Custom Cabinets, Double Pane Windows, High Ceilings, Open Floorplan, Pull-Down Attic Stairs, Recessed Lighting, Storage, Walk-in Closets, Window Treatments
Parking
- Parking description:2 Car Garage, Door-Single, Garage, Garage Faces Front
- Garage:Yes
- Garage spaces:2
New listings near 5811 Stonehaven Drive
- New
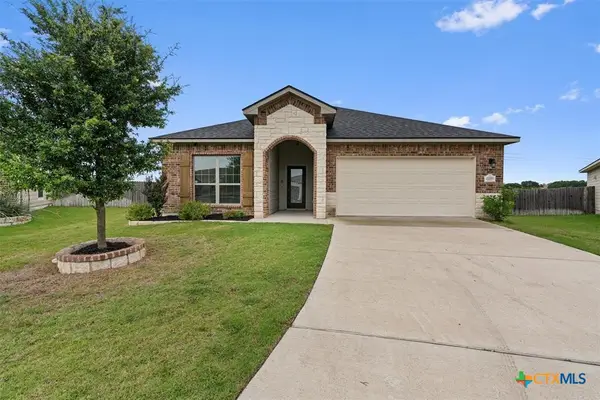 $295,000Active4 beds 3 baths1,823 sq. ft.
2226 Hayes Street, Temple, TX 76502
MLS# 630560Listed by: EXP REALTY - AUSTIN - New
 $285,000Active3 beds 2 baths1,836 sq. ft.
5607 Meadow Wood Drive, Temple, TX 76502
MLS# 630471Listed by: REALTY OF AMERICA, LLC - New
 $725,000Active3 beds 2 baths1,890 sq. ft.
13017 Sugar Cane Lane, Temple, TX 76501
MLS# 630068Listed by: COLDWELL BANKER APEX, REALTORS - New
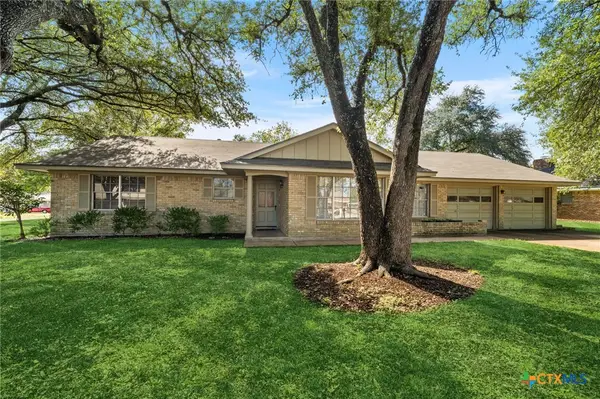 $250,000Active3 beds 2 baths2,092 sq. ft.
3605 Del Norte Boulevard, Temple, TX 76502
MLS# 630460Listed by: REALTY OF AMERICA, LLC - New
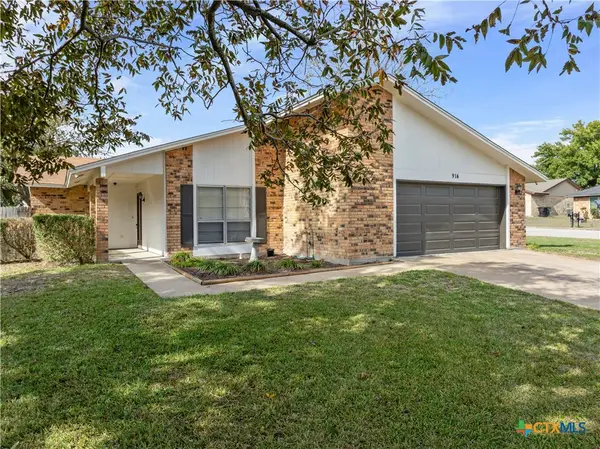 $185,000Active3 beds 2 baths1,458 sq. ft.
914 Yorktown Drive, Temple, TX 76504
MLS# 630343Listed by: MAGNOLIA REALTY TEMPLE BELTON - New
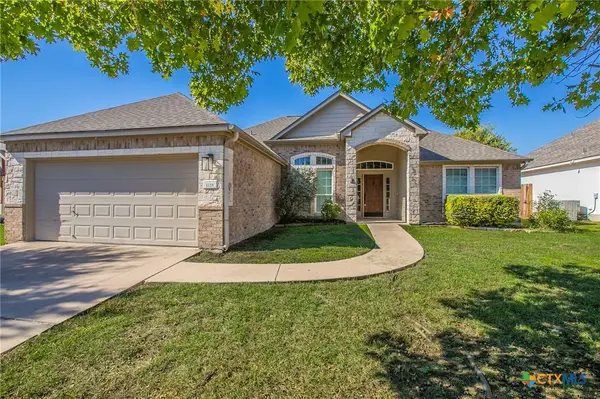 $250,000Active3 beds 2 baths1,562 sq. ft.
1118 Neuberry Cliffe, Temple, TX 76502
MLS# 630453Listed by: COVINGTON REAL ESTATE, INC. - New
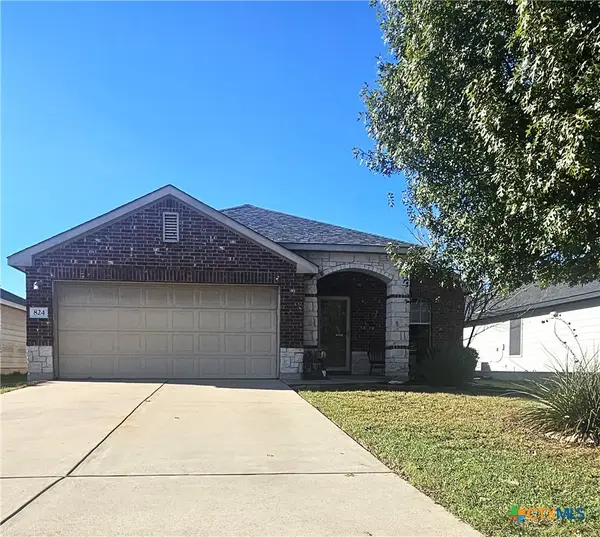 $249,000Active3 beds 2 baths1,468 sq. ft.
824 Starlight Drive, Temple, TX 76502
MLS# 630375Listed by: THE PREMIER REAL ESTATE GROUP - MERSAL REALTY, LLC - New
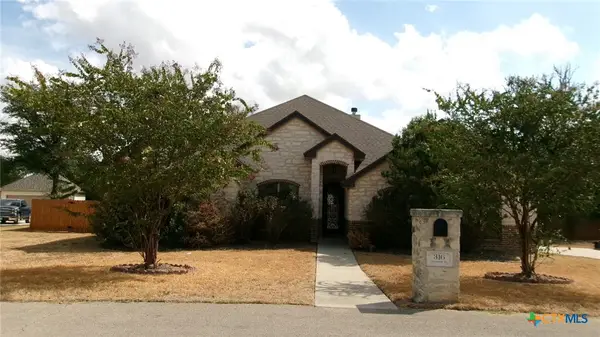 $467,500Active4 beds 3 baths2,348 sq. ft.
316 Claremont Drive, Belton, TX 76513
MLS# 630256Listed by: BLUEBONNET REALTY - Open Sun, 1 to 3pmNew
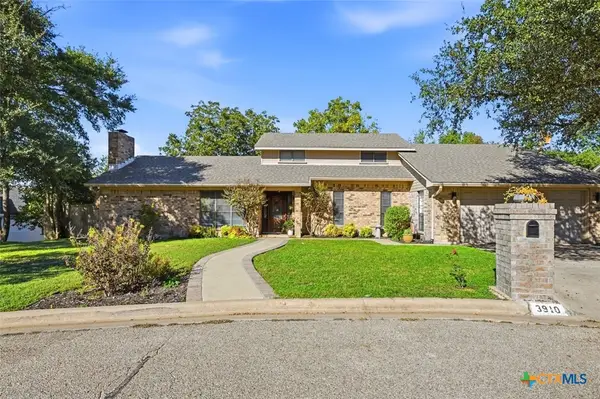 $355,000Active3 beds 3 baths2,454 sq. ft.
3910 Wendy Oaks Drive, Temple, TX 76502
MLS# 630333Listed by: COLDWELL BANKER REALTY


Protect your home and budget from life's surprises with an Assurant Home Warranty, backed by a partner that supports you through every step of homeownership. Explore Plans.
© 2026 Better Homes and Gardens Real Estate LLC. An Anywhere Real Estate company. All rights reserved. Better Homes and Gardens® Real Estate is a registered trademark owned by Meredith Operations Corporation, licensed to Better Homes and Gardens Real Estate LLC and used with permission. Better Homes and Gardens Real Estate LLC fully supports the principles of the Fair Housing Act and the Equal Opportunity Act. Listing information is deemed reliable but is not guaranteed accurate.
Each office is independently owned and operated.
Any services or products provided by third parties are not provided by, affiliated with or related to Better Homes and Gardens Real Estate LLC, or its affiliated companies.