
636 Friar Tuck Dr, Temple, TX 76502
Local realty services provided by:Better Homes and Gardens Real Estate Winans
Listed by: jennifer bruns
Office: exp realty, llc.
MLS#:3690612
Source:ACTRIS
Price summary
- Price:$405,000
- Price per sq. ft.:$140.87
- Monthly HOA dues:$26.33
About this home
More space, a dedicated office and a potentially game-changing financing option—all under $425,000. Built in 2022 and offering 2,875 square feet, this spacious Temple home features 3 true bedrooms, 2.5 bathrooms, a dedicated downstairs office, multiple living areas and an attached 2-car garage. Qualified buyers may have the opportunity to assume the seller’s existing VA loan at 4.375%, subject to lender approval and applicable loan-assumption requirements. In today’s market, that is worth a closer look. The main level is designed for everyday living and entertaining, with an open flow between the kitchen, dining area and living room. The kitchen offers generous cabinetry, abundant counter space and plenty of room for cooking and gathering. The downstairs office provides a quiet, functional space for working from home or studying without sacrificing a bedroom. Upstairs, all three bedrooms, the utility room and an additional living area are conveniently located together. The upstairs laundry keeps it close to where it is actually created, while the bonus living space can serve as a game room, media room, playroom, workout area or second family room. The spacious primary suite includes a private bathroom and excellent storage, and the secondary bedrooms provide comfortable space for family or guests. Neutral finishes and abundant natural light create a fresh, inviting interior that is easy to personalize. Outside, enjoy a manageable yard and an attached 2-car garage for parking and storage. Located in Temple’s 76502 area with convenient access to shopping, dining, schools, medical facilities and major roadways connecting Temple, Belton, Fort Cavazos and the surrounding Central Texas area. For buyers searching for a newer home in Temple TX under $425K, a spacious 3-bedroom home with an office, multiple living areas, upstairs laundry or an assumable VA loan, 636 Friar Tuck offers space, flexibility and a financing opportunity that is hard to ignore....
Contact an agent
Home facts
- Year built:2022
- Subdivision & Development:Friars Creek Landing
- Listing ID #:3690612
- Updated:October 09, 2026 at 03:52 PM
Rooms and interior
- Bedrooms:3
- Total bathrooms:3
- Full bathrooms:2
- Half bathrooms:1
- Flooring:Carpet, Tile, Vinyl
- Kitchen Description:Built-In Electric Range, Dishwasher, Disposal, Electric Range, Microwave, Stainless Steel Appliance(s)
- Living area:2,875 sq. ft.
Heating and cooling
- Cooling:Central, Electric
- Heating:Central, Electric
- Central air:Yes
Structure and exterior
- Roof:Composition
- Year built:2022
- Building area:2,875 sq. ft.
- Lot area:0.17 Acres
- Lot Features:Level, Sprinkler - Automatic
- Construction Materials:Masonry All Sides
- Exterior Features:Gutters Full, Private Yard
- Foundation Description:Slab
Schools
- High school:Temple
- Elementary school:Raye-Allen
Utilities
- Water:Public
- Sewer:Public Sewer
Finances and disclosures
- Price:$405,000
- Price per sq. ft.:$140.87
- Tax amount:$8,885 (2026)
Features and amenities
- Appliances:Built-In Electric Range, Dishwasher, Disposal, Electric Range, Electric Water Heater, Microwave, Stainless Steel Appliance(s)
- Amenities:Pantry
Parking
- Total parking spaces:4
- Parking description:Door-Single, Driveway, Garage Door Opener, Garage Faces Front
- Garage:Yes
- Garage spaces:2
New listings near 636 Friar Tuck Dr
- New
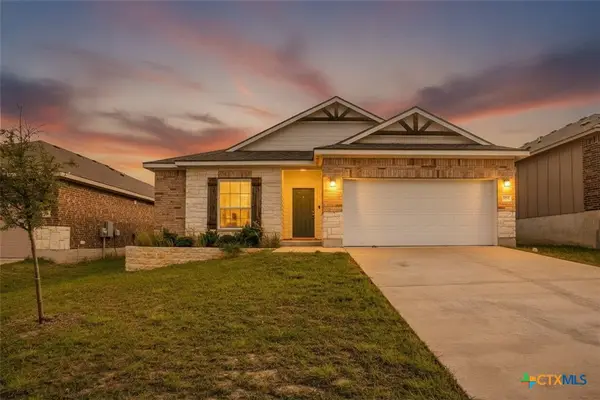 $219,000Active3 beds 2 baths1,486 sq. ft.
2208 Chia Court, Temple, TX 76501
MLS# 627404Listed by: KELLER WILLIAMS REALTY - SW - New
 $239,000Active3 beds 2 baths1,637 sq. ft.
1414 Sideoats Lane, Temple, TX 76502
MLS# 627402Listed by: KELLER WILLIAMS REALTY - SW - New
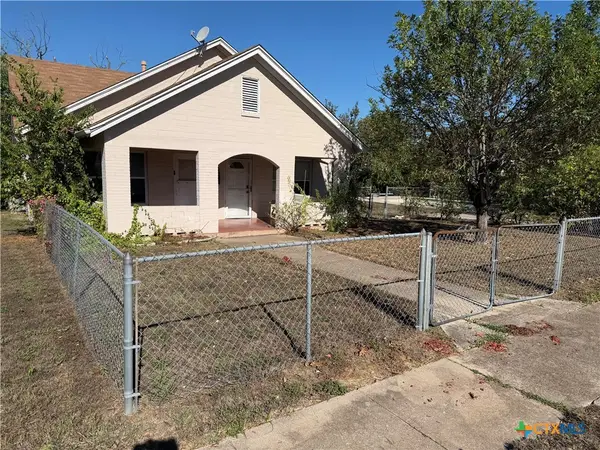 $140,000Active4 beds 2 baths1,536 sq. ft.
318 S 29th Street, Temple, TX 76504
MLS# 626980Listed by: DANNY ARCHER PROPERTIES - New
 $206,999Active5 beds 3 baths1,535 sq. ft.
4911 George Cunningham Loop, Temple, TX 76502
MLS# 1736620Listed by: KELLER WILLIAMS CITY-VIEW - New
 $196,999Active3 beds 3 baths1,360 sq. ft.
4903 George Cunningham Loop, Temple, TX 76502
MLS# 4697486Listed by: KELLER WILLIAMS CITY-VIEW - New
 $220,000Active3 beds 2 baths2,600 sq. ft.
1524 E Avenue B, Temple, TX 76501
MLS# 627348Listed by: KELLER WILLIAMS ADVANTAGE WACO - New
 $285,000Active10.14 Acres
0 Fm 438, Temple, TX 76501
MLS# 627307Listed by: HOMESTEAD REAL ESTATE - New
 $365,900Active4 beds 3 baths2,564 sq. ft.
5202 Fallen Tree Drive, Temple, TX 76502
MLS# 627103Listed by: KEEPING IT REALTY - Open Sat, 2 to 4pmNew
 $699,900Active4 beds 3 baths3,096 sq. ft.
7001 Louis Qualls Lane, Temple, TX 76502
MLS# 627270Listed by: VISTA REAL ESTATE GROUP-COMPASS RE TEXAS, LLC - Open Sat, 2 to 4pmNew
 $849,990Active5 beds 4 baths4,156 sq. ft.
6910 Ben Houston Court, Temple, TX 76502
MLS# 627274Listed by: VISTA REAL ESTATE GROUP-COMPASS RE TEXAS, LLC


Protect your home and budget from life's surprises with an Assurant Home Warranty, backed by a partner that supports you through every step of homeownership. Explore Plans.
© 2026 Better Homes and Gardens Real Estate LLC. An Anywhere Real Estate company. All rights reserved. Better Homes and Gardens® Real Estate is a registered trademark owned by Meredith Operations Corporation, licensed to Better Homes and Gardens Real Estate LLC and used with permission. Better Homes and Gardens Real Estate LLC fully supports the principles of the Fair Housing Act and the Equal Opportunity Act. Listing information is deemed reliable but is not guaranteed accurate.
Each office is independently owned and operated.
Any services or products provided by third parties are not provided by, affiliated with or related to Better Homes and Gardens Real Estate LLC, or its affiliated companies.