
715 E Downs Avenue, Temple, TX 76501
Local realty services provided by:Better Homes and Gardens Real Estate Winans
715 E Downs Avenue,Temple, TX 76501
$250,000
- 5 Beds
- 3 Baths
- 3,528 sq. ft.
- Single family
- Pending
Listed by: anna-clair thomas
Office: all city real estate ltd. co
MLS#:621912
Source:TX_FRAR
Price summary
- Price:$250,000
- Price per sq. ft.:$70.86
About this home
This charming home offers a bright, functional layout with updated finishes and plenty of natural light. Enjoy plenty of space and a spacious backyard with room to relax, entertain, or garden. Conveniently located near downtown Temple, Baylor Scott & White, shopping, dining, and schools. This home has room for whatever you need with a great location. Don't miss your opportunity to make this Temple gem your own!
Contact an agent
Home facts
- Year built:2001
- Subdivision & Development:Bentley
- Listing ID #:621912
- Added:48 day(s) ago
- Updated:September 24, 2026 at 08:25 AM
Rooms and interior
- Bedrooms:5
- Total bathrooms:3
- Full bathrooms:3
- Dining Description:Breakfast Area, Dining Area, Kitchen/Dining Combo, Separate Formal Dining Room
- Bathrooms Description:Double Vanity, Separate Shower, Tub Shower
- Kitchen Description:Built-In Oven, Disposal, Granite Counters, Kitchen/Dining Combo, Kitchen/Family Room Combo, Pantry, Solid Surface Counters, Some Electric Appliances
- Living area:3,528 sq. ft.
Heating and cooling
- Cooling:Ceiling Fans, Central Air, Electric
- Heating:Central, Electric
- Central air:Yes
Structure and exterior
- Roof:Composition, Shingle
- Year built:2001
- Building area:3,528 sq. ft.
- Lot area:0.29 Acres
- Construction Materials:Masonry
- Exterior Features:Balcony, Covered, Covered Patio, Patio, Private Yard
- Foundation Description:Slab
- Levels:2 Story
Utilities
- Water:Public
- Sewer:Public Sewer
Finances and disclosures
- Price:$250,000
- Price per sq. ft.:$70.86
Features and amenities
- Appliances:Built-In Oven, Disposal, Electric Water Heater, Some Electric Appliances
- Laundry features:Electric Dryer Hookup, Laundry Room
- Amenities:Crown Molding, Entrance Foyer, Open Floorplan, Walk-in Closets
Parking
- Parking description:2 Car Garage, Garage, Garage Faces Side
- Garage:Yes
- Garage spaces:2
New listings near 715 E Downs Avenue
- New
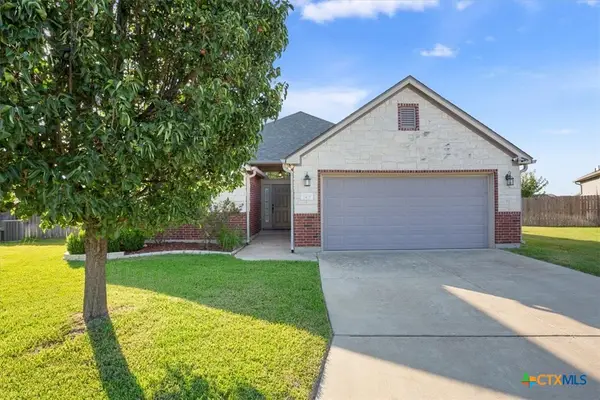 $290,500Active3 beds 2 baths1,686 sq. ft.
1421 Neuberry Cliffe, Temple, TX 76502
MLS# 626083Listed by: VISTA REAL ESTATE GROUP-COMPASS RE TEXAS, LLC - New
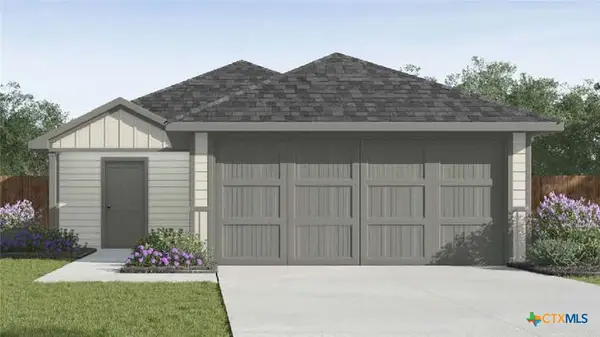 $212,735Active3 beds 2 baths1,156 sq. ft.
7327 Ducket Creek Drive, Temple, TX 76502
MLS# 626115Listed by: NEXTHOME TROPICANA REALTY - New
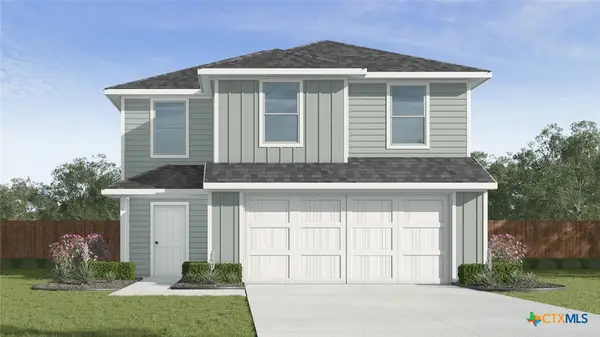 $240,060Active3 beds 3 baths1,470 sq. ft.
7231 Ducket Creek Drive, Temple, TX 76502
MLS# 626119Listed by: NEXTHOME TROPICANA REALTY - New
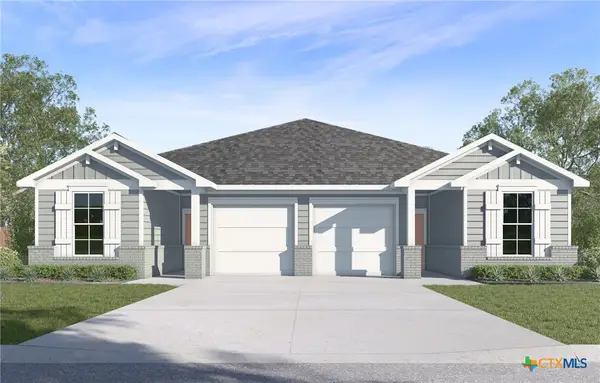 $460,875Active-- beds -- baths2,738 sq. ft.
1101 Ribeye Road, Temple, TX 76502
MLS# 626124Listed by: NEXTHOME TROPICANA REALTY - New
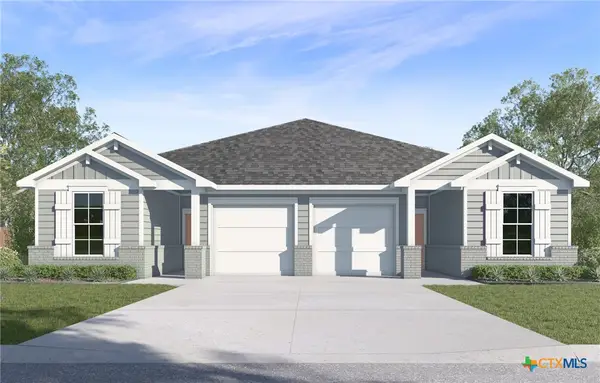 $459,850Active-- beds -- baths2,738 sq. ft.
1112 Ribeye Road, Temple, TX 76502
MLS# 626127Listed by: NEXTHOME TROPICANA REALTY - New
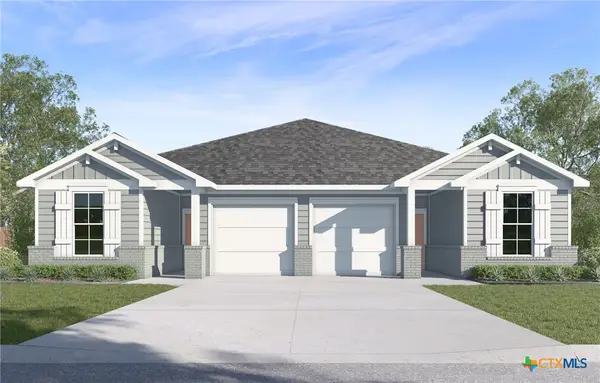 $474,655Active-- beds -- baths2,738 sq. ft.
1120 Ribeye Road, Temple, TX 76502
MLS# 626129Listed by: NEXTHOME TROPICANA REALTY - New
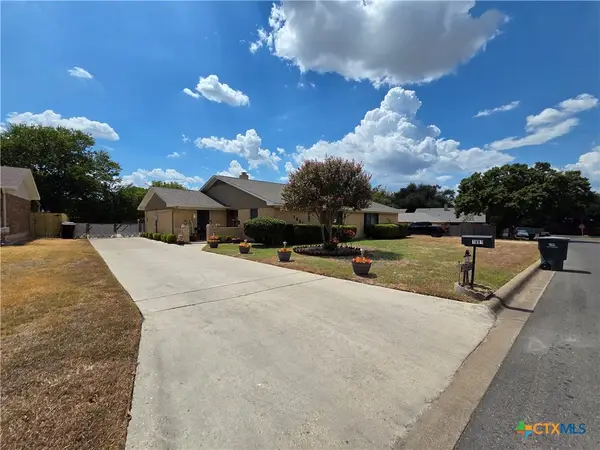 $388,500Active-- beds -- baths3,108 sq. ft.
1801 Forest Trail, Temple, TX 76502
MLS# 625477Listed by: SPRADLEY PROPERTIES - New
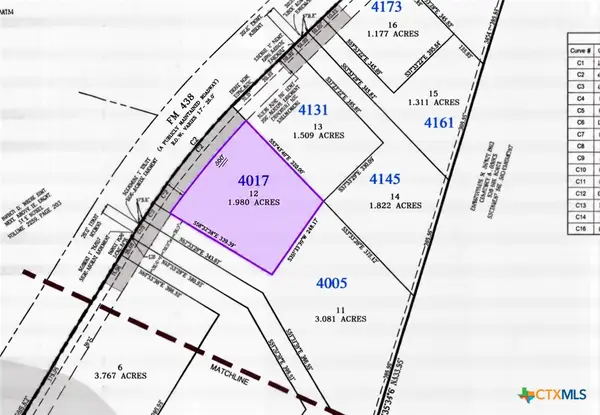 $87,500Active1.98 Acres
4017 Fm 438, Temple, TX 76501
MLS# 626096Listed by: VISTA REAL ESTATE GROUP-COMPASS RE TEXAS, LLC - New
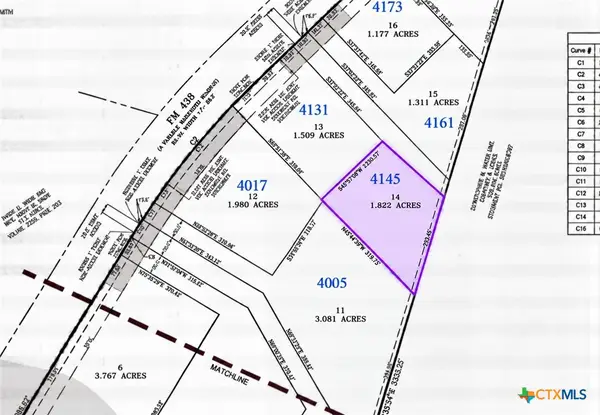 $94,500Active1.82 Acres
4145 Fm 438, Temple, TX 76501
MLS# 626102Listed by: VISTA REAL ESTATE GROUP-COMPASS RE TEXAS, LLC - New
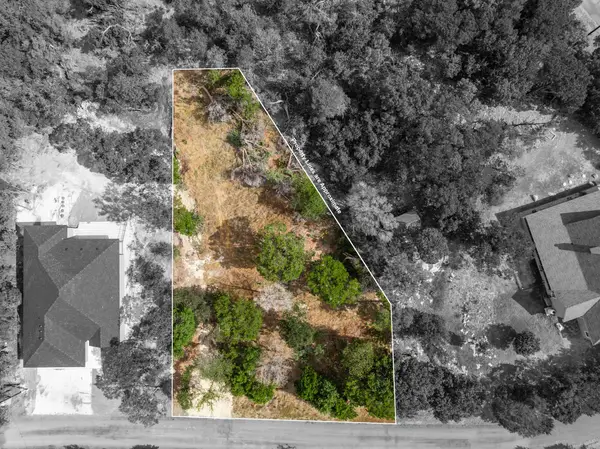 $34,000Active0.32 Acres
16155 Salado Dr, Temple, TX 76502
MLS# 4102035Listed by: EXP REALTY, LLC


Protect your home and budget from life's surprises with an Assurant Home Warranty, backed by a partner that supports you through every step of homeownership. Explore Plans.
© 2026 Better Homes and Gardens Real Estate LLC. An Anywhere Real Estate company. All rights reserved. Better Homes and Gardens® Real Estate is a registered trademark owned by Meredith Operations Corporation, licensed to Better Homes and Gardens Real Estate LLC and used with permission. Better Homes and Gardens Real Estate LLC fully supports the principles of the Fair Housing Act and the Equal Opportunity Act. Listing information is deemed reliable but is not guaranteed accurate.
Each office is independently owned and operated.
Any services or products provided by third parties are not provided by, affiliated with or related to Better Homes and Gardens Real Estate LLC, or its affiliated companies.