
716 E Avenue A, Temple, TX 76501
Local realty services provided by:Better Homes and Gardens Real Estate Winans
Listed by: tanya kerr, steven brandon
Office: kwls - t. kerr property group
MLS#:613258
Source:TX_FRAR
Price summary
- Price:$119,000
- Price per sq. ft.:$123.32
About this home
Major improvements are already complete at this fully renovated 1923 Temple cottage. Recent updates include a new roof, new siding, updated electrical and breaker box, remodeled kitchen and bathroom, luxury vinyl plank flooring, fresh interior and exterior paint, stainless steel appliances, a tankless water heater, and two new dual-zone mini-split HVAC systems.
Inside, the bright and functional floor plan offers two bedrooms, one bathroom, abundant natural light, and stylish finishes throughout. The updated kitchen features granite countertops, stained wood cabinetry with convenient pull-out drawers, stainless steel appliances, and an efficient layout that opens to the main living space. The second bedroom provides flexibility for guests, a home office, hobbies, or additional storage.
Enjoy the screened-in porch overlooking a spacious backyard shaded by mature trees. With no HOA, there is room to garden, entertain, or create an outdoor space that fits your lifestyle.
Conveniently located near downtown Temple, Baylor Scott & White Medical Center, shopping, restaurants, and everyday services. Whether you are purchasing your first home, simplifying your lifestyle, or looking for a move-in-ready investment, 716 E Avenue A offers vintage character with the expensive updates already completed....
Contact an agent
Home facts
- Year built:1923
- Subdivision & Development:Bentley
- Listing ID #:613258
- Added:151 day(s) ago
- Updated:October 10, 2026 at 02:26 PM
Rooms and interior
- Bedrooms:2
- Total bathrooms:1
- Full bathrooms:1
- Rooms Total:6
- Flooring:Vinyl
- Kitchen Description:Cooktop, Electric Cooktop, Electric Range, Granite Counters, Kitchen/Family Room Combo, Microwave, Oven, Range
- Bedroom Description:All Bedrooms Down
- Living area:965 sq. ft.
Heating and cooling
- Cooling:Ceiling Fans, Central Air
- Heating:Central
- Central air:Yes
Structure and exterior
- Roof:Composition, Shingle
- Year built:1923
- Building area:965 sq. ft.
- Lot area:0.13 Acres
- Exterior Features:Covered, Enclosed, Patio, Porch, Rain Gutters
- Foundation Description:Pillar/Post/Pier
- Levels:1 Story
Schools
- High school:Temple High School
- Middle school:Travis Science Academy
- Elementary school:Garcia Elementary
Utilities
- Water:Public
- Sewer:Public Sewer
Finances and disclosures
- Price:$119,000
- Price per sq. ft.:$123.32
Features and amenities
- Appliances:Cooktop, Electric Cooktop, Electric Range, Electric Water Heater, Microwave, Oven, Range
- Laundry features:Main Level
- Amenities:Carbon Monoxide Detector, Coffered Ceilings, Recessed Lighting, Smoke Detectors, Walk-in Closets
New listings near 716 E Avenue A
- New
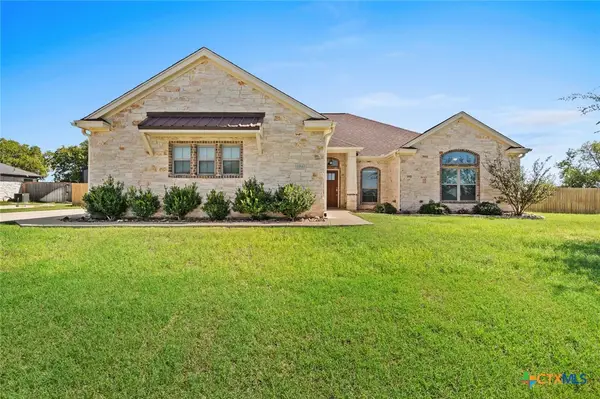 $440,000Active4 beds 2 baths2,110 sq. ft.
13613 Acqua Drive, Temple, TX 76504
MLS# 627388Listed by: MAHLER GROUP - New
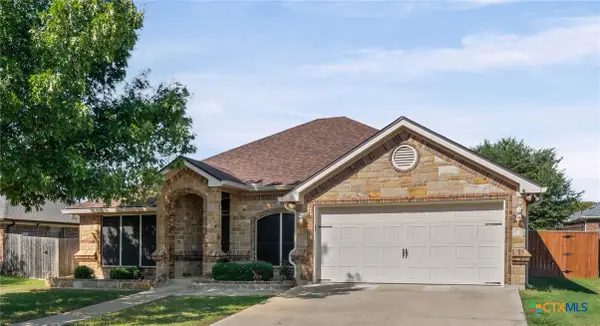 $299,000Active3 beds 2 baths1,915 sq. ft.
4930 Sean Patrick Glen, Temple, TX 76502
MLS# 627398Listed by: MARY JANE ROACH REALTY, LLC - New
 $206,999Active4 beds 2 baths1,535 sq. ft.
4911 George Cunningham Loop, Temple, TX 76502
MLS# 6786584Listed by: KELLER WILLIAMS CITY-VIEW - New
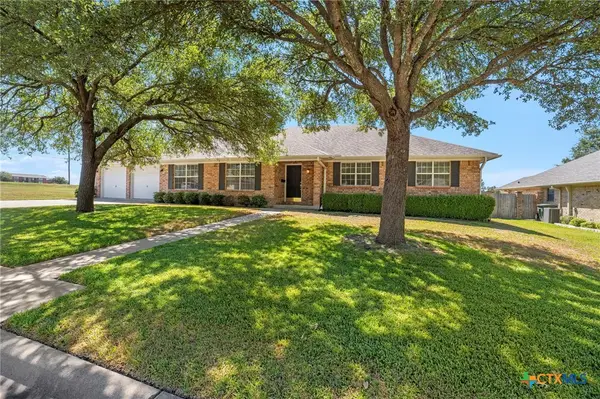 $250,000Active3 beds 2 baths2,643 sq. ft.
3311 Whispering Oaks, Temple, TX 76504
MLS# 627296Listed by: FOWLER LEGACY GROUP - New
 $187,999Active3 beds 2 baths1,189 sq. ft.
4907 George Cunningham Loop, Temple, TX 76502
MLS# 1736620Listed by: KELLER WILLIAMS CITY-VIEW - New
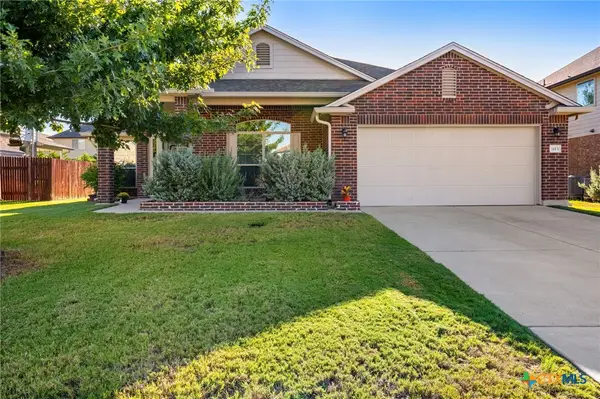 $292,000Active3 beds 2 baths1,997 sq. ft.
1113 Daffodil Drive, Temple, TX 76502
MLS# 627295Listed by: FOWLER LEGACY GROUP - New
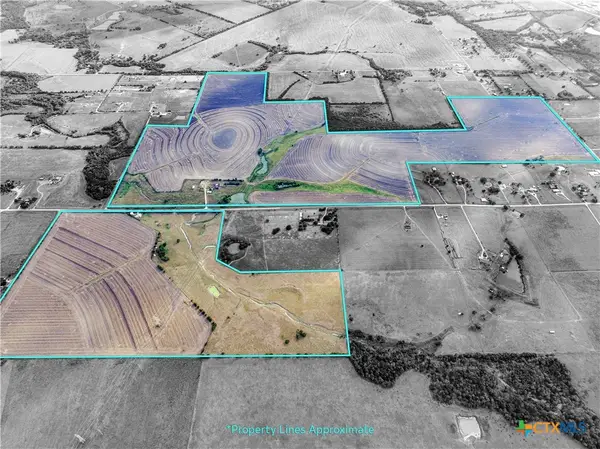 $7,915,580Active-- beds -- baths
5035 Fm 2086, Temple, TX 76501
MLS# 627440Listed by: CENTURY 21 BILL BARTLETT - New
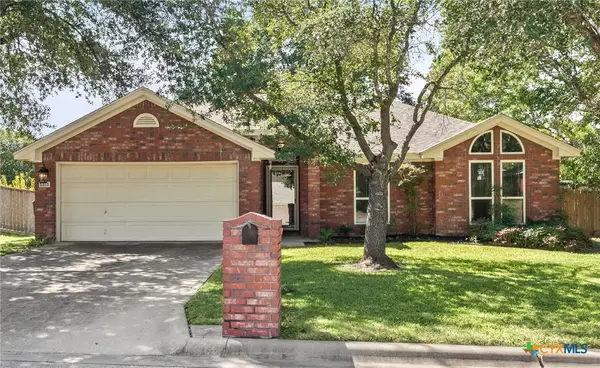 $235,000Active3 beds 2 baths1,258 sq. ft.
5313 Trail Drive, Temple, TX 76502
MLS# 627325Listed by: MARY JANE ROACH REALTY, LLC - New
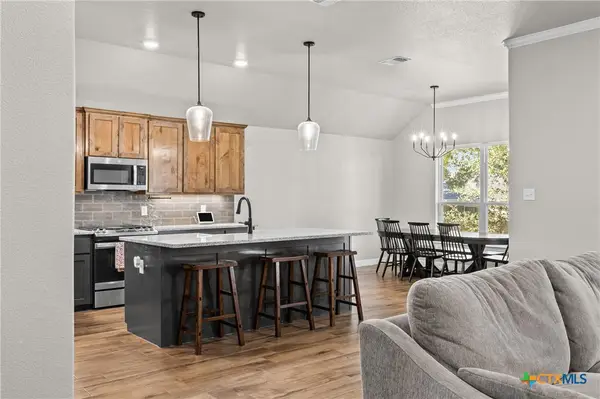 $440,000Active4 beds 3 baths2,225 sq. ft.
6126 Parma Lane, Temple, TX 76502
MLS# 627441Listed by: ANCHOR REALTY - New
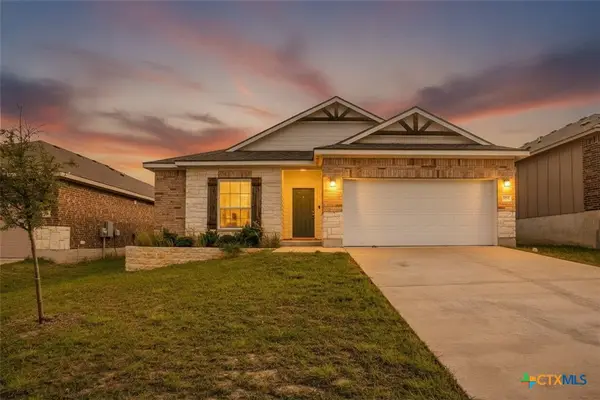 $219,000Active3 beds 2 baths1,486 sq. ft.
2208 Chia Court, Temple, TX 76501
MLS# 627404Listed by: KELLER WILLIAMS REALTY - SW


Protect your home and budget from life's surprises with an Assurant Home Warranty, backed by a partner that supports you through every step of homeownership. Explore Plans.
© 2026 Better Homes and Gardens Real Estate LLC. An Anywhere Real Estate company. All rights reserved. Better Homes and Gardens® Real Estate is a registered trademark owned by Meredith Operations Corporation, licensed to Better Homes and Gardens Real Estate LLC and used with permission. Better Homes and Gardens Real Estate LLC fully supports the principles of the Fair Housing Act and the Equal Opportunity Act. Listing information is deemed reliable but is not guaranteed accurate.
Each office is independently owned and operated.
Any services or products provided by third parties are not provided by, affiliated with or related to Better Homes and Gardens Real Estate LLC, or its affiliated companies.