
7315 Hammermill Lane, Temple, TX 76502
Local realty services provided by:Better Homes and Gardens Real Estate Winans
Listed by: mallory anthony
Office: re/max temple-belton
MLS#:614410
Source:TX_FRAR
Price summary
- Price:$325,000
- Price per sq. ft.:$189.84
- Monthly HOA dues:$19.58
About this home
Let's be honest, nobody puts 'replace roof' on their dream home checklist. Located on a corner lot in Hills of Westwood East, this Kiella Homebuilders Prestige Series Llano floor plan offers 3 bedrooms, 2 bathrooms, a side-entry garage, and several recent updates that help take the guesswork out of homeownership. A brand-new 30-year dimensional shingle roof, fresh paint touch-ups inside and out, and updated front landscaping with a new flower bed and tree mean you can spend less time tackling projects and more time deciding where to put the furniture. Inside, you'll find a split floor plan designed for privacy, white kitchen cabinetry, and inviting living spaces that make everyday life feel easy. The spacious primary suite features dual vanities and a large walk-in shower, proving that smart design can make every square foot count. Out back, the covered patio is ready for summer grilling season, because every Texas home deserves a place for brisket-related activities. Conveniently located approximately 12 minutes from Baylor Scott & White Medical Center, 9 minutes from H-E-B in Belton, and 30 minutes from Fort Hood, with zoning to Belton ISD schools, this home offers the perfect combination of thoughtful updates, functional design, and a location that keeps you close to everything you need....
Contact an agent
Home facts
- Year built:2021
- Listing ID #:614410
- Added:46 day(s) ago
- Updated:July 09, 2026 at 02:41 PM
Rooms and interior
- Bedrooms:3
- Total bathrooms:2
- Full bathrooms:2
- Rooms Total:1
- Flooring:Carpet, Ceramic Tile, Laminate
- Dining Description:Kitchen/Dining Combo
- Bathrooms Description:Double Vanity, Separate Shower, Shower Only
- Kitchen Description:Electric Cooktop, Granite Counters, Kitchen Island, Kitchen/Dining Combo, Kitchen/Family Room Combo, Oven, Pantry, Some Electric Appliances, Walk-in Pantry
- Living area:1,712 sq. ft.
Heating and cooling
- Cooling:Ceiling Fans
Structure and exterior
- Roof:Composition, Shingle
- Year built:2021
- Building area:1,712 sq. ft.
- Lot area:0.16 Acres
- Construction Materials:Masonry
- Exterior Features:Covered, Porch
- Foundation Description:Slab
- Levels:1 Story
Schools
- High school:Lake Belton High School
Utilities
- Water:Public
- Sewer:Public Sewer
Finances and disclosures
- Price:$325,000
- Price per sq. ft.:$189.84
Features and amenities
- Appliances:Electric Cooktop, Oven, Some Electric Appliances
- Laundry features:Inside, Laundry Room
- Amenities:High Ceilings, Pull-Down Attic Stairs
Parking
- Parking description:2 Car Garage
- Garage:Yes
- Garage spaces:2
New listings near 7315 Hammermill Lane
- New
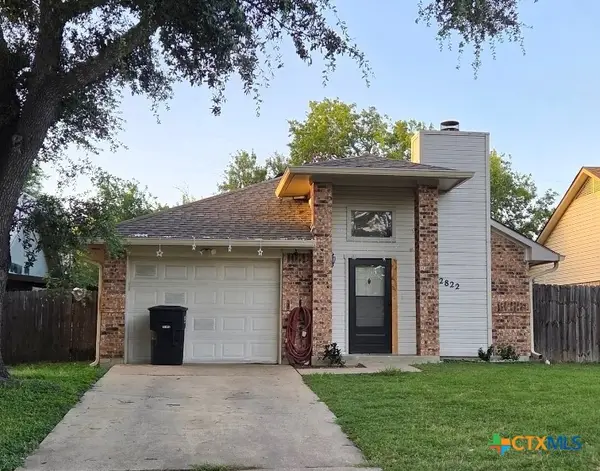 $192,500Active3 beds 2 baths1,054 sq. ft.
2822 Alamo Trail, Temple, TX 76502
MLS# 619169Listed by: BARRY RATLIFF, BROKER - New
 $224,560Active3 beds 3 baths1,470 sq. ft.
7403 Ducket Creek Dr, Temple, TX 76502
MLS# 6333691Listed by: NEXTHOME TROPICANA REALTY - New
 $220,435Active3 beds 2 baths1,434 sq. ft.
7319 Ducket Creek Dr, Temple, TX 76502
MLS# 8185470Listed by: NEXTHOME TROPICANA REALTY - New
 $214,435Active3 beds 2 baths1,280 sq. ft.
7411 Ducket Creek Drive, Temple, TX 76502
MLS# 619134Listed by: NEXTHOME TROPICANA REALTY - New
 $239,715Active5 beds 3 baths1,892 sq. ft.
7323 Ducket Creek Dr, Temple, TX 76502
MLS# 5524324Listed by: NEXTHOME TROPICANA REALTY - New
 $265,150Active4.06 Acres
TBD Barnhardt Rd, Temple, TX 76502
MLS# 9270370Listed by: HAL DUNN & ASSOCIATES - New
 $225,860Active3 beds 3 baths1,470 sq. ft.
7315 Ducket Creek Drive, Temple, TX 76502
MLS# 619125Listed by: NEXTHOME TROPICANA REALTY - New
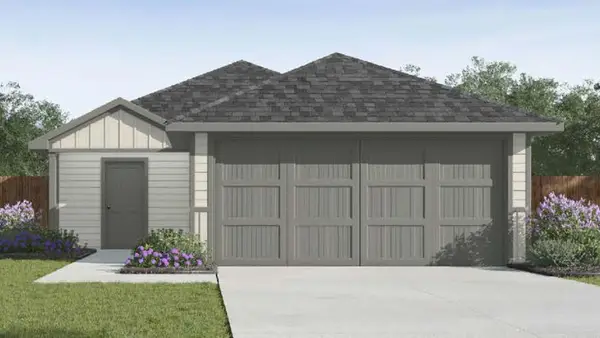 $207,735Active3 beds 2 baths1,156 sq. ft.
7415 Ducket Creek Dr, Temple, TX 76502
MLS# 4153394Listed by: NEXTHOME TROPICANA REALTY - New
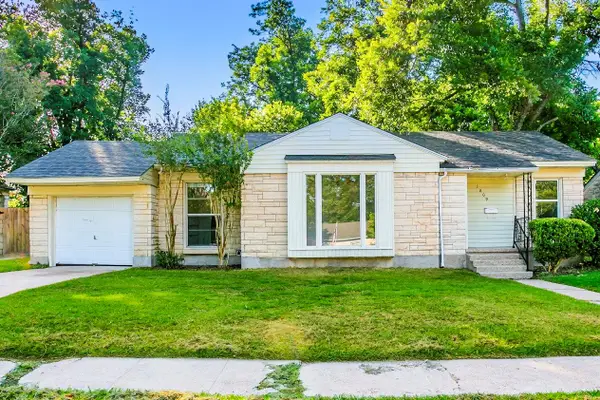 $149,900Active3 beds 1 baths1,172 sq. ft.
1809 S 13th St, Temple, TX 76504
MLS# 4319852Listed by: KELLER WILLIAMS REALTY LONE ST - New
 $206,435Active3 beds 2 baths1,156 sq. ft.
7311 Ducket Creek Dr, Temple, TX 76502
MLS# 5539797Listed by: NEXTHOME TROPICANA REALTY


Protect your home and budget from life's surprises with an Assurant Home Warranty, backed by a partner that supports you through every step of homeownership. Explore Plans.
© 2026 Better Homes and Gardens Real Estate LLC. An Anywhere Real Estate company. All rights reserved. Better Homes and Gardens® Real Estate is a registered trademark owned by Meredith Operations Corporation, licensed to Better Homes and Gardens Real Estate LLC and used with permission. Better Homes and Gardens Real Estate LLC fully supports the principles of the Fair Housing Act and the Equal Opportunity Act. Listing information is deemed reliable but is not guaranteed accurate.
Each office is independently owned and operated.
Any services or products provided by third parties are not provided by, affiliated with or related to Better Homes and Gardens Real Estate LLC, or its affiliated companies.