
810 N 8th Street, Temple, TX 76501
Local realty services provided by:Better Homes and Gardens Real Estate Winans
Listed by: erica lindell
Office: exp realty - austin
MLS#:623031
Source:TX_FRAR
Price summary
- Price:$120,000
- Price per sq. ft.:$109.09
About this home
Welcome to 810 N 8th Street in Temple! This 3-bedroom, 1-bath home offers approximately 1,100 square feet of living space on a 0.15-acre lot. Inside, you'll find a functional single-story layout with laminate flooring and comfortable living spaces. Outside, the fenced backyard provides room to enjoy the outdoors, along with multiple storage areas for added convenience. Located on a city street with easy access to Temple amenities, this property offers plenty of potential to make it your own.
Contact an agent
Home facts
- Year built:1934
- Subdivision & Development:Clouds Sub Of Blk 6, 7
- Listing ID #:623031
- Added:37 day(s) ago
- Updated:September 30, 2026 at 02:32 PM
Rooms and interior
- Bedrooms:3
- Total bathrooms:1
- Full bathrooms:1
- Flooring:Carpet, Laminate
- Dining Description:Dining Area, Separate Formal Dining Room
- Bathrooms Description:Tub Shower
- Kitchen Description:Dishwasher, Range, Refrigerator, Solid Surface Counters, Some Gas Appliances
- Bedroom Description:All Bedrooms Down, Split Bedroom
- Living area:1,100 sq. ft.
Heating and cooling
- Cooling:Ceiling Fans, Central Air, Electric
- Heating:Central, Electric
- Central air:Yes
Structure and exterior
- Roof:Composition, Shingle
- Year built:1934
- Building area:1,100 sq. ft.
- Lot area:0.15 Acres
- Construction Materials:Frame, Vinyl Siding
- Exterior Features:Covered, Porch, Private Yard
- Foundation Description:Pillar/Post/Pier
- Levels:1 Story
Schools
- High school:Temple High School
- Middle school:Bonham Middle School
- Elementary school:Jefferson Elementary
Utilities
- Water:Public
- Sewer:Public Sewer
Finances and disclosures
- Price:$120,000
- Price per sq. ft.:$109.09
Features and amenities
- Appliances:Dishwasher, Dryer, Range, Refrigerator, Some Gas Appliances, Washer
- Laundry features:Dryer, Electric Dryer Hookup, Inside, Washer, Washer Hookup
- Amenities:Carbon Monoxide Detector, Smoke Detectors
New listings near 810 N 8th Street
- New
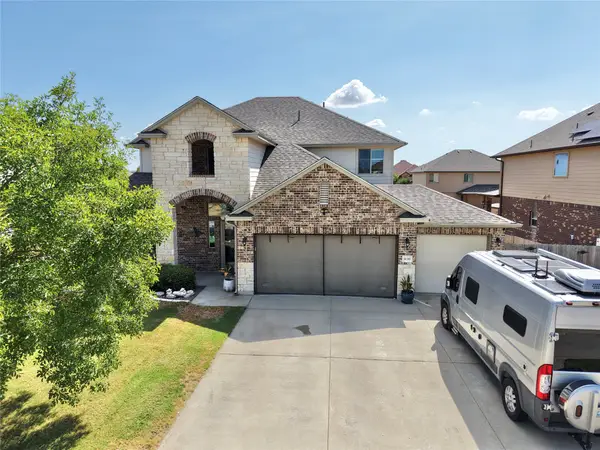 $359,900Active5 beds 3 baths2,679 sq. ft.
1139 Fawn Lily Drive, Temple, TX 76502
MLS# 67558530Listed by: IFIND REALTY - New
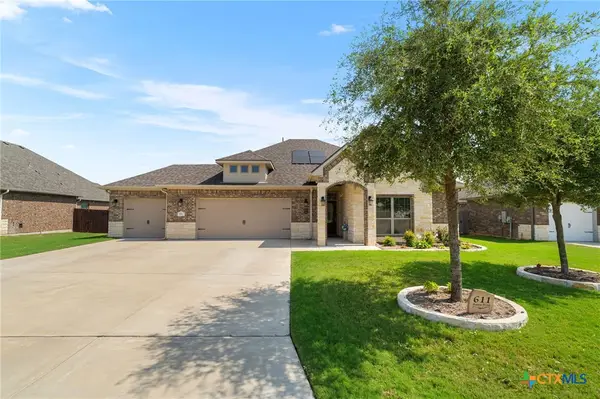 $425,000Active4 beds 3 baths2,494 sq. ft.
611 Raven Drive, Temple, TX 76502
MLS# 626166Listed by: REALTY OF AMERICA, LLC - New
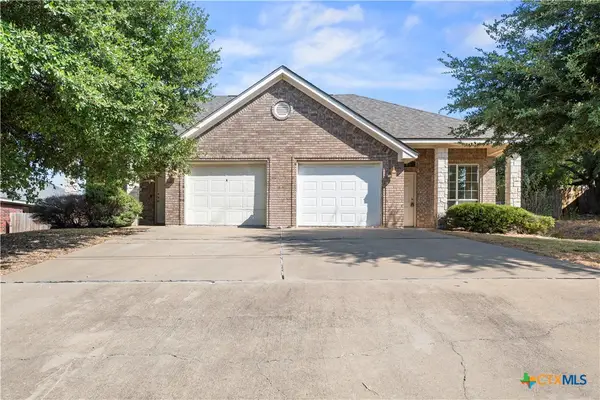 $295,000Active-- beds -- baths2,532 sq. ft.
816 Twin Oaks Drive, Temple, TX 76504
MLS# 626392Listed by: COLT REAL ESTATE GROUP - New
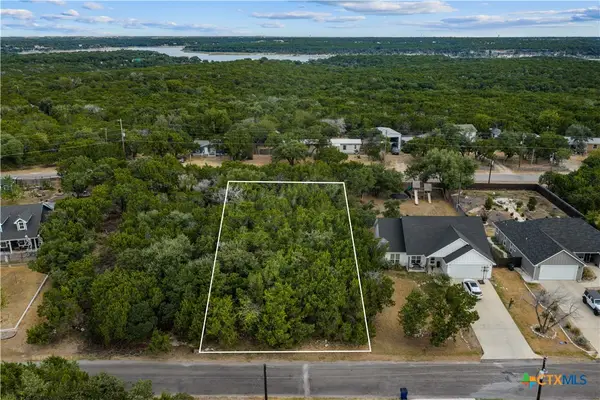 $28,000Active0.4 Acres
5117 Goliad Drive, Temple, TX 76502
MLS# 626492Listed by: KELLY REALTORS - New
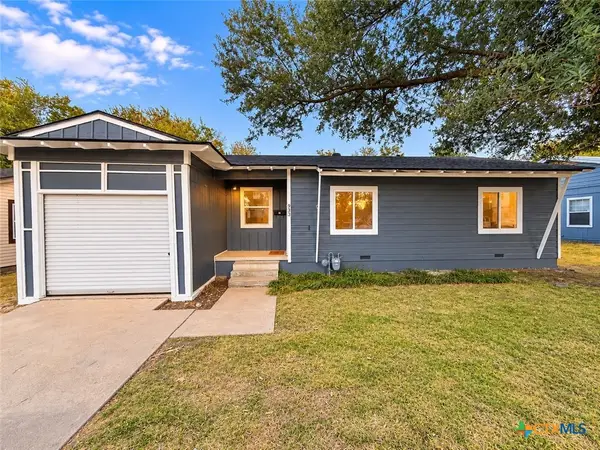 $160,000Active3 beds 1 baths884 sq. ft.
933 Fannin Loop, Temple, TX 76501
MLS# 626597Listed by: ALL CITY REAL ESTATE LTD. CO - New
 $449,000Active5 beds 3 baths2,595 sq. ft.
2601 Pecan Drive, Temple, TX 76502
MLS# 626509Listed by: EXP REALTY - New
 $425,000Active4 beds 2 baths2,200 sq. ft.
3528 Valley Mist Court, Temple, TX 76502
MLS# 626525Listed by: VISTA REAL ESTATE GROUP-COMPASS RE TEXAS, LLC - New
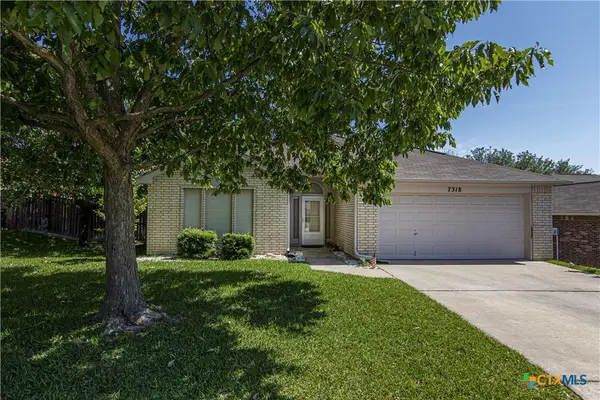 $195,000Active3 beds 2 baths1,326 sq. ft.
7318 Tanglehead Drive, Temple, TX 76502
MLS# 626553Listed by: BRYAN PROPERTIES - New
 $119,000Active3 beds 2 baths1,116 sq. ft.
801 S 24th Street, Temple, TX 76501
MLS# 626446Listed by: REDBIRD REALTY LLC - New
 $140,000Active0.73 Acres
4957 Wildflower Lane, Temple, TX 76502
MLS# 626514Listed by: COVINGTON REAL ESTATE, INC.


Protect your home and budget from life's surprises with an Assurant Home Warranty, backed by a partner that supports you through every step of homeownership. Explore Plans.
© 2026 Better Homes and Gardens Real Estate LLC. An Anywhere Real Estate company. All rights reserved. Better Homes and Gardens® Real Estate is a registered trademark owned by Meredith Operations Corporation, licensed to Better Homes and Gardens Real Estate LLC and used with permission. Better Homes and Gardens Real Estate LLC fully supports the principles of the Fair Housing Act and the Equal Opportunity Act. Listing information is deemed reliable but is not guaranteed accurate.
Each office is independently owned and operated.
Any services or products provided by third parties are not provided by, affiliated with or related to Better Homes and Gardens Real Estate LLC, or its affiliated companies.