
823 Tumbleweed Trail, Temple, TX 76502
Local realty services provided by:Better Homes and Gardens Real Estate Winans
Listed by: katie strange
Office: two lakes real estate
MLS#:626246
Source:TX_FRAR
Price summary
- Price:$258,900
- Price per sq. ft.:$126.85
- Monthly HOA dues:$33.33
About this home
Welcome to 823 Tumbleweed Trl in Temple! This beautifully updated 4-bedroom, 2-bath home offers a fresh, move-in-ready interior with a spacious and functional layout. Step inside to find fresh interior paint, new wood laminate flooring, and new carpet throughout. The inviting kitchen features new granite countertops, a subway tile backsplash, stainless steel appliances, a pantry, and plenty of cabinet and counter space for everyday living and entertaining.
The primary suite offers a relaxing retreat with double vanities, a separate walk-in shower, and a soaking tub. The secondary bathroom features a convenient shower/tub combination, while the interior laundry room adds extra functionality.
Additional updates include fresh exterior paint, a new roof with architectural shingles, and gutters. With four bedrooms, beautifully refreshed finishes, and plenty of space to make your own, this home is ready for its next chapter. Conveniently located in Temple near shopping, dining, schools, and everyday amenities!...
Contact an agent
Home facts
- Year built:2010
- Subdivision & Development:Village Of Sage Meadows
- Listing ID #:626246
- Added:1 day(s) ago
- Updated:September 25, 2026 at 02:40 PM
Rooms and interior
- Bedrooms:4
- Total bathrooms:3
- Full bathrooms:3
- Flooring:Carpet, Ceramic Tile, Laminate
- Bathrooms Description:Double Vanity, Garden Tub/Roman Tub, Separate Shower, Soaking Tub, Tub Shower
- Kitchen Description:Dishwasher, Disposal, Electric Range, Granite Counters, Microwave, Pantry, Range, Refrigerator, Some Electric Appliances
- Living area:2,041 sq. ft.
Heating and cooling
- Cooling:Ceiling Fans, Central Air, Electric
- Heating:Central, Electric
- Central air:Yes
Structure and exterior
- Roof:Composition, Shingle
- Year built:2010
- Building area:2,041 sq. ft.
- Lot area:0.16 Acres
- Construction Materials:Brick Veneer, Lap Siding, Masonry
- Exterior Features:Covered, Porch, Rain Gutters
- Foundation Description:Slab
- Levels:1 Story
Schools
- High school:Lake Belton High School
- Middle school:Lake Belton Middle School
- Elementary school:Pirtle Elementary
Utilities
- Water:Public
- Sewer:Public Sewer
Finances and disclosures
- Price:$258,900
- Price per sq. ft.:$126.85
Features and amenities
- Appliances:Dishwasher, Disposal, Electric Range, Electric Water Heater, Microwave, Range, Refrigerator, Some Electric Appliances, Water Heater
- Laundry features:Electric Dryer Hookup, Inside, Laundry Room, Washer Hookup
- Amenities:Chandelier, Smoke Detectors, Walk-in Closets
Parking
- Parking description:2 Car Garage, Attached, Garage
- Garage:Yes
- Garage spaces:2
New listings near 823 Tumbleweed Trail
- New
 $174,500Active2 beds 2 baths984 sq. ft.
2718 Alamo Trail, Temple, TX 76502
MLS# 626075Listed by: HEARTHSTONE HOME GROUP - ALL C - New
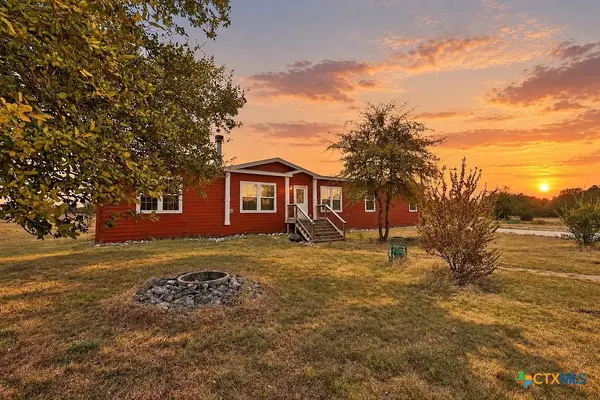 $230,000Active4 beds 2 baths2,280 sq. ft.
5758 Lakeaire Boulevard, Temple, TX 76502
MLS# 626217Listed by: VISTA REAL ESTATE GROUP-COMPASS RE TEXAS, LLC - New
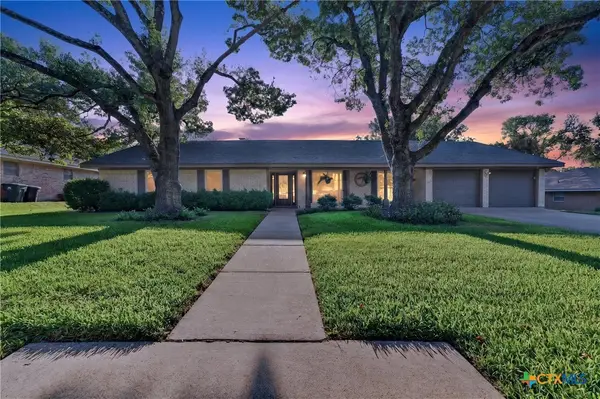 $325,000Active3 beds 2 baths2,488 sq. ft.
4601 Chestnut Drive, Temple, TX 76502
MLS# 626024Listed by: VISTA REAL ESTATE GROUP-COMPASS RE TEXAS, LLC - New
 $240,000Active4 beds 2 baths1,667 sq. ft.
3213 Pecan Valley Drive, Temple, TX 76502
MLS# 626092Listed by: ALL CITY REAL ESTATE - New
 $405,000Active4 beds 4 baths3,158 sq. ft.
5121 Quartz Court, Temple, TX 76502
MLS# 626121Listed by: VISTA REAL ESTATE GROUP-COMPASS RE TEXAS, LLC - New
 $574,000Active5 beds 4 baths2,600 sq. ft.
143 Callahan Loop, Temple, TX 76501
MLS# 626196Listed by: VISTA REAL ESTATE GROUP-COMPASS RE TEXAS, LLC - New
 $257,195Active5 beds 3 baths1,892 sq. ft.
1310 Newey Circle, Temple, TX 76502
MLS# 626213Listed by: NEXTHOME TROPICANA REALTY - New
 $204,999Active3 beds 2 baths1,311 sq. ft.
706 Pecos Drive, Temple, TX 76504
MLS# 626074Listed by: EXP REALTY - AUSTIN - New
 $324,900Active3 beds 2 baths2,000 sq. ft.
616 Copper Ridge Loop, Temple, TX 76502
MLS# 8876197Listed by: NATIVE REAL ESTATE


Protect your home and budget from life's surprises with an Assurant Home Warranty, backed by a partner that supports you through every step of homeownership. Explore Plans.
© 2026 Better Homes and Gardens Real Estate LLC. An Anywhere Real Estate company. All rights reserved. Better Homes and Gardens® Real Estate is a registered trademark owned by Meredith Operations Corporation, licensed to Better Homes and Gardens Real Estate LLC and used with permission. Better Homes and Gardens Real Estate LLC fully supports the principles of the Fair Housing Act and the Equal Opportunity Act. Listing information is deemed reliable but is not guaranteed accurate.
Each office is independently owned and operated.
Any services or products provided by third parties are not provided by, affiliated with or related to Better Homes and Gardens Real Estate LLC, or its affiliated companies.